Skip main navigation
Closed
  • $625,000

    3503 Links Ct, Elgin, IL 60124

    4beds
    3,900sqft
    Single Family Residence
    Built in 2007
    0.51 Acres Lot
    $664,400 Zestimate®
    $160/sqft
    $3,860 Estimated rent

    Home value

    $664,400

    $598,000 - $737,000

    $3,860/mo

    Zestimate® history
    Loading
    Loading...

    Owner options

    List your home for rent

    $3,860/mo

    Rent Zestimate®

    Find your next renter with Zillow Rental Manager. Plus, with online applications, you can quickly screen prospective tenants – for free.

    Learn more

    $3,860/mo

    Rent Zestimate®

    Refinance and save

    $5,048/mo

    Est. payment

    Refinancing to a lower rate could help reduce your monthly payments and save thousands over the life of the loan.

    See today's rates

    $5,048/mo

    Est. payment

    Explore your selling options

    Work with a Zillow partner agent

    Leverage their expertise and Zillow's premium Showcase listings to get your home seen by more buyers.

    Get started

    List with your own agent

    Get your home in front of millions of buyers by listing it on Zillow.

    Learn how to do it

    Sell it yourself

    Take full control of how buyers see your home on Zillow by listing For Sale by Owner (FSBO).

    List your home

    What's special

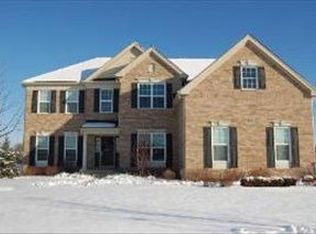
    An extremely captivating and updated luxury home in the well sought after Bowes Creek Country Club community. The grand 2-story foyer with a curving oak staircase leading upstairs welcomes you into this inviting and picturesque home with beautiful hardwood flooring flowing throughout the 1st floor. Every room has been professionally decorated and updated very elegantly where it's ready to move-in, including beautiful professionally installed window treatments. The spacious kitchen has been recently upgraded with new Quartz countertops, island, and renovated cabinets. A spacious first floor laundry room offers the convenience of a sink and spacious storage. Upstairs, an exquisite primary bedroom offers a sitting room, with sizeable dressing areas as well as complete walk-in closet room. The extremely large and scoping basement has been set up to take advantage of numerous options for organizational storage and other options for additions, including a completed enlayment set-up for additional bathroom. A 3.5 car garage with epoxy coated flooring also has several options for extra organizational space. The exterior of the home has been professionally designed and upgraded to include a brick facade and upscaled fiber concrete siding for longer life, durability, and easier maintenance. In addition, there is a recently added upgraded sweeping concrete driveway, upgraded picturesque professionally designed landscaping, including a custom designed brick paver patio, built in firepit, sitting areas, as well as a professionally installed canopy for your outdoor entertaining. Upgraded solar panels have been added to the roof for optimized energy efficiency, significantly reducing utility expenses. The property is located walking distance to the Country Club, restaurant, Otter Creek forest preserve and golf amenities. It is also conveniently close to Randall Road restaurants, shopping, and entertaining options.

    Zillow last checked:

    Listing updated:

    Listing courtesy of:

    Kenneth Dombrowski 847-491-1855,

    Baird & Warner

    Bought with:

    Ruta Baran

    @properties Christie's International Real Estate

    Source: MRED as distributed by MLS GRID,MLS#: 12255602MLS Logo

    Facts & features

    Interior

    Bedrooms & bathrooms
    • Bedrooms: 4
    • Bathrooms: 4
    • Full bathrooms: 3
    • 1/2 bathrooms: 1
    Primary bedroom
    • Features: Flooring (Carpet), Window Treatments (Blinds), Bathroom (Full, Double Sink)
    • Level: Second
    • Area: 320 Square Feet
    • Dimensions: 20X16
    Bedroom 2
    • Features: Flooring (Carpet), Window Treatments (Blinds)
    • Level: Second
    • Area: 208 Square Feet
    • Dimensions: 16X13
    Bedroom 3
    • Features: Flooring (Carpet), Window Treatments (Blinds)
    • Level: Second
    • Area: 156 Square Feet
    • Dimensions: 12X13
    Bedroom 4
    • Features: Flooring (Carpet), Window Treatments (Blinds)
    • Level: Second
    • Area: 144 Square Feet
    • Dimensions: 12X12
    Dining room
    • Features: Flooring (Hardwood), Window Treatments (Blinds)
    • Level: Main
    • Area: 208 Square Feet
    • Dimensions: 16X13
    Eating area
    • Features: Flooring (Hardwood), Window Treatments (Blinds)
    • Level: Main
    • Area: 209 Square Feet
    • Dimensions: 19X11
    Family room
    • Features: Flooring (Hardwood), Window Treatments (Blinds)
    • Level: Main
    • Area: 330 Square Feet
    • Dimensions: 22X15
    Foyer
    • Features: Flooring (Hardwood), Window Treatments (Blinds)
    • Level: Main
    • Area: 220 Square Feet
    • Dimensions: 20X11
    Kitchen
    • Features: Kitchen (Island), Flooring (Ceramic Tile), Window Treatments (Blinds)
    • Level: Main
    • Area: 224 Square Feet
    • Dimensions: 16X14
    Laundry
    • Features: Flooring (Ceramic Tile)
    • Level: Main
    • Area: 48 Square Feet
    • Dimensions: 8X6
    Living room
    • Features: Flooring (Hardwood), Window Treatments (Blinds)
    • Level: Main
    • Area: 260 Square Feet
    • Dimensions: 20X13
    Office
    • Features: Flooring (Hardwood), Window Treatments (Blinds)
    • Level: Main
    • Area: 180 Square Feet
    • Dimensions: 15X12
    Sitting room
    • Features: Flooring (Carpet)
    • Level: Second
    • Area: 208 Square Feet
    • Dimensions: 13X16
    Walk in closet
    • Features: Flooring (Carpet)
    • Level: Second
    • Area: 210 Square Feet
    • Dimensions: 21X10
    Heating
    • Natural Gas
    Cooling
    • Central Air
    Appliances
    • Included: Range, Microwave, Dishwasher, Portable Dishwasher, Refrigerator, Washer, Dryer, Disposal, Cooktop, Range Hood, Gas Water Heater
    Features
    • Windows: Screens
    • Basement: Unfinished,Bath/Stubbed,Storage Space,Full
    • Number of fireplaces: 1
    • Fireplace features: Family Room
    Interior area
    • Total structure area: 0
    • Total interior livable area: 3,900 sqft

    Property

    Parking
    • Total spaces: 3
    • Parking features: Concrete, Garage Door Opener, Heated Garage, Garage, On Site, Garage Owned, Attached
    • Attached garage spaces: 3
    • Has uncovered spaces: Yes
    Accessibility
    • Accessibility features: No Disability Access
    Features
    • Stories: 2
    • Patio & porch: Patio
    • Exterior features: Fire Pit
    Lot
    • Size: 0.51 Acres
    • Dimensions: 46X158X231X164
    • Features: Cul-De-Sac, Landscaped
    Details
    • Parcel number: 0525479002
    • Special conditions: None
    • Other equipment: Sump Pump

    Construction

    Type & style
    • Home type: SingleFamily
    • Architectural style: Traditional
    • Property subtype: Single Family Residence
    Materials
    • Brick, Fiber Cement
    • Foundation: Concrete Perimeter
    • Roof: Asphalt
    Condition
    • New construction: No
    • Year built: 2007

    Utilities & green energy

    • Electric: 200+ Amp Service
    • Sewer: Public Sewer
    • Water: Public
    Green energy
    • Energy generation: Solar

    Community & neighborhood

    Community
    • Community features: Clubhouse, Park, Lake, Curbs, Sidewalks, Street Lights
    Location
    • Region: Elgin
    • Subdivision: Bowes Creek Country Club

    HOA & financial

    HOA
    • Has HOA: Yes
    • HOA fee: $600 annually
    • Services included: Insurance, Clubhouse

    Other

    Other facts
    • Listing terms: Conventional
    • Ownership: Fee Simple

    Price history

    DateEventPrice
    5/2/2025Sold$625,000-3.7%$160/sqft
    Source: MRED as distributed by MLS GRID #12255602 Report a problem
    12/13/2024Listing removed$649,000$166/sqft
    Source: MRED as distributed by MLS GRID #12173235 Report a problem
    10/3/2024Listed for sale$649,000+70.8%$166/sqft
    Source: MRED as distributed by MLS GRID #12173235 Report a problem
    3/31/2014Listing removed$379,900$97/sqft
    Source: Keller Williams Success Realty #08421919 Report a problem
    3/29/2014Pending sale$379,900$97/sqft
    Source: Keller Williams Success Realty #08421919 Report a problem
    3/29/2014Listed for sale$379,900+11.7%$97/sqft
    Source: Keller Williams Success Realty #08421919 Report a problem
    3/28/2014Sold$340,000-10.5%$87/sqft
    Source: Agent Provided Report a problem
    1/15/2014Price change$379,900-10.2%$97/sqft
    Source: Keller Williams Success Realty #08421919 Report a problem
    12/14/2013Price change$422,900-6%$108/sqft
    Source: Keller Williams Success Realty #08421919 Report a problem
    11/13/2013Listed for sale$449,900-28.8%$115/sqft
    Source: Homepath #08421919 Report a problem
    9/9/2013Sold$631,609+31.9%$162/sqft
    Source: Public Record Report a problem
    8/16/2013Price change$479,000+59.7%$123/sqft
    Source: Keller Williams Success Realty #08421919 Report a problem
    8/31/2012Pending sale$299,999$77/sqft
    Source: Remax 10 #07993037 Report a problem
    4/21/2012Price change$299,999-5.7%$77/sqft
    Source: Remax 10 #07993037 Report a problem
    3/7/2012Price change$318,000-8.6%$82/sqft
    Source: Remax 10 #07993037 Report a problem
    2/14/2012Listed for sale$348,000-34.3%$89/sqft
    Source: Remax 10 #07993037 Report a problem
    7/23/2008Sold$530,000$136/sqft
    Source: Public Record Report a problem

    Public tax history

    YearProperty taxesTax assessment
    2024$14,541 +3.9%$186,394 +10.6%
    2023$13,992 +18.3%$168,606 +21.2%
    2022$11,826 +0.5%$139,091 +3.5%
    2021$11,764 -0.3%$134,375 +1.8%
    2020$11,796 -0.9%$131,960 +1.3%
    2019$11,899 -7.1%$130,254 -4%
    2018$12,815 -3.3%$135,711 +0.4%
    2017$13,253 -11.6%$135,134 -1.6%
    2016$14,984 $137,364 +4.5%
    2015-- $131,477 +1.3%
    2014-- $129,822 -6.8%
    2013-- $139,264 -13.5%
    2012-- $161,028 -2%
    2011-- $164,363 -2.3%
    2010-- $168,318 -5%
    2009-- $177,158 +94.2%
    2008-- $91,247 +2220%
    2007-- $3,933
    2006-- $3,933

    Find assessor info on the county website

    Neighborhood: 60124

    Nearby schools

    GreatSchools rating
    Schools provided by the listing agent
    • Elementary: Otter Creek Elementary School
    • Middle: Abbott Middle School
    • High: South Elgin High School
    • District: 46

    Source: MRED as distributed by MLS GRID. This data may not be complete. We recommend contacting the local school district to confirm school assignments for this home.

    Get a cash offer in 3 minutes
    Find out how much your home could sell for in as little as 3 minutes with a no-obligation cash offer.
    Estimated market value
    $664,400
    Get a cash offer in 3 minutes
    Find out how much your home could sell for in as little as 3 minutes with a no-obligation cash offer.
    Estimated market value
    $664,400