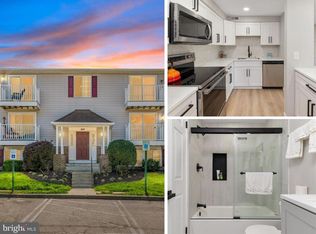
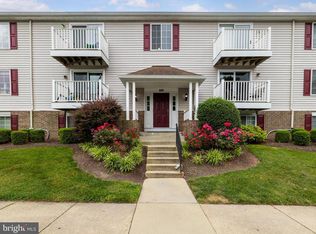
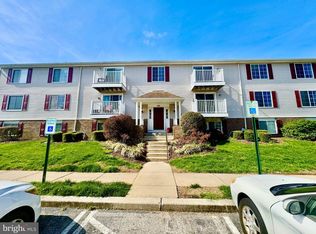
Welcome to this beautifully updated ground-floor condo in the highly sought-after Chesterfield community! Offering 2 spacious bedrooms and 1 full bath, this move-in ready home combines comfort, convenience, and value in a desirable location. Step inside to find brand-new carpet throughout the living areas and bedrooms, complemented by luxury plank vinyl flooring in the foyer, kitchen, and bathroom. The bright, open floor plan is designed for easy everyday living. The updated kitchen features modern finishes, stainless steel appliances, pantry, and a dedicated breakfast area perfect for morning coffee, casual dining, or entertaining guests. The renovated bathroom adds a fresh, contemporary touch, while the LG ventless washer/dryer combo provides added convenience right inside the home. The spacious primary bedroom features a large walk-in closet, and both bedrooms offer ample storage and natural light. One of this home's standout features is its peaceful setting backing to open community green space, providing a relaxing, park-like backdrop and added privacy rarely found in condo living. Enjoy the ease of ground-floor access with convenient nearby parking and beautifully maintained surroundings. Residents of Chesterfield enjoy a wide array of community amenities, including swimming pools, basketball and tennis courts, playgrounds, walking paths, and expansive common areas. Conveniently located near shopping, dining, schools, and major commuter routes, this home offers easy access to Baltimore, Annapolis, Fort Meade/NSA, and Washington, D.C. Whether you're a first-time homebuyer, downsizing, or seeking a low-maintenance lifestyle, this updated condo is ready to welcome you home.
Sold for $205,000
Zillow last checked:
Listing updated:
Bought with:
Christopher Sidoriak, 655522
Keller Williams Flagship
Source: Bright MLS,MLS#: MDAA2146166
Price history
| Date | Event | Price |
|---|---|---|
| 8/11/2026 | Sold | $205,000-4.9%$231/sqft |
Source:  Bright MLS #MDAA2146166 Report a problem Bright MLS #MDAA2146166 Report a problem | ||
| 7/31/2026 | Pending sale | $215,510$243/sqft |
Source: Bright MLS #MDAA2146166 Report a problem | ||
| 7/24/2026 | Price change | $215,5100%$243/sqft |
Source: Bright MLS #MDAA2146166 Report a problem | ||
| 7/23/2026 | Price change | $215,5120%$243/sqft |
Source: Bright MLS #MDAA2146166 Report a problem | ||
| 7/21/2026 | Price change | $215,5150%$243/sqft |
Source: Bright MLS #MDAA2146166 Report a problem | ||
| 7/19/2026 | Price change | $215,5180%$243/sqft |
Source: Bright MLS #MDAA2146166 Report a problem | ||
| 7/16/2026 | Price change | $215,5200%$243/sqft |
Source: Bright MLS #MDAA2146166 Report a problem | ||
| 7/8/2026 | Price change | $215,5250%$243/sqft |
Source: Bright MLS #MDAA2146166 Report a problem | ||
| 7/6/2026 | Price change | $215,5280%$243/sqft |
Source: Bright MLS #MDAA2146166 Report a problem | ||
| 7/1/2026 | Listed for sale | $215,530$243/sqft |
Source: Bright MLS #MDAA2146166 Report a problem | ||
| 6/21/2026 | Pending sale | $215,530$243/sqft |
Source: Bright MLS #MDAA2146166 Report a problem | ||
| 6/19/2026 | Price change | $215,5300%$243/sqft |
Source: Bright MLS #MDAA2146166 Report a problem | ||
| 6/16/2026 | Listed for sale | $215,540$243/sqft |
Source: Bright MLS #MDAA2146166 Report a problem | ||
| 6/13/2026 | Pending sale | $215,540$243/sqft |
Source: Bright MLS #MDAA2146166 Report a problem | ||
| 6/11/2026 | Listed for sale | $215,540$243/sqft |
Source: Bright MLS #MDAA2146166 Report a problem | ||
| 6/7/2026 | Pending sale | $215,540$243/sqft |
Source: Bright MLS #MDAA2146166 Report a problem | ||
| 6/5/2026 | Price change | $215,5400%$243/sqft |
Source: Bright MLS #MDAA2146166 Report a problem | ||
| 6/4/2026 | Price change | $215,5420%$243/sqft |
Source: Bright MLS #MDAA2146166 Report a problem | ||
| 6/3/2026 | Listed for sale | $215,545+12.3%$243/sqft |
Source: Bright MLS #MDAA2146166 Report a problem | ||
| 6/29/2021 | Sold | $192,000+47.7%$216/sqft |
Source: Public Record Report a problem | ||
| 10/22/2020 | Sold | $130,000+80.1%$147/sqft |
Source: Public Record Report a problem | ||
| 10/26/2002 | Sold | $72,200+11.2%$81/sqft |
Source: Public Record Report a problem | ||
| 5/12/1994 | Sold | $64,900$73/sqft |
Source: Public Record Report a problem | ||
Get a cash offer in 3 minutes
Find out how much your home could sell for in as little as 3 minutes with a no-obligation cash offer.
Estimated market value
$205,000
