Welcome to this majestic Cape Cod nestled in the picturesque Monkton, MD, just minutes from the charming hub of Jacksonville/Four Corners, offering an array of shops, restaurants, and essential amenities. Custom-built with precision in 1984, this residence has been cherished by its original owner, showcasing unparalleled pride of ownership. Set upon a sprawling, perfectly level .98-acre lot, the property exudes timeless charm and tranquility. Boasting hardwood floors throughout the main level, this home seamlessly combines classic elegance with modern comfort. The expansive basement, currently unfinished, presents an exciting blank canvas, offering endless possibilities to expand and create additional living spaces tailored to your preferences. Featuring three spacious bedrooms and three full baths, this home is designed for both comfort and functionality. The main level hosts a convenient laundry room, while a versatile first-floor office provides flexibility as a fourth bedroom if desired. Cozy up during winter evenings with one of the three fireplaces, one featuring a wood stove insert for extra warmth and ambiance. This residence is a testament to meticulous craftsmanship. It offers a unique opportunity to embrace the serenity of country living while being just moments away from the conveniences of Jacksonville and Four Corners.
Sold for $565,000
$565,000
3503 Lord Baltimore Way, Monkton, MD 21111
3beds
2,420sqft
Single Family Residence
Built in 1984
0.98 Acres Lot
$548,000 Zestimate®
$233/sqft
$2,918 Estimated rent
Home value
$548,000
$493,000 - $608,000
$2,918/mo
Zestimate® history
Owner options
List your home for rent
$2,918/mo
Rent Zestimate®
Find your next renter with Zillow Rental Manager. Plus, with online applications, you can quickly screen prospective tenants – for free.
$2,918/mo
Rent Zestimate®
Refinance and save
$3,472/mo
Est. payment
Refinancing to a lower rate could help reduce your monthly payments and save thousands over the life of the loan.
$3,472/mo
Est. payment
Explore your selling options
Work with a Zillow partner agent
Leverage their expertise and Zillow's premium Showcase listings to get your home seen by more buyers.
Get startedList with your own agent
Get your home in front of millions of buyers by listing it on Zillow.
Learn how to do itSell it yourself
Take full control of how buyers see your home on Zillow by listing For Sale by Owner (FSBO).
List your homeWhat's special
Zillow last checked:
Listing updated:
Listed by:
Nancy Hofmann 410-459-4445,
Compass,
Listing Team: The Hofmann Home Group
Bought with:
Amelia Adams, 501986
Long & Foster Real Estate, Inc.
Source: Bright MLS,MLS#: MDHR2027778
Facts & features
Interior
Bedrooms & bathrooms
- Bedrooms: 3
- Bathrooms: 3
- Full bathrooms: 3
- Main level bathrooms: 1
Rooms
- Room types: Living Room, Dining Room, Primary Bedroom, Bedroom 2, Bedroom 3, Kitchen, Family Room, Office
Basement
- Area: 1700
Heating
- Heat Pump, Electric
Cooling
- Central Air, Ceiling Fan(s), Electric
Appliances
- Included: Electric Water Heater
- Laundry: Main Level
Features
- Built-in Features, Breakfast Area, Ceiling Fan(s), Central Vacuum, Entry Level Bedroom, Family Room Off Kitchen, Floor Plan - Traditional, Eat-in Kitchen, Pantry
- Flooring: Wood
- Basement: Full,Unfinished
- Number of fireplaces: 3
- Fireplace features: Corner, Wood Burning
Interior area
- Total structure area: 4,120
- Total interior livable area: 2,420 sqft
- Finished area above ground: 2,420
- Finished area below ground: 0
Property
Parking
- Total spaces: 12
- Parking features: Garage Faces Side, Attached, Driveway, On Street
- Attached garage spaces: 2
- Uncovered spaces: 10
Accessibility
- Accessibility features: None
Features
- Levels: Three
- Stories: 3
- Pool features: None
Lot
- Size: 0.98 Acres
- Dimensions: 154.00 x
- Features: Cul-De-Sac, Landscaped
Details
- Additional structures: Above Grade, Below Grade
- Parcel number: 1304028104
- Zoning: RR
- Special conditions: Standard
Construction
Type & style
- Home type: SingleFamily
- Architectural style: Cape Cod
- Property subtype: Single Family Residence
Materials
- Other
- Foundation: Block
- Roof: Asphalt
Condition
- New construction: No
- Year built: 1984
Utilities & green energy
- Sewer: Private Septic Tank
- Water: Well
Community & HOA
Community
- Subdivision: Fox Meadows
HOA
- Has HOA: No
Location
- Region: Monkton
Financial & listing details
- Price per square foot: $233/sqft
- Tax assessed value: $385,333
- Annual tax amount: $4,200
- Date on market: 1/2/2024
- Listing agreement: Exclusive Right To Sell
- Ownership: Fee Simple
Price history
| Date | Event | Price |
|---|---|---|
| 3/29/2024 | Sold | $565,000+2.9%$233/sqft |
Source:  Bright MLS #MDHR2027778 Report a problem Bright MLS #MDHR2027778 Report a problem | ||
| 1/9/2024 | Pending sale | $549,000$227/sqft |
Source: Bright MLS #MDHR2027778 Report a problem | ||
| 1/2/2024 | Listed for sale | $549,000$227/sqft |
Source: Bright MLS #MDHR2027778 Report a problem | ||
Public tax history
Tax history is unavailable.
Neighborhood: 21111
Nearby homes
- $565,000-- bd3 ba2.4k sqft3503 Lord Baltimore's Way, Monkton, MD 21111Sold
- $625,0003 bd2 ba2k sqft3501 Lord Baltimore's Way, Monkton, MD 21111Off Market
- $539,6004 bd3 ba2.2k sqft3505 Lord Baltimore's Way, Monkton, MD 21111Off Market
- $648,4003 bd4 ba3.6k sqft3500 Lord Baltimore's Way, Monkton, MD 21111Off Market
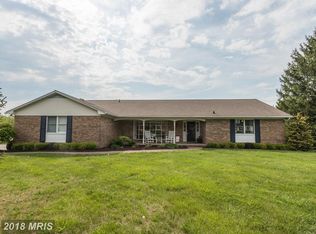
- $609,0003 bd3 ba1.8k sqft3507 Lord Baltimore's Way, Monkton, MD 21111Sold
- $583,8006 bd4 ba3.1k sqft3502 Lord Baltimore's Way, Monkton, MD 21111Off Market
- $605,3006 bd4 ba3.1k sqft3502 Lord Baltimore Way, Monkton, MD 21111Off Market
- $609,0003 bd3 ba2.9k sqft3507 Lord Baltimore Way, Monkton, MD 21111Sold
Nearby schools
GreatSchools rating
- 9/10Jarrettsville Elementary SchoolGrades: K-5Distance: 1.7 mi
- 6/10North Harford Middle SchoolGrades: 6-8Distance: 8.3 mi
- 7/10North Harford High SchoolGrades: 9-12Distance: 8.5 mi
Schools provided by the listing agent
- Elementary: Jarrettsville
- District: Harford County Public Schools
Source: Bright MLS. This data may not be complete. We recommend contacting the local school district to confirm school assignments for this home.
Get a cash offer in 3 minutes
Find out how much your home could sell for in as little as 3 minutes with a no-obligation cash offer.
Estimated market value
$548,000
Get a cash offer in 3 minutes
Find out how much your home could sell for in as little as 3 minutes with a no-obligation cash offer.
Estimated market value
$548,000
- Maryland
- Harford County
- Monkton
- 21111
- 3503 Lord Baltimore Way
Nearby cities
Nearby zip codes
Other Monkton Topics
