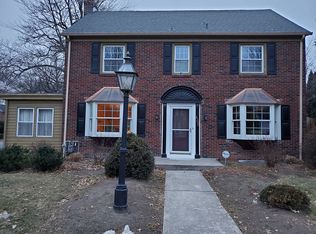
Back on the market - previous buyer experienced an unexpected situation - so if you missed the opportunity the first time - you are now in luck! Spacious Brick Beauty in Montrose Park From the outside this home may look spaciously modest, but step inside and you’ll be amazed by the size, character and versatility it offers. With over completed area spread across three finished levels, this Montrose Park gem truly has room for everything—and everyone. The main level welcomes you with a sun-filled, oversized living room, a beautifully updated kitchen with granite countertops and stainless appliances, and plenty of flexible bonus areas that can serve as a game room, home office, theatre center, study, gym or hobby space. Two spacious bedrooms and a full bath complete this level, offering easy everyday living. The fully finished lower level is a home in itself—featuring two additional bedrooms or flex rooms, a huge family/game room, a full bath with walk-in shower, a dedicated laundry area with washer/dryer, plus its own exterior entrance. Perfect for an in-law suite, au pair space, or private guest quarters. The upper level adds even more living options with two additional bedrooms and another full bath—bringing the total to six potential bedrooms! Whether your housing needs, this home adapts to fit your lifestyle. Nestled in the beautiful tree-lined Montrose Park community, this home offers the perfect blend of nature and convenience—just a short walk to the scenic riverfront yet safely outside the flood zone. With endless room to spread out, entertain, work, and relax, this is not just a house—it’s the opportunity to create the home of your dreams. Don’t wait—homes of this size and flexibility in Montrose Park are a rare find. Schedule your tour today and see just how much this home has to offer!
Sold for $320,000
$320,000
3503 N 4th St, Harrisburg, PA 17110
5beds
3,407sqft
Single Family Residence
Built in 1940
-- sqft lot
$325,600 Zestimate®
$94/sqft
$2,385 Estimated rent
Home value
$325,600
$300,000 - $355,000
$2,385/mo
Zestimate® history
Owner options
List your home for rent
$2,385/mo
Rent Zestimate®
Find your next renter with Zillow Rental Manager. Plus, with online applications, you can quickly screen prospective tenants – for free.
$2,385/mo
Rent Zestimate®
Refinance and save
$2,090/mo
Est. payment
Refinancing to a lower rate could help reduce your monthly payments and save thousands over the life of the loan.
$2,090/mo
Est. payment
Explore your selling options
Work with a Zillow partner agent
Leverage their expertise and Zillow's premium Showcase listings to get your home seen by more buyers.
Get startedList with your own agent
Get your home in front of millions of buyers by listing it on Zillow.
Learn how to do itSell it yourself
Take full control of how buyers see your home on Zillow by listing For Sale by Owner (FSBO).
List your homeWhat's special
Zillow last checked:
Listing updated:
Listed by:
Cindy Armour-Helm 717-234-4663,
Better Homes and Gardens Real Estate - Maturo PA
Bought with:
Scott Moore, RS373888
Coldwell Banker Realty
Source: Bright MLS,MLS#: PADA2049840
Facts & features
Interior
Bedrooms & bathrooms
- Bedrooms: 5
- Bathrooms: 3
- Full bathrooms: 3
- Main level bathrooms: 1
- Main level bedrooms: 2
Rooms
- Room types: Living Room, Bedroom 2, Kitchen, Bedroom 1, Office, Bathroom 1, Bonus Room
Bedroom 1
- Level: Main
Bedroom 1
- Level: Upper
Bedroom 1
- Level: Lower
Bedroom 2
- Level: Main
Bedroom 2
- Level: Upper
Bathroom 1
- Level: Main
Bathroom 1
- Level: Upper
Bathroom 1
- Level: Lower
Bonus room
- Level: Main
Kitchen
- Features: Granite Counters
- Level: Main
Living room
- Level: Main
Office
- Level: Lower
Heating
- Forced Air, Natural Gas
Cooling
- Central Air, Electric
Appliances
- Included: Microwave, Built-In Range, Dishwasher, Dryer, Freezer, Oven, Refrigerator, Stainless Steel Appliance(s), Washer, Water Heater, Electric Water Heater
- Laundry: In Basement, Dryer In Unit, Hookup, Washer In Unit
Features
- Bathroom - Stall Shower, Bathroom - Tub Shower, Bathroom - Walk-In Shower, Dining Area, Entry Level Bedroom, Family Room Off Kitchen, Formal/Separate Dining Room, Kitchen - Gourmet, Upgraded Countertops, Ceiling Fan(s), Combination Dining/Living
- Basement: Full,Heated,Improved,Interior Entry,Exterior Entry,Rear Entrance,Walk-Out Access,Windows,Workshop
- Number of fireplaces: 1
- Fireplace features: Brick
Interior area
- Total structure area: 3,407
- Total interior livable area: 3,407 sqft
- Finished area above ground: 2,307
- Finished area below ground: 1,100
Property
Parking
- Total spaces: 1
- Parking features: Garage Faces Rear, Private, Detached, Off Street, On Street
- Garage spaces: 1
- Has uncovered spaces: Yes
Accessibility
- Accessibility features: None
Features
- Levels: Three
- Stories: 3
- Pool features: None
Lot
- Features: Rear Yard, Level, Wooded
Details
- Additional structures: Above Grade, Below Grade
- Parcel number: 620181100000000
- Zoning: RESIDENTIAL
- Special conditions: Standard
Construction
Type & style
- Home type: SingleFamily
- Architectural style: Traditional,Cape Cod
- Property subtype: Single Family Residence
Materials
- Brick
- Foundation: Block
Condition
- New construction: No
- Year built: 1940
Utilities & green energy
- Electric: Circuit Breakers
- Sewer: Public Sewer
- Water: Public
Community & HOA
Community
- Subdivision: Montrose Park
HOA
- Has HOA: No
Location
- Region: Harrisburg
- Municipality: SUSQUEHANNA TWP
Financial & listing details
- Price per square foot: $94/sqft
- Tax assessed value: $101,800
- Annual tax amount: $3,663
- Date on market: 9/22/2025
- Listing agreement: Exclusive Right To Sell
- Listing terms: Cash,Conventional,FHA,VA Loan
- Inclusions: Refrigerator, Washer, Dryer, Freezer, Dehumidifier
- Ownership: Fee Simple
Price history
| Date | Event | Price |
|---|---|---|
| 12/8/2025 | Sold | $320,000+0%$94/sqft |
Source:  Bright MLS #PADA2049840 Report a problem Bright MLS #PADA2049840 Report a problem | ||
| 11/17/2025 | Pending sale | $319,900$94/sqft |
Source: Bright MLS #PADA2049840 Report a problem | ||
| 10/31/2025 | Listed for sale | $319,900$94/sqft |
Source: Bright MLS #PADA2049840 Report a problem | ||
| 10/10/2025 | Pending sale | $319,900$94/sqft |
Source: Bright MLS #PADA2049840 Report a problem | ||
| 9/22/2025 | Price change | $319,900-1.6%$94/sqft |
Source: Bright MLS #PADA2049840 Report a problem | ||
| 9/3/2025 | Listed for sale | $325,000-4.1%$95/sqft |
Source: Bright MLS #PADA2049160 Report a problem | ||
| 8/24/2025 | Listing removed | $339,000$100/sqft |
Source: Bright MLS #PADA2047050 Report a problem | ||
| 7/29/2025 | Price change | $339,000-2.9%$100/sqft |
Source: Bright MLS #PADA2047050 Report a problem | ||
| 7/12/2025 | Price change | $349,000-3.1%$102/sqft |
Source: Bright MLS #PADA2047050 Report a problem | ||
| 7/4/2025 | Listed for sale | $360,000+335.3%$106/sqft |
Source: Bright MLS #PADA2047050 Report a problem | ||
| 2/5/2019 | Sold | $82,700+13.3%$24/sqft |
Source: Public Record Report a problem | ||
| 12/26/2018 | Pending sale | $73,000$21/sqft |
Source: RE/MAX 1ST ADVANTAGE #1010014048 Report a problem | ||
| 12/20/2018 | Listed for sale | $73,000-43.4%$21/sqft |
Source: RE/MAX 1st Advantage #1010014048 Report a problem | ||
| 7/30/2010 | Sold | $129,000$38/sqft |
Source: Agent Provided Report a problem | ||
| 5/31/2005 | Sold | $129,000$38/sqft |
Source: Agent Provided Report a problem | ||
Public tax history
| Year | Property taxes | Tax assessment |
|---|---|---|
| 2025 | $3,699 +13% | $101,800 |
| 2023 | $3,274 +2.4% | $101,800 |
| 2022 | $3,198 +1.3% | $101,800 |
| 2021 | $3,158 +166.5% | $101,800 |
| 2020 | $1,185 +2.2% | $101,800 |
| 2019 | $1,160 +5.3% | $101,800 |
| 2018 | $1,101 | $101,800 |
| 2017 | -- | $101,800 |
| 2016 | -- | $101,800 |
| 2015 | -- | $101,800 |
| 2014 | -- | $101,800 |
| 2013 | -- | $101,800 |
| 2012 | -- | $101,800 |
| 2011 | -- | $101,800 |
| 2010 | -- | $101,800 |
| 2008 | -- | $101,800 |
| 2007 | -- | $101,800 |
| 2006 | -- | $101,800 |
Find assessor info on the county website
Neighborhood: 17110
Nearby homes
- $238,0003 bd2 ba2k sqft3505 N 4th St, Harrisburg, PA 17110Off Market
- $259,7003 bd1 ba1.8k sqft402 Montrose St, Harrisburg, PA 17110Off Market

- $342,4004 bd3 ba2.1k sqft400 Montrose St, Harrisburg, PA 17110Off Market
- $241,2003 bd2 ba1.6k sqft3507 N 4th St, Harrisburg, PA 17110Off Market

- $307,3003 bd2 ba2.6k sqft308 Montrose St, Harrisburg, PA 17110Off Market
- $222,1002 bd2 ba2.1k sqft3511 N 4th St, Harrisburg, PA 17110Off Market
- $255,7003 bd2 ba1.8k sqft3502 N 6th St, Harrisburg, PA 17110Off Market
- $231,4003 bd1 ba1.6k sqft3504 N 6th St, Harrisburg, PA 17110Off Market
Nearby schools
GreatSchools rating
- 2/10Thomas W Holtzman Jr El SchoolGrades: 3-5Distance: 2.2 mi
- 4/10Susquehanna Twp Middle SchoolGrades: 6-8Distance: 3.7 mi
- 5/10Susquehanna Twp High SchoolGrades: 9-12Distance: 2.9 mi
Schools provided by the listing agent
- Middle: Susquehanna Township
- High: Susquehanna Township
- District: Susquehanna Township
Source: Bright MLS. This data may not be complete. We recommend contacting the local school district to confirm school assignments for this home.


Get pre-qualified for a loan
At Zillow Home Loans, we can pre-qualify you in as little as 5 minutes with no impact to your credit score.An equal housing lender. NMLS #10287.
Sell for more on Zillow
Get a Zillow Showcase℠ listing at no additional cost and you could sell for .
$325,600
2% more
+$6,512
With Zillow Showcase(estimated)
$332,112
- Pennsylvania
- Dauphin County
- Harrisburg
- 17110
- 3503 N 4th St
Nearby cities
Nearby neighborhoods
Nearby zip codes
Other Harrisburg Topics
