Experience the best of city living in the heart of the Southport Corridor! Just steps from Wrigley Field, this beautifully updated condo blends timeless charm with modern convenience on a quiet, tree-lined street in the highly sought-after Blaine Elementary School District. Inside, you'll find hardwood floors throughout, exposed brick walls, abundant natural light, and a warm, inviting living room centered around a wood-burning fireplace. An additional den space off the living room offers the perfect setup for a home office, workout area, or reading nook. The updated kitchen features new stainless steel appliances, Hi-Macs solid surface countertops, an undermount sink with updated faucet, luxury vinyl flooring, and freshly painted cabinetry with new hardware. Enjoy easy indoor-outdoor living with a private deck located just off the kitchen - ideal for relaxing or entertaining. Additional upgrades include designer light fixtures and ceiling fans throughout, custom closet systems, new radiator covers, and a refreshed bathroom with updated vanity, mirror, and lighting. In-unit washer and dryer, abundant closet space, and additional storage complete the home. Unbeatable location just one block from the shops, restaurants, and nightlife of Southport Avenue, with easy access to the Brown Line, Jewel, Whole Foods, and Wrigley Field. Incredible walkability, easy street parking, and vibrant neighborhood energy make this home a true must-see!
Closed
$500,000
3503 N Lakewood Ave #2, Chicago, IL 60657
2beds
--sqft
Condominium, Single Family Residence
Built in ----
-- sqft lot
$502,100 Zestimate®
$--/sqft
$3,058 Estimated rent
Home value
$502,100
$457,000 - $552,000
$3,058/mo
Zestimate® history
Owner options
List your home for rent
$3,058/mo
Rent Zestimate®
Find your next renter with Zillow Rental Manager. Plus, with online applications, you can quickly screen prospective tenants – for free.
$3,058/mo
Rent Zestimate®
Refinance and save
$3,891/mo
Est. payment
Refinancing to a lower rate could help reduce your monthly payments and save thousands over the life of the loan.
$3,891/mo
Est. payment
Explore your selling options
Work with a Zillow partner agent
Leverage their expertise and Zillow's premium Showcase listings to get your home seen by more buyers.
Get startedList with your own agent
Get your home in front of millions of buyers by listing it on Zillow.
Learn how to do itSell it yourself
Take full control of how buyers see your home on Zillow by listing For Sale by Owner (FSBO).
List your homeWhat's special
Wood-burning fireplaceAbundant natural lightBeautifully updated condoAbundant closet spaceIn-unit washer and dryerExposed brick wallsCustom closet systems
Zillow last checked:
Listing updated:
Listed by:
Lauren Dayton (312)909-1329,
Jameson Sotheby's Intl Realty
Bought with:
Meghan Luffred
@properties Christie's International Real Estate
Source: MRED as distributed by MLS GRID,MLS#: 12659110
Facts & features
Interior
Bedrooms & bathrooms
- Bedrooms: 2
- Bathrooms: 1
- Full bathrooms: 1
Rooms
- Room types: Deck, Foyer, Tandem Room
Primary bedroom
- Features: Flooring (Hardwood)
- Level: Main
- Area: 132 Square Feet
- Dimensions: 12X11
Bedroom 2
- Features: Flooring (Hardwood)
- Level: Main
- Area: 80 Square Feet
- Dimensions: 8X10
Deck
- Level: Main
- Area: 120 Square Feet
- Dimensions: 12X10
Foyer
- Level: Main
- Area: 48 Square Feet
- Dimensions: 8X6
Kitchen
- Features: Kitchen (Eating Area-Table Space), Flooring (Engineered Hardwood)
- Level: Main
- Area: 100 Square Feet
- Dimensions: 10X10
Laundry
- Level: Main
- Area: 24 Square Feet
- Dimensions: 6X4
Living room
- Features: Flooring (Hardwood)
- Level: Main
- Area: 204 Square Feet
- Dimensions: 17X12
Other
- Level: Main
- Area: 60 Square Feet
- Dimensions: 5X12
Heating
- Radiant
Cooling
- Wall Unit(s)
Appliances
- Included: Range, Microwave, Dishwasher, Refrigerator, Washer, Dryer, Stainless Steel Appliance(s)
- Laundry: Washer Hookup, Electric Dryer Hookup, In Unit, Laundry Closet
Features
- Storage
- Flooring: Hardwood, Laminate
- Basement: None
- Number of fireplaces: 1
- Fireplace features: Wood Burning, Living Room
Interior area
- Total structure area: 0
Property
Accessibility
- Accessibility features: No Disability Access
Features
- Patio & porch: Deck
Details
- Parcel number: 14203070381009
- Special conditions: None
Construction
Type & style
- Home type: Condo
- Property subtype: Condominium, Single Family Residence
Materials
- Brick
Condition
- New construction: No
Utilities & green energy
- Sewer: Public Sewer
- Water: Lake Michigan
Community & HOA
HOA
- Has HOA: Yes
- Amenities included: Storage
- Services included: Heat, Water, Insurance, Scavenger, Snow Removal
- HOA fee: $326 monthly
Location
- Region: Chicago
Financial & listing details
- Tax assessed value: $348,380
- Annual tax amount: $6,999
- Date on market: 5/27/2026
- Listing terms: Conventional
- Ownership: Condo
Price history
| Date | Event | Price |
|---|---|---|
| 6/30/2026 | Sold | $500,000+4.2% |
Source:  MRED as distributed by MLS GRID #12659110 Report a problem MRED as distributed by MLS GRID #12659110 Report a problem | ||
| 6/27/2026 | Pending sale | $479,900 |
Source: MRED as distributed by MLS GRID #12659110 Report a problem | ||
| 6/2/2026 | Contingent | $479,900 |
Source: MRED as distributed by MLS GRID #12659110 Report a problem | ||
| 5/27/2026 | Listed for sale | $479,900+35.2% |
Source: MRED as distributed by MLS GRID #12659110 Report a problem | ||
| 5/2/2022 | Sold | $355,000+1.4% |
Source: MRED as distributed by MLS GRID #11348551 Report a problem | ||
| 3/17/2022 | Contingent | $350,000 |
Source: MRED as distributed by MLS GRID #11348551 Report a problem | ||
| 3/16/2022 | Listed for sale | $350,000+11.1% |
Source: MRED as distributed by MLS GRID #11348551 Report a problem | ||
| 6/19/2019 | Sold | $315,000-3.1% |
Source:  MRED as distributed by MLS GRID #10366130 Report a problem MRED as distributed by MLS GRID #10366130 Report a problem | ||
| 5/17/2019 | Pending sale | $325,000 |
Source: @properties #10366130 Report a problem | ||
| 5/3/2019 | Listed for sale | $325,000+1.4% |
Source: @properties #10366130 Report a problem | ||
| 3/1/2018 | Listing removed | $2,100 |
Source: Owner Report a problem | ||
| 2/16/2018 | Listed for rent | $2,100 |
Source: Owner Report a problem | ||
| 6/16/2016 | Listing removed | $2,100-4.5% |
Source: Owner Report a problem | ||
| 9/17/2014 | Listing removed | $2,200 |
Source: Coldwell Banker Residential Brokerage - La Grange #08709729 Report a problem | ||
| 8/25/2014 | Listed for rent | $2,200+10% |
Source: Coldwell Banker Residential Brokerage - La Grange #08709729 Report a problem | ||
| 10/24/2012 | Listing removed | $2,000 |
Source: Dream Town Realty #08173074 Report a problem | ||
| 10/5/2012 | Listed for rent | $2,000 |
Source: Dream Town Realty #08173074 Report a problem | ||
| 4/19/2006 | Sold | $320,500+10.5% |
Source: Public Record Report a problem | ||
| 11/20/2003 | Sold | $290,000+162.8% |
Source: Public Record Report a problem | ||
| 11/1/1993 | Sold | $110,333 |
Source: Public Record Report a problem | ||
Public tax history
| Year | Property taxes | Tax assessment |
|---|---|---|
| 2024 | $6,999 +10.6% | $34,838 +16.1% |
| 2023 | $6,330 +2.6% | $29,999 |
| 2022 | $6,170 +2.3% | $29,999 |
| 2021 | $6,033 +9.9% | $29,999 +21.8% |
| 2020 | $5,487 +1.8% | $24,633 -8.2% |
| 2019 | $5,391 +1.7% | $26,835 |
| 2018 | $5,301 -0.2% | $26,835 +8.8% |
| 2017 | $5,309 +7.5% | $24,664 |
| 2016 | $4,940 +9.3% | $24,664 |
| 2015 | $4,520 +7.8% | $24,664 +9.2% |
| 2014 | $4,191 +2% | $22,590 |
| 2013 | $4,109 +1.4% | $22,590 |
| 2012 | $4,054 -7.5% | $22,590 -16.4% |
| 2011 | $4,381 -0.4% | $27,033 |
| 2010 | $4,399 +4.4% | $27,033 |
| 2009 | $4,215 +4.5% | $27,033 -3.9% |
| 2008 | $4,034 +1% | $28,124 |
| 2007 | $3,994 -1.1% | $28,124 |
| 2006 | $4,037 -6% | $28,124 0% |
| 2005 | $4,297 -5.6% | $28,125 |
| 2004 | $4,549 | $28,125 |
Find assessor info on the county website
Neighborhood: Lake View
Nearby homes
- $372,5002 bd1 ba18k sqft3503 N Lakewood Ave #3, Chicago, IL 60657Sold

- $415,0002 bd1 ba18k sqft1256 W Cornelia Ave #1, Chicago, IL 60657Sold
- $557,3003 bd-- ba18k sqft1256 W Cornelia Ave #2, Chicago, IL 60657Off Market
- $399,3002 bd1 ba1k sqft3503 N Lakewood Ave #1, Chicago, IL 60657Off Market
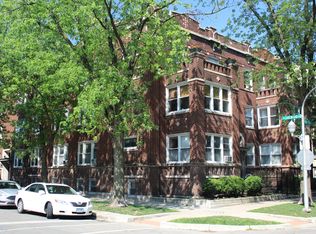
- $347,5002 bd1 ba1.1k sqft3505 N Lakewood Ave #1, Chicago, IL 60657Sold
- $475,300-- bd-- ba18k sqft3505 N Lakewood Ave #2, Chicago, IL 60657Off Market
- $462,6002 bd1 ba1.2k sqft3505 N Lakewood Ave #3, Chicago, IL 60657Off Market
- $30,570-- bd-- ba-- sqft3505 N Lakewood Ave #P-2, Chicago, IL 60657Off Market
Nearby schools
GreatSchools rating
- 9/10Blaine Elementary SchoolGrades: PK-8Distance: 0.4 mi
- 3/10Lake View High SchoolGrades: 9-12Distance: 0.8 mi
Schools provided by the listing agent
- Elementary: Blaine Elementary School
- Middle: Blaine Elementary School
- District: 299
Source: MRED as distributed by MLS GRID. This data may not be complete. We recommend contacting the local school district to confirm school assignments for this home.
Get a cash offer in 3 minutes
Find out how much your home could sell for in as little as 3 minutes with a no-obligation cash offer.
Estimated market value
$502,100
Get a cash offer in 3 minutes
Find out how much your home could sell for in as little as 3 minutes with a no-obligation cash offer.
Estimated market value
$502,100
- Illinois
- Cook County
- Chicago
- 60657
- Lake View
- 3503 N Lakewood Ave Unit 2
Nearby cities
Nearby neighborhoods
Nearby zip codes
Other Chicago Topics
