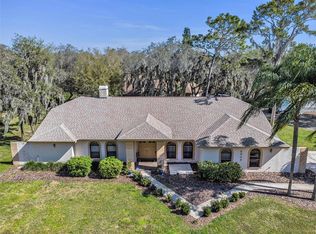
Welcome to this stunning 4 bedroom, 2 bathroom home nestled within the coveted Forest Club Community of Walden Lake. As you step inside, you'll be greeted by the timeless elegance of wood floors that seamlessly guide you through the residence. The formal dining room invites you to indulge in memorable gatherings, while the living room beckons with the warmth of a charming fireplace, creating a cozy ambiance for relaxation. Designed with a thoughtful split floor plan, this home offers a private retreat. The master suite is discreetly positioned away from the main living spaces, ensuring tranquility and relaxation. The en-suite bathroom boasts a luxurious garden tub, a separate shower stall, and an expansive double vanity, elevating your everyday routine into a spa-like experience. Sunlight dances throughout every corner of this home, thanks to the abundance of massive windows and sliders in every room. The heart of the home, the kitchen, boasts granite countertops, complemented by pristine white cabinets. Generous storage ensures both functionality and beauty in this culinary haven. Adjacent to the kitchen, the living room boasts a grand brick wood-burning fireplace, setting the stage for cozy evenings and cherished memories. From both the living and dining rooms, picturesque views of the inviting pool and tranquil back patio unfold before you. The verdant backdrop creates an oasis-like ambiance, making your backyard a private and serene escape from the outside world. Inside, the three additional bedrooms offer comfort and versatility. Each bedroom is generously proportioned, making them perfect for accommodating family or guests. One of these bedrooms has been lovingly repurposed as a craft room, showcasing the versatility of this space to suit your unique needs. Situated at the end of a peaceful cul-de-sac, this residence boasts a long driveway leading to its impressive 3-car garage. The smaller garage has been ingeniously transformed into a temperature-controlled haven, ideal for a man cave, extra storage, or a workshop. Don't miss the opportunity to make this exquisite Forest Club gem your own. With its blend of thoughtful design, inviting living spaces, and picturesque surroundings, this home promises a lifestyle of comfort, elegance, and serenity.
Sold for $527,000
$527,000
3503 OAK CLUB COURT, PLANT CITY, FL 33566
4beds
2,309sqft
Single Family Residence
Built in 1994
8,712 Square Feet Lot
$519,400 Zestimate®
$228/sqft
$2,925 Estimated rent
Home value
$519,400
$493,000 - $545,000
$2,925/mo
Zestimate® history
Owner options
List your home for rent
$2,925/mo
Rent Zestimate®
Find your next renter with Zillow Rental Manager. Plus, with online applications, you can quickly screen prospective tenants – for free.
$2,925/mo
Rent Zestimate®
Refinance and save
$3,729/mo
Est. payment
Refinancing to a lower rate could help reduce your monthly payments and save thousands over the life of the loan.
$3,729/mo
Est. payment
Explore your selling options
Work with a Zillow partner agent
Leverage their expertise and Zillow's premium Showcase listings to get your home seen by more buyers.
Get startedList with your own agent
Get your home in front of millions of buyers by listing it on Zillow.
Learn how to do itSell it yourself
Take full control of how buyers see your home on Zillow by listing For Sale by Owner (FSBO).
List your homeWhat's special
Smaller garageExtra storagePicturesque viewsThoughtful split floor planMassive windowsWood floorsMaster suite
Zillow last checked:
Listing updated:
Listed by:
Kenneth Brownlee 813-413-4229,
KELLER WILLIAMS SUBURBAN TAMPA 813-684-9500
Bought with:
Jopie Tjioe, 3080867
REMAX EXPERTS
Source: Stellar MLS,MLS#: T3468282 Originating MLS: Tampa
Originating MLS: Tampa
Facts & features
Interior
Bedrooms & bathrooms
- Bedrooms: 4
- Bathrooms: 2
- Full bathrooms: 2
Rooms
- Room types: Family Room, Dining Room, Utility Room
Primary bedroom
- Features: Ceiling Fan(s), Walk-In Closet(s)
- Level: First
- Dimensions: 22x13
Bedroom 2
- Features: Ceiling Fan(s), Built-in Closet
- Level: First
- Dimensions: 12x11
Bedroom 3
- Features: Ceiling Fan(s), Built-in Closet
- Level: First
- Dimensions: 12x11
Bedroom 4
- Features: Ceiling Fan(s), No Closet
- Level: First
- Dimensions: 12x11
Primary bathroom
- Features: Dual Sinks, Garden Bath, Other, Tub with Separate Shower Stall
- Level: First
- Dimensions: 11x10
Dinette
- Level: First
- Dimensions: 9x9
Dining room
- Level: First
- Dimensions: 15x13
Kitchen
- Features: Breakfast Bar, Pantry, Built-in Features
- Level: First
- Dimensions: 14x12
Living room
- Features: Ceiling Fan(s)
- Level: First
- Dimensions: 21x16
Heating
- Central
Cooling
- Central Air
Appliances
- Included: Dishwasher, Disposal, Microwave, Range, Refrigerator
- Laundry: Inside, Laundry Room
Features
- Ceiling Fan(s), Crown Molding, Eating Space In Kitchen, High Ceilings, Primary Bedroom Main Floor, Solid Surface Counters, Solid Wood Cabinets, Split Bedroom, Walk-In Closet(s)
- Flooring: Tile, Hardwood
- Doors: Sliding Doors
- Has fireplace: Yes
- Fireplace features: Family Room, Wood Burning
Interior area
- Total structure area: 3,535
- Total interior livable area: 2,309 sqft
Property
Parking
- Total spaces: 3
- Parking features: Driveway, Oversized, Split Garage, Workshop in Garage
- Attached garage spaces: 3
- Has uncovered spaces: Yes
Features
- Levels: One
- Stories: 1
- Patio & porch: Covered, Patio, Porch, Rear Porch, Screened
- Exterior features: Irrigation System, Lighting
- Has private pool: Yes
- Pool features: Child Safety Fence, In Ground, Screen Enclosure
- Has view: Yes
- View description: Trees/Woods
Lot
- Size: 8,712 Square Feet
- Dimensions: 84.0 x 102.0
- Features: Cul-De-Sac, In County, Sidewalk
- Residential vegetation: Mature Landscaping
Details
- Parcel number: P12292156Y00000000085.0
- Zoning: C-U
- Special conditions: None
Construction
Type & style
- Home type: SingleFamily
- Architectural style: Contemporary,Traditional
- Property subtype: Single Family Residence
Materials
- Stucco
- Foundation: Slab
- Roof: Shingle
Condition
- New construction: No
- Year built: 1994
Utilities & green energy
- Sewer: Public Sewer
- Water: Public
- Utilities for property: BB/HS Internet Available, Cable Available, Sprinkler Meter
Community & HOA
Community
- Features: Community Boat Ramp, Fishing, Water Access, Deed Restrictions, Dog Park, Park, Playground
- Security: Security System Owned, Smoke Detector(s)
- Pet fee: $0 monthly
- Subdivision: WALDEN LAKE UNIT 26
HOA
- Has HOA: Yes
- Services included: Maintenance Grounds, Security
- HOA fee: $65 monthly
- HOA name: Bruce Garceau
- HOA phone: 813-754-8695
- Second HOA name: Walden Lake - Sue Williamson
- Second HOA phone: 813-936-4131
Location
- Region: Plant City
Financial & listing details
- Price per square foot: $228/sqft
- Tax assessed value: $425,351
- Annual tax amount: $3,276
- Date on market: 8/24/2023
- Cumulative days on market: 8 days
- Listing terms: Cash,Conventional,FHA,VA Loan
- Ownership: Fee Simple
- Total actual rent: 0
- Road surface type: Paved
Price history
| Date | Event | Price |
|---|---|---|
| 10/5/2023 | Sold | $527,000$228/sqft |
Source:  Stellar MLS #T3468282 Report a problem Stellar MLS #T3468282 Report a problem | ||
| 9/1/2023 | Pending sale | $527,000$228/sqft |
Source: Stellar MLS #T3468282 Report a problem | ||
| 8/24/2023 | Listed for sale | $527,000+84.9%$228/sqft |
Source: Stellar MLS #T3468282 Report a problem | ||
| 12/9/2013 | Sold | $285,000$123/sqft |
Source: Public Record Report a problem | ||
| 6/25/2013 | Listing removed | $285,000$123/sqft |
Source: Coldwell Banker Residential Real Estate - Plant City #T2575640 Report a problem | ||
| 6/19/2013 | Listed for sale | $285,000-6.6%$123/sqft |
Source: Coldwell Banker Residential Real Estate - Plant City #T2575640 Report a problem | ||
| 3/24/2011 | Listing removed | $305,000$132/sqft |
Source: Owner Report a problem | ||
| 12/25/2008 | Price change | $305,000-4.4%$132/sqft |
Source: Owner Report a problem | ||
| 12/1/2008 | Listed for sale | $319,000+16%$138/sqft |
Source: Owner Report a problem | ||
| 8/1/2008 | Sold | $275,000-23.6%$119/sqft |
Source: Public Record Report a problem | ||
| 3/9/2008 | Listed for sale | $359,900+4%$156/sqft |
Source: Keller Williams Realty #T2295081 Report a problem | ||
| 11/15/2005 | Sold | $346,000+76.5%$150/sqft |
Source: Public Record Report a problem | ||
| 7/26/2000 | Sold | $196,000$85/sqft |
Source: Public Record Report a problem | ||
Public tax history
| Year | Property taxes | Tax assessment |
|---|---|---|
| 2025 | $7,016 +4.3% | $425,351 -0.3% |
| 2024 | $6,725 +99.3% | $426,750 +82.7% |
| 2023 | $3,374 +3% | $233,555 +3% |
| 2022 | $3,277 +1.2% | $226,752 +3% |
| 2021 | $3,236 +0.9% | $220,148 +1.4% |
| 2020 | $3,207 +1.8% | $217,108 +2.3% |
| 2019 | $3,151 | $212,227 +1.9% |
| 2018 | $3,151 +0.5% | $208,270 -13.7% |
| 2017 | $3,134 +1.4% | $241,205 +20.7% |
| 2016 | $3,091 +5.8% | $199,790 +0.7% |
| 2015 | $2,921 -1% | $198,401 +0.8% |
| 2014 | $2,952 | $196,826 +35.1% |
| 2013 | $2,952 +46.6% | $145,716 -0.9% |
| 2012 | $2,013 -8.8% | $147,099 -3.8% |
| 2011 | $2,207 -24% | $152,960 -19.5% |
| 2010 | $2,903 -22.7% | $189,909 -1.4% |
| 2009 | $3,756 +6.3% | $192,540 -14.6% |
| 2008 | $3,534 -20.6% | $225,362 -14% |
| 2007 | $4,449 -10.5% | $262,186 -2% |
| 2006 | $4,970 +41.4% | $267,558 +39.4% |
| 2005 | $3,516 | $191,901 +3% |
| 2004 | -- | $186,312 -1.4% |
| 2003 | -- | $189,033 +2.4% |
| 2002 | -- | $184,603 +1.6% |
| 2001 | -- | $181,696 +3.8% |
| 2000 | $3,239 | $175,043 |
Find assessor info on the county website
Neighborhood: 33566
Nearby homes
- $426,8003 bd2 ba2.3k sqft3503 Oak Cluc Ct, Plant City, FL 33566Off Market
- $425,0004 bd2 ba2.3k sqft2902 Pine Club Dr, Plant City, FL 33566Sold
- $525,0004 bd3 ba2.5k sqft3506 Oak Club Ct, Plant City, FL 33566Sold

- $401,3004 bd2 ba2.1k sqft2904 Pine Club Dr, Plant City, FL 33566Off Market
- $447,4004 bd2 ba2.2k sqft2905 Forest Club Dr, Plant City, FL 33566Off Market
- $399,4003 bd2 ba2.2k sqft2903 Forest Club Dr, Plant City, FL 33566Off Market
- $524,0004 bd3 ba2.6k sqft2907 Forest Club Dr, Plant City, FL 33566Off Market
- $487,0004 bd3 ba2.7k sqft2901 Forest Club Dr, Plant City, FL 33566Sold
Nearby schools
GreatSchools rating
- 7/10Walden Lake Elementary SchoolGrades: PK-5Distance: 0.7 mi
- 3/10Tomlin Middle SchoolGrades: 6-8Distance: 2.7 mi
- 5/10Plant City High SchoolGrades: 9-12Distance: 2.1 mi
Get a cash offer in 3 minutes
Find out how much your home could sell for in as little as 3 minutes with a no-obligation cash offer.
Estimated market value
$519,400
Get a cash offer in 3 minutes
Find out how much your home could sell for in as little as 3 minutes with a no-obligation cash offer.
Estimated market value
$519,400
- Florida
- Hillsborough County
- Plant City
- 33566
- 3503 OAK CLUB COURT
Nearby cities
Nearby zip codes
Other Plant City Topics
