Your Dream Home Just Became More Affordable! Enjoy peaceful country living in this beautiful custom-built home set on 2 wooded acres, offering both privacy and convenience to Hillsborough, Chapel Hill, and I-40. Built in 2013 by the original and only owner, this home features 3,777 sq. ft. of thoughtfully designed space — 2,651 sq. ft. above grade and 1,126 sq. ft. finished below. The open kitchen and living area, complete with a cozy fireplace, is perfect for everyday living and entertaining. Enjoy tranquil mornings with coffee on the charming front porch swing, or unwind on the back deck with a glass of wine, surrounded by serene views of the trees.The main-level primary suite offers comfort and calm with a walk-in closet and an ensuite featuring a Japanese soaking tub and separate shower. The huge finished basement is ideal for movie nights—complete with a full screen and projector—or for hosting guests, with direct access to the walkout patio. Upstairs, two spacious bedrooms each offer multiple walk-in closets and share a full bath. Additional highlights include abundant storage throughout, a separate storage shed with deck—perfect for a workshop or ''honey-do hideaway''—plus a 2-car garage, freestanding carport, and plenty of extra parking. A security system and whole-house water purification system by The Water Guru provides peace of mind and everyday comfort. All conveyances include: refrigerator, movie screen, projector, AV equipment, basement curtains, freestanding carport, storage shed, and decking — ALL convey ''as is.''
Sold for $710,000
$710,000
3503 Old State Highway 86, Hillsborough, NC 27278
3beds
3,777sqft
Single Family Residence, Residential
Built in 2013
2 Acres Lot
$706,000 Zestimate®
$188/sqft
$3,534 Estimated rent
Home value
$706,000
$635,000 - $784,000
$3,534/mo
Zestimate® history
Owner options
List your home for rent
$3,534/mo
Rent Zestimate®
Find your next renter with Zillow Rental Manager. Plus, with online applications, you can quickly screen prospective tenants – for free.
$3,534/mo
Rent Zestimate®
Refinance and save
$4,268/mo
Est. payment
Refinancing to a lower rate could help reduce your monthly payments and save thousands over the life of the loan.
$4,268/mo
Est. payment
Explore your selling options
Work with a Zillow partner agent
Leverage their expertise and Zillow's premium Showcase listings to get your home seen by more buyers.
Get startedList with your own agent
Get your home in front of millions of buyers by listing it on Zillow.
Learn how to do itSell it yourself
Take full control of how buyers see your home on Zillow by listing For Sale by Owner (FSBO).
List your homeWhat's special
Finished basementWooded acresBasement curtainsCozy fireplaceFreestanding carportCharming front porch swingBack deck
Zillow last checked:
Listing updated:
Listed by:
Elizabeth Ferrel 919-824-4525,
Nest Realty of the Triangle
Bought with:
Deborah Israel, 305629
Keller Williams Elite Realty
Source: Doorify MLS,MLS#: 10131965
Facts & features
Interior
Bedrooms & bathrooms
- Bedrooms: 3
- Bathrooms: 4
- Full bathrooms: 2
- 1/2 bathrooms: 2
Heating
- Forced Air
Cooling
- Central Air
Appliances
- Included: Dishwasher, Gas Cooktop, Microwave, Range Hood, Refrigerator, Oven, Water Heater, Water Purifier, Water Softener
- Laundry: Laundry Room
Features
- Bathtub/Shower Combination, Cathedral Ceiling(s), Ceiling Fan(s), Dual Closets, Eat-in Kitchen, Entrance Foyer, Granite Counters, Kitchen Island, Separate Shower, Soaking Tub, Storage, Walk-In Closet(s), Walk-In Shower
- Flooring: Carpet, Laminate, Tile, Vinyl
- Basement: Finished, Heated, Interior Entry, Storage Space, Walk-Out Access
- Number of fireplaces: 1
- Fireplace features: Family Room, Gas
Interior area
- Total structure area: 3,777
- Total interior livable area: 3,777 sqft
- Finished area above ground: 2,651
- Finished area below ground: 1,126
Property
Parking
- Total spaces: 4
- Parking features: Garage - Attached, Carport, Open
- Attached garage spaces: 2
- Carport spaces: 1
- Covered spaces: 3
- Uncovered spaces: 1
Features
- Levels: Tri-Level
- Patio & porch: Deck, Patio, Porch
- Has view: Yes
Lot
- Size: 2 Acres
- Features: Back Yard, Hardwood Trees, Wooded
Details
- Additional structures: Shed(s)
- Parcel number: 9872095945
- Special conditions: Standard
Construction
Type & style
- Home type: SingleFamily
- Architectural style: Farmhouse, Traditional
- Property subtype: Single Family Residence, Residential
Materials
- Stone Veneer, Vinyl Siding
- Foundation: Stone
- Roof: Shingle
Condition
- New construction: No
- Year built: 2013
Utilities & green energy
- Sewer: Septic Tank
- Water: Well
Community & HOA
Community
- Subdivision: Not in a Subdivision
HOA
- Has HOA: No
Location
- Region: Hillsborough
Financial & listing details
- Price per square foot: $188/sqft
- Tax assessed value: $660,000
- Annual tax amount: $2,596
- Date on market: 11/7/2025
Price history
| Date | Event | Price |
|---|---|---|
| 6/12/2026 | Sold | $710,000-4%$188/sqft |
Source:  Doorify MLS #10131965 Report a problem Doorify MLS #10131965 Report a problem | ||
| 4/4/2026 | Pending sale | $739,900$196/sqft |
Source: Doorify MLS #10131965 Report a problem | ||
| 3/5/2026 | Price change | $739,900-6.9%$196/sqft |
Source: Doorify MLS #10131965 Report a problem | ||
| 12/5/2025 | Price change | $795,000-6.4%$210/sqft |
Source: Doorify MLS #10131965 Report a problem | ||
| 11/7/2025 | Listed for sale | $849,000$225/sqft |
Source: Doorify MLS #10131965 Report a problem | ||
Public tax history
| Year | Property taxes | Tax assessment |
|---|---|---|
| 2025 | $2,734 -1.4% | $660,000 +30.9% |
| 2024 | $2,772 +3.6% | $504,100 |
| 2023 | $2,674 +1.4% | $504,100 |
| 2022 | $2,636 +1.3% | $504,100 |
| 2021 | $2,603 -2.8% | $504,100 +3.8% |
| 2020 | $2,677 +5.6% | $485,600 |
| 2018 | $2,535 +2.2% | $485,600 |
| 2017 | $2,480 +16.2% | $485,600 +16.6% |
| 2016 | $2,135 | $416,300 |
| 2015 | $2,135 | $416,300 |
Find assessor info on the county website
Neighborhood: 27278
Nearby homes
- $415,2003 bd2 ba1.4k sqft3423 Old State Highway 86, Hillsborough, NC 27278Off Market
- $378,6003 bd3 ba1.4k sqft3423 Old Nc 86, Hillsborough, NC 27278Off Market
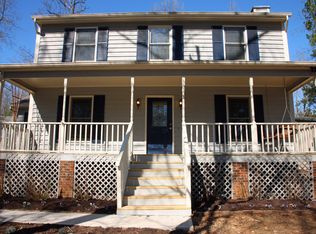
- $461,4003 bd3 ba1.7k sqft3501 Old State Highway 86, Hillsborough, NC 27278Off Market

- $496,9003 bd3 ba1.7k sqft3501 Old Nc 86, Hillsborough, NC 27278Off Market
- $251,3003 bd2 ba2.1k sqft101 Gladys Ln, Hillsborough, NC 27278Off Market
- $348,2003 bd1 ba1.4k sqft3409 Old State Highway 86, Hillsborough, NC 27278Off Market
- $132,200-- bd-- ba-- sqft3403 Old State Highway 86, Hillsborough, NC 27278Off Market
- $170,300-- bd-- ba-- sqft110 Gladys Ln, Hillsborough, NC 27278Off Market
Nearby schools
GreatSchools rating
- 8/10New Hope ElementaryGrades: PK-5Distance: 1.5 mi
- 4/10A L Stanback MiddleGrades: 6-8Distance: 1.2 mi
- 7/10Cedar Ridge HighGrades: 9-12Distance: 2.3 mi
Schools provided by the listing agent
- Elementary: Orange - New Hope Elementary
- Middle: Orange - A L Stanback Middle
- High: Orange - Cedar Ridge High
Source: Doorify MLS. This data may not be complete. We recommend contacting the local school district to confirm school assignments for this home.
Get a cash offer in 3 minutes
Find out how much your home could sell for in as little as 3 minutes with a no-obligation cash offer.
Estimated market value
$706,000
Get a cash offer in 3 minutes
Find out how much your home could sell for in as little as 3 minutes with a no-obligation cash offer.
Estimated market value
$706,000
- North Carolina
- Orange County
- Hillsborough
- 27278
- 3503 Old State Highway 86
Nearby cities
Nearby zip codes
Other Hillsborough Topics
