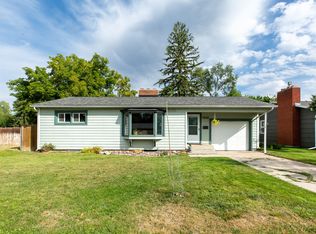
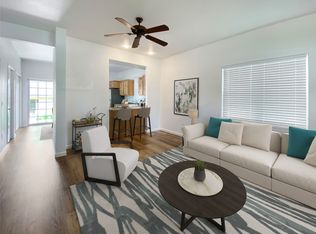
Opportunity, location and room to grow come together at 3503 Paxson Street. Centrally located in Missoula, this 2-bedroom, 1.5-bath home offers a practical main-level layout, generous windows and original hardwood floors believed to be preserved beneath much of the existing carpet. The spacious living room features a stone fireplace and abundant natural light, while the kitchen opens directly to a covered patio and private, fenced backyard shaded by mature trees.
The basement expands the possibilities with a large recreation room and additional finished bonus rooms that could serve as offices, hobby spaces, workout rooms or guest areas. With the installation of code-compliant egress windows and satisfaction of applicable requirements, some of these rooms may offer the potential for additional bedrooms. An attached garage, off-street parking, established landscaping and convenient access to shopping, dining, schools, parks and other Missoula amenities complete the package.
Move in and enjoy the home as it is, or bring your ideas and unlock the value already waiting beneath the surface. This is a compelling opportunity for a buyer seeking a centrally located Missoula property with character, usable space and meaningful potential. Located at 3503 Paxson Street in the heart of Missoula, this property offers an appealing combination of central convenience, established character and future potential. The home is currently configured with two bedrooms and one-and-a-half bathrooms, with both recognized bedrooms located on the main level.
Large windows bring natural light into the generously sized living room, where a stone fireplace creates a distinctive focal point. The main level also holds a feature buyers increasingly appreciate: original hardwood flooring believed to remain beneath much of the existing carpet. Refinishing the floors could provide an opportunity to reveal the home’s original character and give the interior an entirely new look.
The kitchen offers ample cabinetry and workspace, along with direct access to the covered rear patio. This connection creates an easy transition between the indoor living areas and the fenced backyard. Mature trees and established landscaping provide shade and privacy, while the yard offers room for gardening, pets, outdoor dining or future landscaping improvements.
The basement significantly increases the home’s flexibility. In addition to a large recreation or secondary living area, it includes finished bonus rooms that may work well as home offices, exercise rooms, hobby spaces, storage or nonconforming guest areas. The size and layout may also create an opportunity to establish additional legal bedrooms through the installation of code-compliant egress windows and completion of any other improvements or approvals required by the appropriate governing authorities. Buyers should independently verify all requirements and intended uses.
Additional features include an attached garage, off-street parking and a covered outdoor living area. The home’s central Missoula location provides convenient access to everyday services, shopping, restaurants, recreation and major routes throughout the city.
Whether the goal is to preserve its vintage personality, complete targeted cosmetic improvements or undertake a broader renovation, this property provides a solid starting point. Its combination of location, main-level living, finished lower-level space, fenced yard and expansion potential makes 3503 Paxson Street an opportunity worth exploring.
Active
$448,500
3503 Paxson St, Missoula, MT 59801
2beds
2,176sqft
Single Family Residence
Built in 1955
8,450 Square Feet Lot
$446,900 Zestimate®
$206/sqft
$-- HOA
What's special
Attached garageCovered patioMain-level livingAbundant natural lightPrivate fenced backyardFenced yardOff-street parking
- 1 day
- 380
- 24
Likely to sell faster than
Zillow last checked:
Listing updated:
Listed by:
Jeremy Williams 406-531-1519,
Bannack Real Estate
Source: MRMLS,MLS#: 30077930
Facts & features
Interior
Bedrooms & bathrooms
- Bedrooms: 2
- Bathrooms: 2
- Full bathrooms: 1
- 1/2 bathrooms: 1
Primary bedroom
- Level: Main
Bedroom 2
- Level: Main
Primary bathroom
- Level: Main
Bathroom 2
- Level: Basement
Heating
- Forced Air, Gas
Cooling
- Central Air
Appliances
- Included: Dishwasher, Microwave, Range, Refrigerator
- Laundry: Washer Hookup
Features
- Fireplace, Main Level Primary
- Basement: Full
- Number of fireplaces: 1
Interior area
- Total interior livable area: 2,176 sqft
- Finished area below ground: 1,088
Property
Parking
- Total spaces: 1
- Parking features: Additional Parking
- Garage spaces: 1
Features
- Levels: One
- Patio & porch: Covered, Patio
- Fencing: Partial,Wood
- Has view: Yes
- View description: Residential
Lot
- Size: 8,450 Square Feet
- Features: Level
- Topography: Level
Details
- Additional structures: Shed(s)
- Parcel number: 04220032324210000
- Zoning: Residential
- Zoning description: U-R4
- Special conditions: Standard
Construction
Type & style
- Home type: SingleFamily
- Architectural style: Bungalow
- Property subtype: Single Family Residence
Materials
- Foundation: Poured
Condition
- New construction: No
- Year built: 1955
Utilities & green energy
- Sewer: Public Sewer
- Water: Public
- Utilities for property: Electricity Connected, Natural Gas Connected
Community & HOA
Community
- Features: Sidewalks
- Subdivision: Carline Addition
HOA
- Has HOA: No
Location
- Region: Missoula
Financial & listing details
- Price per square foot: $206/sqft
- Tax assessed value: $455,800
- Annual tax amount: $3,954
- Date on market: 9/4/2026
- Listing agreement: Exclusive Agency
- Listing terms: Cash,Conventional,FHA,VA Loan
- Road surface type: Asphalt
Estimated market value
$446,900
$425,000 - $469,000
$2,188/mo
Price history
| Date | Event | Price |
|---|---|---|
| 9/4/2026 | Listed for sale | $448,500$206/sqft |
Source:  MRMLS #30077930 Report a problem MRMLS #30077930 Report a problem | ||
Public tax history
| Year | Property taxes | Tax assessment |
|---|---|---|
| 2025 | $3,367 -13.6% | $455,800 +31.7% |
| 2024 | $3,895 +7.9% | $346,100 |
| 2023 | $3,609 +7.9% | $346,100 +25.9% |
| 2022 | $3,344 +2.5% | $274,865 |
| 2021 | $3,264 +28.7% | $274,865 +31.7% |
| 2020 | $2,537 -2.5% | $208,700 |
| 2019 | $2,601 -1.1% | $208,700 +14.9% |
| 2018 | $2,629 +1.6% | $181,700 |
| 2017 | $2,587 -1.9% | $181,700 -6.1% |
| 2016 | $2,637 +7.5% | $193,500 |
| 2015 | $2,454 -0.3% | $193,500 +77.3% |
| 2014 | $2,461 +22% | $109,127 +5.2% |
| 2013 | $2,018 +2.8% | $103,768 +5.9% |
| 2012 | $1,964 | $97,965 |
| 2011 | -- | -- |
| 2010 | -- | -- |
| 2009 | -- | -- |
| 2008 | -- | $136,800 |
| 2007 | -- | $136,800 |
| 2006 | -- | $136,800 |
| 2005 | -- | $136,800 |
| 2004 | -- | $136,800 |
| 2003 | -- | $136,800 +29.9% |
| 2002 | -- | $105,300 |
| 2000 | -- | $105,300 |
Find assessor info on the county website
Monthly payment
Est. payment
Payment breakdown
Explore the cost of this home by adjusting the details. Changes won't be saved.Climate risks
Neighborhood: Southgate Triangle

Similar homes
- $525,0002 bd2 ba1.9k sqft1930 34th St, Missoula, MT 59801Active
 MLS ID #30077904, Scott Tempel, Lake Missoula Real Estate PLLC. MRMLS
 - $449,0004 bd2 ba2.6k sqft97 Lacota Dr, Missoula, MT 59803Active
 MLS ID #30077393, Chad Stenerson, Valley 5 Real Estate. MRMLS
 - $462,0003 bd4 ba1.2k sqft2142 S 6th St W #A, Missoula, MT 59801Active
 MLS ID #30077974, Shelly Evans, Missoula Realty. MRMLS
 - $399,9002 bd2 ba1.1k sqft2115 S 6th St W #A, Missoula, MT 59801Active
 MLS ID #30077847, Jean A Marx, Keller Williams Western MT. MRMLS
 - $350,0002 bd2 ba1.3k sqft520 W Kent Ave, Missoula, MT 59801Active Under ContractMLS ID #30077779, Heidi Lane, eXp Realty - Kalispell. MRMLS
- $465,0003 bd2 ba1.8k sqft1542 S 5th St W, Missoula, MT 59801ActiveMLS ID #30074300, Kaylea Gunter, PureWest Real Estate - Missoula. MRMLS
- $449,9993 bd2 ba1.4k sqft230 W Kent Ave, Missoula, MT 59801ActiveMLS ID #30076115, Shannon R Thane, ERA Lambros Real Estate Missoula. MRMLS
- $509,0004 bd2 ba1.7k sqft1204 Margaret St, Missoula, MT 59801Active Under ContractMLS ID #30076907, Annelise N Hedahl, ERA Lambros Real Estate Missoula. MRMLS
- $590,0003 bd3 ba2.8k sqft4108 Barbara Ln, Missoula, MT 59803ActiveMLS ID #30077701, Mary Trochmann, Berkshire Hathaway HomeServices - Missoula. MRMLS
- $425,0003 bd2 ba1.2k sqft1323 Bridgecourt Way, Missoula, MT 59801ActiveMLS ID #30077262, Matt Rosbarsky, Clark Fork Realty. MRMLS
- $475,0003 bd2 ba1.4k sqft2323 Johnson St, Missoula, MT 59801ActiveMLS ID #30066277, Sarah Jensen, Wetherbee Group Real Estate. MRMLS
- $510,0003 bd1 ba1.3k sqft2526 Mount Ave, Missoula, MT 59804ActiveMLS ID #30077764, Katy Anderson, ERA Lambros Real Estate Missoula. MRMLS
- $630,0004 bd3 ba2k sqft2418-2420 Ernest Ave, Missoula, MT 59801ActiveMLS ID #30077748, Adam Hertz, ERA Lambros Real Estate Missoula. MRMLS
- $435,0003 bd2 ba1.6k sqft2233 Mount Ave #A, Missoula, MT 59801Active Under ContractMLS ID #30075741, Erin Mulcahy, Ink Realty Group. MRMLS
- $497,0002 bd2 ba1.1k sqft1545 S 7th St W, Missoula, MT 59801Active Under ContractMLS ID #30076101, Michelle Machek, Keller Williams Western MT. MRMLS
- $475,0004 bd2 ba1.3k sqft1529 Stoddard St, Missoula, MT 59802ActiveMLS ID #30077747, Adam Hertz, ERA Lambros Real Estate Missoula. MRMLS
- $435,0003 bd1 ba1.4k sqft1641 Kemp St, Missoula, MT 59801Active Under ContractMLS ID #30074205, Rachael Orizotti Rixford, Burke Orizotti Real Estate Inc. MRMLS
- $549,9003 bd6 ba1.7k sqft2619 Valley View Dr, Missoula, MT 59803Active Under ContractMLS ID #30077619, Michelle Machek, Keller Williams Western MT. MRMLS
- $460,0002 bd2 ba1.3k sqft2001 27th Ave, Missoula, MT 59804ActiveMLS ID #30073411, Ryan Schrenk, EXIT Realty Missoula. MRMLS
- $410,0002 bd2 ba1.1k sqft5102 Village View Way APT 3, Missoula, MT 59803ActiveMLS ID #30077766, Jauna Poindexter, Berkshire Hathaway HomeServices - Missoula. MRMLS
