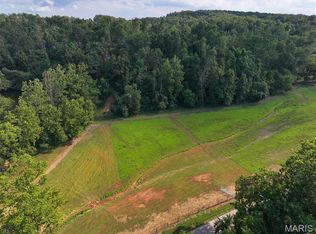
Price listed is Starting Bid Only. Bidding starts closing 11/18/2026 @ 5 p.m. Discover a unique equestrian property offering the perfect combination of residential living, horse facilities, and workshop space on 14.5± acres in Perryville, MO! Built in 2020, this impressive 7,350± SF metal-sided structure includes approximately 1,650± SF of finished living space featuring 4BR/2BA, a full kitchen with appliances, a comfortable living area, and convenient laundry with washer and dryer included. The attached 60x90 horse barn features 14 stalls, providing ample space for equine care and daily operations. Additional property amenities include indoor and outdoor riding arenas, a 30x60 shop with a concrete floor, a gated entrance, and additional water and electric utilities already in place to accommodate a camper, RV, or mobile home. Located within the Perryville School District and just minutes from historic downtown Perryville, enjoy convenient access to local shops, restaurants, and everyday amenities while maintaining the space and versatility of a rural property. Whether you're an equestrian enthusiast, looking to establish a horse operation, or seeking a versatile property that combines residential living and workspace, this unique opportunity offers endless possibilities in Perry County! Property will sell under auction terms and be sold AS- IS, WHERE-IS. Seller, will not make any repairs as a result of any building, occupancy, or environmental inspections. Buyer will be required to sign an Auction Purchase & Sale Agreement if final bid is accepted by Sellers.
Active
Listed by: Adams Auction & Real Estate Services Inc. • Adam F Jokisch • 618-234-8751
Est. $200,000
3503 Pcr 616, Perryville, MO 63775
4beds
1,650sqft
Single Family Residence
Built in 2021
14.5 Acres Lot
$-- Zestimate®
$121/sqft
$-- HOA
What's special
Metal-sided structureGated entranceFull kitchen with appliances
- 2 days
- 586
- 71
Zillow last checked:
Listing updated:
Listed by:
Adam F Jokisch 618-234-8751,
Adams Auction & Real Estate Services Inc.
Source: MARIS,MLS#: 26066684 Originating MLS: Southwestern Illinois Board of REALTORS
Originating MLS: Southwestern Illinois Board of REALTORSFacts & features
Interior
Bedrooms & bathrooms
- Bedrooms: 4
- Bathrooms: 2
- Full bathrooms: 1
- 1/2 bathrooms: 1
- Main level bathrooms: 2
- Main level bedrooms: 4
Heating
- Electric, Forced Air
Cooling
- Central Air
Features
- Basement: None
- Has fireplace: No
Interior area
- Total structure area: 1,650
- Total interior livable area: 1,650 sqft
- Finished area above ground: 1,650
- Finished area below ground: 0
Property
Parking
- Total spaces: 4
- Parking features: Garage - Attached
- Attached garage spaces: 4
Features
- Levels: One
Lot
- Size: 14.5 Acres
- Features: Adjoins Wooded Area, Agricultural, Native Plants, Pasture
Details
- Additional structures: Barn(s), Garage(s), Stable(s)
- Parcel number: 165.0021000000004.01000
- Special conditions: Auction,Listing As Is
Construction
Type & style
- Home type: SingleFamily
- Architectural style: Other
- Property subtype: Single Family Residence
Materials
- Metal Siding, Other
- Roof: Metal
Condition
- Year built: 2021
Utilities & green energy
- Electric: Other
- Sewer: Aerobic Septic
- Water: Well
- Utilities for property: Cable Available, Electricity Connected, Sewer Connected, Water Connected
Community & HOA
Community
- Subdivision: Not In A Subdivision
HOA
- Has HOA: No
Location
- Region: Perryville
Financial & listing details
- Price per square foot: $121/sqft
- Tax assessed value: $223,300
- Annual tax amount: $1,702
- Date on market: 10/16/2026
- Listing terms: Cash,Conventional
- Ownership: Private
- Electric utility on property: Yes
Estimated market value
Not available
Estimated sales range
Not available
$1,488/mo
Public tax history
| Year | Property taxes | Tax assessment |
|---|---|---|
| 2025 | $1,702 -16.2% | $39,379 -13.4% |
| 2024 | $2,031 +8.8% | $45,475 +8.5% |
| 2023 | $1,867 | $41,921 +26.2% |
| 2022 | -- | $33,215 +7466.1% |
| 2021 | -- | $439 |
| 2020 | -- | $439 |
Find assessor info on the county website
Climate risks
Neighborhood: 63775
Nearby schools
Schools provided by the listing agent
- Elementary: Perryville Elem.
- Middle: Perry Co. Middle
- High: Perryville Sr. High
Source: MARIS. This data may not be complete. We recommend contacting the local school district to confirm school assignments for this home.