Skip main navigation
Sold for $885,000
  • $885,000

    3503 Preston Trl, Martinez, GA 30907

    5beds
    5,046sqft
    SingleFamily
    Built in 1984
    -- sqft lot
    $886,700 Zestimate®
    $175/sqft
    $4,010 Estimated rent

    Home value

    $886,700

    $842,000 - $940,000

    $4,010/mo

    Zestimate® history
    Loading
    Loading...

    Owner options

    List your home for rent

    $4,010/mo

    Rent Zestimate®

    Find your next renter with Zillow Rental Manager. Plus, with online applications, you can quickly screen prospective tenants – for free.

    Learn more

    $4,010/mo

    Rent Zestimate®

    Refinance and save

    $5,405/mo

    Est. payment

    Refinancing to a lower rate could help reduce your monthly payments and save thousands over the life of the loan.

    See today's rates

    $5,405/mo

    Est. payment

    Explore your selling options

    Work with a Zillow partner agent

    Leverage their expertise and Zillow's premium Showcase listings to get your home seen by more buyers.

    Get started

    List with your own agent

    Get your home in front of millions of buyers by listing it on Zillow.

    Learn how to do it

    Sell it yourself

    Take full control of how buyers see your home on Zillow by listing For Sale by Owner (FSBO).

    List your home

    What's special

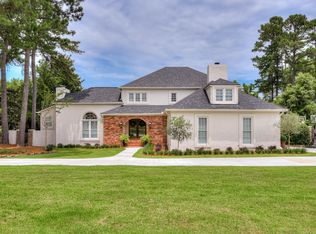
    Gorgeous Brick home on cul-de-sac street offering all the right space in all the right places! Formal Living Room & Dining Room w/ beautiful hardwoods! Spacious eat-in Kitchen features tile floors, granite countertops, center island, double wall oven, dishwasher, pantry & built-in desk! Spacious Laundry Room off kitchen w/ additional pantry! Cozy family room w/ carpet, ceiling fan, fireplace, built-ins & french doors leading to the Sun Room overlooking your stunning fenced backyard! Upstairs boasts an Owner Suite w/ en-suite bath & expansive remodeled walk-in closet; 3 Guest Bedrooms; Full Bathroom & Bonus Room! 2 separate staircases! Plantation shutters! Backyard boasts back deck, vinyl salt water pool, pergola, separate deck and fabulous 2-story In-law Suite complete with French Door entry off pool deck, full kitchen, living room, bedroom & full bathroom! Triple car side entry garage & circular driveway! Manicured landscaping! Possible golf tournament rental! The total package!

    Facts & features

    Interior

    Bedrooms & bathrooms
    • Bedrooms: 5
    • Bathrooms: 4
    • Full bathrooms: 4
    • 1/2 bathrooms: 1
    Heating
    • Forced air
    Cooling
    • Central, Other
    Appliances
    • Included: Dishwasher, Garbage disposal, Range / Oven, Refrigerator
    Features
    • Flooring: Tile, Hardwood
    • Has fireplace: Yes
    Interior area
    • Total interior livable area: 5,046 sqft

    Property

    Parking
    • Total spaces: 3
    • Parking features: Garage - Attached
    Features
    • Exterior features: Brick
    Details
    • Parcel number: 081B393

    Construction

    Type & style
    • Home type: SingleFamily
    Materials
    • brick
    • Roof: Other
    Condition
    • Year built: 1984

    Community & neighborhood

    Location
    • Region: Martinez

    Other

    Other facts
    • AC\Ventilation \ Ceiling Fan(s)
    • AC\Ventilation \ Central
    • AC\Ventilation \ Multiple Systems
    • Amenities \ Neighborhood Amenities \ Security Guard
    • Amenities \ Neighborhood Amenities \ Street Lights
    • Appliances \ Appliances \ Double Oven
    • Appliances \ Appliances \ Hot Water-Gas
    • Appliances \ Appliances \ Other-See Remarks
    • Appliances \ Double Oven
    • Appliances \ Hot Water-Gas
    • Appliances \ Other-See Remarks
    • Basement \ Foundation/Basement \ Crawl Space
    • Cable TV Ready
    • Club House
    • Driveway \ Concrete
    • Driveway and Sidewalk \ Driveway \ Concrete
    • Elementary School: Stevens Creek
    • Exterior Features \ Fence-Privacy
    • Exterior Features \ Landscaped-Full
    • Exterior Features \ Lawn Sprinkler
    • Exterior Features \ Storm Doors
    • Exterior Type: Brick
    • Extra Rooms \ Bonus Room
    • Extra Rooms \ Foyer
    • Extra Rooms \ In-Law Suite
    • Extra Rooms \ Laundry Room
    • Extra Rooms \ Owner Bath
    • Extra Rooms \ Pantry
    • Extra Rooms \ Second Kitchen
    • Extra Rooms \ Sunroom Heated
    • Fireplace Details \ Other-See Remarks
    • Flooring: Tile
    • Foundation\Basement \ Crawl Space
    • Fuel Source \ Electric
    • Fuel Source \ Natural Gas
    • Golf course
    • Heating and Cooling \ AC/Ventilation \ Ceiling Fan(s)
    • Heating and Cooling \ AC/Ventilation \ Central
    • Heating and Cooling \ AC/Ventilation \ Multiple Systems
    • Heating and Cooling \ Fuel Source \ Electric
    • Heating and Cooling \ Fuel Source \ Natural Gas
    • Heating system: Forced Air
    • High School: Lakeside
    • Interior Features \ Built Ins
    • Interior Features \ Eat In Kitchen
    • Interior Features \ Foyer
    • Interior Features \ Kitchen Isle
    • Interior Features \ Pantry
    • Interior Features \ Smoke Detector
    • Interior Features \ Washer\Dryer Connection
    • Lot Description \ Other-See Remarks
    • Lot \ Lot Description \ Other-See Remarks
    • MLS Listing ID: 434912
    • MLS Name: Greater Augusta AOR ZPP (Greater Augusta AOR ZPP)
    • Materials \ Roof \ Comp Shingle
    • Middle School: Stallings Island
    • Neighborhood Amenities \ Clubhouse
    • Neighborhood Amenities \ Golf Course
    • Neighborhood Amenities \ Pool
    • Neighborhood Amenities \ Security Guard
    • Neighborhood Amenities \ Street Lights
    • Other Exterior Features \ Exterior Features \ Fence-Privacy
    • Other Exterior Features \ Exterior Features \ Landscaped-Full
    • Other Exterior Features \ Exterior Features \ Lawn Sprinkler
    • Other Exterior Features \ Exterior Features \ Storm Doors
    • Other Interior Features \ Fireplace Details \ Other-See Remarks
    • Other Interior Features \ Interior Features \ Built Ins
    • Other Interior Features \ Interior Features \ Eat In Kitchen
    • Other Interior Features \ Interior Features \ Foyer
    • Other Interior Features \ Interior Features \ Kitchen Isle
    • Other Interior Features \ Interior Features \ Pantry
    • Other Interior Features \ Interior Features \ Smoke Detector
    • Other Interior Features \ Interior Features \ Washer/Dryer Connection
    • Other Rooms \ Extra Rooms \ Bonus Room
    • Other Rooms \ Extra Rooms \ Foyer
    • Other Rooms \ Extra Rooms \ In-Law Suite
    • Other Rooms \ Extra Rooms \ Laundry Room
    • Other Rooms \ Extra Rooms \ Owner Bath
    • Other Rooms \ Extra Rooms \ Pantry
    • Other Rooms \ Extra Rooms \ Second Kitchen
    • Other Rooms \ Extra Rooms \ Sunroom Heated
    • Roof \ Comp Shingle
    • Sewer \ Public
    • Style \ 2 Story
    • Type and Style \ Style \ 2 Story
    • Utilities \ Sewer \ Public
    • Utilities \ Water \ Public
    • Water \ Public

    Price history

    DateEventPrice
    2/4/2026Sold$885,000+1.1%$175/sqft
    Source: Public Record Report a problem
    7/29/2025Listing removed$875,000$173/sqft
    Source: REALTORS® of Greater Augusta #539110 Report a problem
    6/5/2025Price change$875,000-2.7%$173/sqft
    Source: REALTORS® of Greater Augusta #539110 Report a problem
    4/18/2025Price change$899,000-3.3%$178/sqft
    Source: REALTORS® of Greater Augusta #539110 Report a problem
    3/7/2025Listed for sale$930,000+70.9%$184/sqft
    Source: REALTORS® of Greater Augusta #539110 Report a problem
    9/14/2021Sold$544,242-14.9%$108/sqft
    Source: Hive MLS #98037779 Report a problem
    8/25/2021Pending sale$639,900$127/sqft
    Source: RE/MAX International #471278 Report a problem
    8/12/2021Listed for sale$639,900-5.2%$127/sqft
    Source: RE/MAX International #471278 Report a problem
    7/17/2021Listing removed--
    Source: RE/MAX International Report a problem
    7/6/2021Price change$675,000-3.4%$134/sqft
    Source: RE/MAX International #471278 Report a problem
    6/14/2021Listed for sale$699,000+30.7%$139/sqft
    Source: RE/MAX International #471278 Report a problem
    5/2/2019Listing removed$3,200$1/sqft
    Source: RE/MAX TRUE ADVANTAGE #434912 Report a problem
    12/29/2018Listed for rent$3,200$1/sqft
    Source: RE/MAX TRUE ADVANTAGE #434912 Report a problem
    12/28/2018Listing removed$535,000$106/sqft
    Source: RE/MAX TRUE ADVANTAGE #423473 Report a problem
    8/6/2018Price change$535,000-2.6%$106/sqft
    Source: RE/MAX TRUE ADVANTAGE #423473 Report a problem
    5/22/2018Price change$549,000-0.9%$109/sqft
    Source: RE/MAX TRUE ADVANTAGE #423473 Report a problem
    3/29/2018Price change$554,000-0.9%$110/sqft
    Source: RE/MAX TRUE ADVANTAGE #423473 Report a problem
    2/19/2018Price change$559,000-1.1%$111/sqft
    Source: RE/MAX TRUE ADVANTAGE #423473 Report a problem
    12/7/2017Price change$565,000-3.4%$112/sqft
    Source: MEYBOHM REALTORS-WHEELER RD #417342 Report a problem
    10/31/2017Price change$585,000-2.5%$116/sqft
    Source: MEYBOHM REALTORS-WHEELER RD #417342 Report a problem
    10/28/2017Price change$599,999-1.6%$119/sqft
    Source: MEYBOHM REALTORS-WHEELER RD #417342 Report a problem
    10/16/2017Price change$610,000+1.7%$121/sqft
    Source: MEYBOHM REALTORS-WHEELER RD #417342 Report a problem
    10/14/2017Price change$599,999-1.6%$119/sqft
    Source: MEYBOHM REALTORS-WHEELER RD #417342 Report a problem
    10/9/2017Price change$610,000-1.6%$121/sqft
    Source: MEYBOHM REALTORS-WHEELER RD #417342 Report a problem
    9/9/2017Price change$620,000-4.6%$123/sqft
    Source: MEYBOHM REALTORS-WHEELER RD #417342 Report a problem
    8/18/2017Listed for sale$650,000+34%$129/sqft
    Source: MEYBOHM REALTORS-WHEELER RD #417342 Report a problem
    6/18/2015Sold$485,000-8.9%$96/sqft
    Source: Hive MLS #98081825 Report a problem
    10/3/2007Sold$532,500$106/sqft
    Source: Public Record Report a problem

    Public tax history

    YearProperty taxesTax assessment
    2025$4,520 0%$772,305 +4.5%
    2024$4,522 +14.4%$739,221 +5.4%
    2023$3,952 +28.7%$701,403 +28.9%
    2022$3,070 $544,200 +2.7%
    2021-- $529,975 +167%
    2020$5,508 +2.3%$198,501 +2.6%
    2019$5,386 +2%$193,472 +2%
    2018$5,282 -0.1%$189,738 +0.2%
    2017$5,288 -1.1%$189,296 +3.3%
    2016$5,348 +7.1%$183,200 +2.5%
    2015$4,995 +6.7%$178,783 +4.5%
    2014$4,680 +13%$171,058 +7.8%
    2012$4,142 -14.6%$158,716 -12.7%
    2011$4,849 -6.8%$181,714 -7.5%
    2010$5,202 -6.7%$196,522 -5.8%
    2009$5,578 +1.8%$208,660 -1.8%
    2008$5,477 +29%$212,544 +27.3%
    2007$4,245 +21.9%$166,945 +19.5%
    2006$3,481 +14.5%$139,664 +13.4%
    2005$3,042 +2.9%$123,201 +2.7%
    2004$2,957 +10.4%$119,990 +3.2%
    2003$2,677 +1.2%$116,216 +1.1%
    2002$2,645 +2.7%$115,004 +4.2%
    2001$2,575 +7.5%$110,357 +9.2%
    2000$2,396 $101,092

    Find assessor info on the county website

    Neighborhood: 30907

    Nearby schools

    GreatSchools rating
    Schools provided by the listing agent
    • Elementary: Stevens Creek
    • Middle: Stallings Island
    • High: Lakeside

    Source: The MLS. This data may not be complete. We recommend contacting the local school district to confirm school assignments for this home.

    Get pre-qualified for a loan
    At Zillow Home Loans, we can pre-qualify you in as little as 5 minutes with no impact to your credit score.

    An equal housing lender. NMLS #10287.

    Sell for more on Zillow
    Get a Zillow Showcase℠ listing at no additional cost and you could sell for .
    $886,700
    2% more
    +$17,734
    With Zillow Showcase(estimated)
    $904,434