Sought after PHOENIX MODEL Contemporary rambler with screened-in back porch and many upgrades to include new furnace in 2022, energy efficient windows and Pella sliding doors in 2005, new membrane roof in 2017, enlarged kitchen redo with new appliances and quartz counter tops and matching pantry and adding all new appliances 2017. Power and cable/fiber optic lines are all under ground, extra refrigerator and stand-alone freezer in LL storage room, recessed lighting in all entertainment areas, wood burning fireplace in kitchen all in 2017. Gas fireplace in living room. The 460-bottle electric wine cellar in storage room conveys without the wine of course. There is exterior motion sensing security lighting on all 4 sides of the house. Hardwood floors throughout the main level. There is an attached shed opening in the carport that houses mowers and yard tools, fertilizer, etc. Did I mention the flagstone wrap-around patio? The official 2025 Fairfax County property tax assessment value is $1,040,150.
Sold for $1,260,000
$1,260,000
3503 Prince William Dr, Fairfax, VA 22031
4beds
2,811sqft
Single Family Residence
Built in 1962
0.48 Acres Lot
$1,266,800 Zestimate®
$448/sqft
$4,319 Estimated rent
Home value
$1,266,800
$1.19M - $1.36M
$4,319/mo
Zestimate® history
Owner options
List your home for rent
$4,319/mo
Rent Zestimate®
Find your next renter with Zillow Rental Manager. Plus, with online applications, you can quickly screen prospective tenants – for free.
$4,319/mo
Rent Zestimate®
Refinance and save
$7,834/mo
Est. payment
Refinancing to a lower rate could help reduce your monthly payments and save thousands over the life of the loan.
$7,834/mo
Est. payment
Explore your selling options
Work with a Zillow partner agent
Leverage their expertise and Zillow's premium Showcase listings to get your home seen by more buyers.
Get startedList with your own agent
Get your home in front of millions of buyers by listing it on Zillow.
Learn how to do itSell it yourself
Take full control of how buyers see your home on Zillow by listing For Sale by Owner (FSBO).
List your homeWhat's special
Gas fireplaceFlagstone wrap-around patioScreened-in back porchHardwood floors
Zillow last checked:
Listing updated:
Listed by:
Judy Wonus 703-280-1010,
RE/MAX Allegiance
Bought with:
Giorgio Danso, 0225195711
Coldwell Banker Realty
Source: Bright MLS,MLS#: VAFX2221124
Facts & features
Interior
Bedrooms & bathrooms
- Bedrooms: 4
- Bathrooms: 3
- Full bathrooms: 3
- Main level bathrooms: 2
- Main level bedrooms: 3
Rooms
- Room types: Living Room, Dining Room, Bedroom 2, Bedroom 3, Bedroom 4, Kitchen, Family Room, Foyer, Bedroom 1, Laundry, Bathroom 2, Bathroom 3
Bedroom 1
- Features: Flooring - HardWood, Bathroom - Walk-In Shower, Attached Bathroom
- Level: Main
- Area: 384 Square Feet
- Dimensions: 24 x 16
Bedroom 2
- Features: Flooring - HardWood
- Level: Main
- Area: 252 Square Feet
- Dimensions: 14 x 18
Bedroom 3
- Features: Flooring - HardWood
- Level: Main
- Area: 156 Square Feet
- Dimensions: 13 x 12
Bedroom 4
- Features: Flooring - Luxury Vinyl Plank
- Level: Lower
- Area: 150 Square Feet
- Dimensions: 15 x 10
Bathroom 2
- Features: Soaking Tub
- Level: Main
Bathroom 3
- Features: Bathroom - Walk-In Shower
- Level: Lower
- Area: 50 Square Feet
- Dimensions: 10 x 5
Dining room
- Features: Flooring - Solid Hardwood
- Level: Main
- Area: 182 Square Feet
- Dimensions: 14 x 13
Family room
- Features: Flooring - Luxury Vinyl Plank
- Level: Lower
- Area: 500 Square Feet
- Dimensions: 25 x 20
Foyer
- Features: Flooring - Solid Hardwood
- Level: Main
- Area: 168 Square Feet
- Dimensions: 21 x 8
Kitchen
- Features: Fireplace - Wood Burning, Dining Area, Built-in Features, Kitchen - Country, Eat-in Kitchen, Kitchen - Gas Cooking, Lighting - Ceiling, Pantry
- Level: Main
- Area: 350 Square Feet
- Dimensions: 25 x 14
Laundry
- Level: Main
Living room
- Features: Flooring - Solid Hardwood, Fireplace - Gas
- Level: Main
- Area: 345 Square Feet
- Dimensions: 23 x 15
Screened porch
- Features: Ceiling Fan(s)
- Level: Main
- Area: 216 Square Feet
- Dimensions: 18 x 12
Heating
- Central, Forced Air, Natural Gas
Cooling
- Central Air, Electric
Appliances
- Included: Cooktop, Disposal, Dishwasher, Dryer, Exhaust Fan, Extra Refrigerator/Freezer, Freezer, Ice Maker, Microwave, Oven, Refrigerator, Stainless Steel Appliance(s), Washer, Water Heater, Gas Water Heater
- Laundry: Main Level, Dryer In Unit, Washer In Unit, Laundry Room
Features
- Open Floorplan, Eat-in Kitchen, Kitchen - Table Space, Recessed Lighting, Upgraded Countertops, Wine Storage, Dry Wall
- Flooring: Hardwood, Wood
- Doors: Sliding Glass, ENERGY STAR Qualified Doors
- Windows: Double Hung, Energy Efficient
- Basement: Finished,Walk-Out Access,Windows,Rear Entrance,Concrete,Interior Entry,Heated
- Number of fireplaces: 2
- Fireplace features: Screen, Gas/Propane
Interior area
- Total structure area: 4,810
- Total interior livable area: 2,811 sqft
- Finished area above ground: 2,164
- Finished area below ground: 647
Property
Parking
- Total spaces: 2
- Parking features: Attached Carport
- Carport spaces: 2
Accessibility
- Accessibility features: Accessible Hallway(s)
Features
- Levels: Two
- Stories: 2
- Patio & porch: Screened Porch
- Exterior features: Extensive Hardscape, Lighting, Stone Retaining Walls
- Pool features: None
- Has view: Yes
- View description: Garden
Lot
- Size: 0.48 Acres
- Features: Adjoins - Open Space, Cleared, Irregular Lot, Level, SideYard(s)
Details
- Additional structures: Above Grade, Below Grade
- Parcel number: 0582 09 0122A
- Zoning: 120
- Zoning description: R-2
- Special conditions: Standard
Construction
Type & style
- Home type: SingleFamily
- Architectural style: Contemporary
- Property subtype: Single Family Residence
Materials
- Brick
- Foundation: Slab, Crawl Space
- Roof: Flat
Condition
- Excellent
- New construction: No
- Year built: 1962
Details
- Builder model: Pheonix Flat roof contemporary
- Builder name: Phoenix
Utilities & green energy
- Electric: 220 Volts
- Sewer: Public Sewer
- Water: Public
- Utilities for property: Cable Available, Electricity Available, Multiple Phone Lines, Natural Gas Available, Phone, Sewer Available, Water Available, Cable, DSL, Fiber Optic
Community & HOA
Community
- Security: Smoke Detector(s)
- Subdivision: Mantua Hills
HOA
- Has HOA: No
Location
- Region: Fairfax
Financial & listing details
- Price per square foot: $448/sqft
- Tax assessed value: $1,040,150
- Annual tax amount: $12,248
- Date on market: 4/5/2025
- Listing agreement: Exclusive Right To Sell
- Listing terms: Cash,Conventional,VA Loan
- Inclusions: 460 Bottle Wine Cellar, Exterior Motion Sensing Security Lighting On All 4 Sides Of The House
- Ownership: Fee Simple
- Road surface type: Black Top
Price history
| Date | Event | Price |
|---|---|---|
| 5/31/2025 | Sold | $1,260,000$448/sqft |
Source:  Bright MLS #VAFX2221124 Report a problem Bright MLS #VAFX2221124 Report a problem | ||
| 5/5/2025 | Pending sale | $1,260,000$448/sqft |
Source: Bright MLS #VAFX2221124 Report a problem | ||
| 4/16/2025 | Contingent | $1,260,000$448/sqft |
Source: Bright MLS #VAFX2221124 Report a problem | ||
| 4/5/2025 | Listed for sale | $1,260,000+165.3%$448/sqft |
Source: Bright MLS #VAFX2221124 Report a problem | ||
| 5/29/2002 | Sold | $475,000+31.1%$169/sqft |
Source: Agent Provided Report a problem | ||
| 10/1/1996 | Sold | $362,407$129/sqft |
Source: Public Record Report a problem | ||
Public tax history
| Year | Property taxes | Tax assessment |
|---|---|---|
| 2025 | $12,222 +8.7% | $1,040,150 +8.9% |
| 2024 | $11,248 +6.2% | $955,230 +2.9% |
| 2023 | $10,587 +5.7% | $928,300 +7% |
| 2022 | $10,021 | $867,210 +7.9% |
| 2021 | -- | $803,680 +4.2% |
| 2020 | $9,221 +1.3% | $771,300 +1.3% |
| 2019 | $9,101 +3.9% | $761,300 +4% |
| 2018 | $8,763 +6.9% | $732,350 +4.8% |
| 2017 | $8,200 +1.8% | $698,500 +1.7% |
| 2016 | $8,056 +5.6% | $686,500 +1.8% |
| 2015 | $7,626 +3% | $674,260 +2.8% |
| 2014 | $7,402 | $655,940 +7.9% |
| 2013 | -- | $608,130 +4.8% |
| 2012 | -- | $580,080 |
| 2011 | -- | $580,080 +4.4% |
| 2010 | -- | $555,460 -8.9% |
| 2009 | -- | $609,770 -8.2% |
| 2008 | -- | $664,300 -1.1% |
| 2007 | -- | $671,490 +40.6% |
| 2003 | -- | $477,490 +17% |
| 2002 | -- | $408,110 +14% |
| 2001 | -- | $357,990 |
Find assessor info on the county website
Neighborhood: Mantua
Nearby homes
- $1,208,8005 bd3 ba3k sqft9215 Saint Marks Pl, Fairfax, VA 22031Off Market
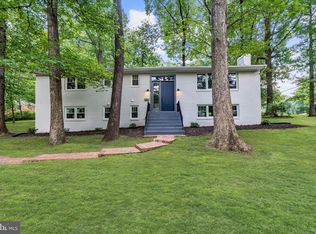
- $1,176,3005 bd3 ba2.2k sqft3505 Prince William Dr, Fairfax, VA 22031Off Market
- $1,057,600-- bd3 ba1.8k sqft9211 Saint Marks Pl, Fairfax, VA 22031Off Market
- $1,112,8004 bd2 ba2.2k sqft9208 Hamilton Dr, Fairfax, VA 22031Off Market
- $1,019,5004 bd3 ba1.5k sqft9300 Hamilton Dr, Fairfax, VA 22031Off Market
- $1,051,0004 bd2 ba1.9k sqft9209 Saint Marks Pl, Fairfax, VA 22031Off Market
- $1,204,5005 bd3 ba3.5k sqft3502 Prince William Dr, Fairfax, VA 22031Off Market
- $1,280,0004 bd3 ba1.7k sqft9206 Hamilton Dr, Fairfax, VA 22031Sold
Nearby schools
GreatSchools rating
- 10/10Mantua Elementary SchoolGrades: PK-6Distance: 0.5 mi
- 9/10Frost Middle SchoolGrades: 7-8Distance: 1.2 mi
- 9/10Woodson High SchoolGrades: 9-12Distance: 1.1 mi
Schools provided by the listing agent
- Elementary: Mantua
- Middle: Frost
- High: Woodson
- District: Fairfax County Public Schools
Source: Bright MLS. This data may not be complete. We recommend contacting the local school district to confirm school assignments for this home.
Get a cash offer in 3 minutes
Find out how much your home could sell for in as little as 3 minutes with a no-obligation cash offer.
Estimated market value
$1,266,800
Get a cash offer in 3 minutes
Find out how much your home could sell for in as little as 3 minutes with a no-obligation cash offer.
Estimated market value
$1,266,800
- Virginia
- Fairfax County
- Fairfax
- 22031
- Mantua
- 3503 Prince William Dr
Nearby cities
Nearby neighborhoods
Nearby zip codes
Other Fairfax Topics
