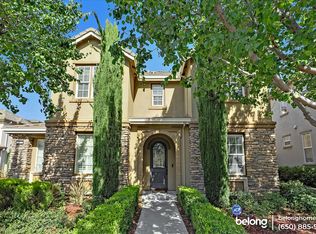
Soothing fountainLarge center islandGenerous prep spaceExpansive primary suiteOversized walk-in closetLight-filled great roomStainless steel appliances
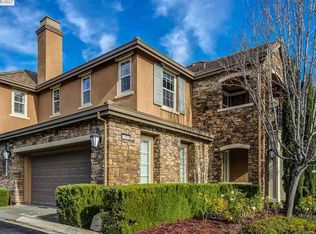
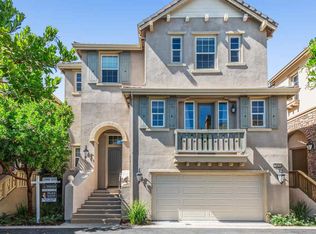
Life feels easier here. Perfectly positioned in Dublin Ranch's sought-after Sorrento community, this beautifully maintained Toll Brothers residence combines flexible living, walkable schools, resort-style amenities, and an exceptional commute into one remarkable opportunity. Designed for the way today's buyers live, the versatile floor plan offers 4 bedrooms and 3 full baths, including a desirable main-level flex room with an adjacent bath—ideal for guests, a private home office, or multigenerational living. The light-filled great room flows seamlessly into the spacious kitchen, where a large center island, stainless steel appliances, abundant cabinetry, and generous prep space create the heart of the home for everyday living and effortless entertaining. Upstairs, a versatile loft with a built-in desk provides additional work or study space, while the expansive primary suite offers a peaceful retreat with a spa-inspired bath, soaking tub, separate shower, dual vanities, and an oversized walk-in closet. A secondary bedroom opens to a charming covered balcony—the perfect place to enjoy your morning coffee. As the sun sets, the private stamped concrete courtyard becomes a favorite gathering place where café lights glow overhead, the soothing fountain provides the soundtrack, and evenings naturally linger over dinner with family and friends. Enjoy resort-style HOA amenities including a pool, spa, clubhouse, fitness center, playground, and greenbelts. Walk to Kolb Elementary, Fallon Middle School, and Emerald High School (based on availability; buyers to verify school attendance). Conveniently located near BART, I-580, I-680, shopping, dining, and major Silicon Valley employers. Move right in and experience the lifestyle that makes Sorrento one of Dublin's most desirable neighborhoods.
27 days
|
1,609
|
42
|
Zillow last checked:
Listing updated:
Listed by:
Cynthia SchaefferDRE #01376511408-859-1038,
Coldwell Banker
Source: CCAR,MLS#: 41140788
Facts & features
Interior
Bedrooms & bathrooms
Bedrooms: 4
Bathrooms: 3
Full bathrooms: 3
Rooms
Room types: 1 Bedroom, 1 Bath, Main Entry, 2 Bedrooms, Primary Bedrm Suite - 1, Loft
Explore the cost of this home by adjusting the details. Changes won't be saved.
Principal & interest
$1,547
Mortgage insurance
$0
Property taxes
$170
Home insurance
$105
HOA fees
$0
Utilities
Not included
All calculations are estimates and provided by Zillow, Inc. for informational purposes only. Actual amounts may vary.
HOA fees may include property taxes on listings classified as Co-Ops. Contact the listing agent and/or owner for fee details.
Mortgage interest rates are dependent on a number of factors, including credit score, down payment, and repayment length. Interest rate data provided by Zillow Group Marketplace, Inc. as of 1/1/1970 from various mortgage lenders with which we have lead or other similar arrangements; the Estimated Payment is an average of those rates.
See how much you could borrow to make a competitive offer.