Skip main navigation
Sold for $369,900
  • $369,900

    3503 S Irby St, Kennewick, WA 99337

    3beds
    1,627sqft
    Single Family Residence
    Built in 1998
    6,969.6 Square Feet Lot
    $413,300 Zestimate®
    $227/sqft
    $2,322 Estimated rent

    Home value

    $413,300

    $393,000 - $434,000

    $2,322/mo

    Zestimate® history
    Loading
    Loading...

    Owner options

    List your home for rent

    $2,322/mo

    Rent Zestimate®

    Find your next renter with Zillow Rental Manager. Plus, with online applications, you can quickly screen prospective tenants – for free.

    Learn more

    $2,322/mo

    Rent Zestimate®

    Refinance and save

    $2,574/mo

    Est. payment

    Refinancing to a lower rate could help reduce your monthly payments and save thousands over the life of the loan.

    See today's rates

    $2,574/mo

    Est. payment

    Explore your selling options

    Work with a Zillow partner agent

    Leverage their expertise and Zillow's premium Showcase listings to get your home seen by more buyers.

    Get started

    List with your own agent

    Get your home in front of millions of buyers by listing it on Zillow.

    Learn how to do it

    Sell it yourself

    Take full control of how buyers see your home on Zillow by listing For Sale by Owner (FSBO).

    List your home

    What's special

    Gas fireplaceExercise roomLaundry areaIndoor poolLarge closetPrivate bathroomChristmas light installation
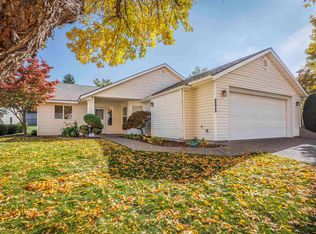
    MLS# 274868 Welcome to this delightful one-level home situated in The Village at Canyon Lakes, an inviting 55+ community offering an array of fantastic amenities. This home includes 3 bedrooms, 2 bathrooms, and a convenient attached 2-car garage. Step inside to discover a well-maintained interior with vaulted ceilings that create an open and spacious ambiance. This inviting floor plan seamlessly connects the living, dining, and kitchen areas, perfect for entertaining. Cozy up next to the gas fireplace on cool evenings and enjoy the comfort it brings. The kitchen is equipped with a breakfast bar, granite countertops, tiled backsplash, a pantry, and all appliances are included for added convenience. There are 2 dining areas, one for casual meals, and the other is ideal for hosting guests, with built-in cabinetry/buffet and access to the patio. The primary bedroom offers a tranquil retreat and features vaulted ceilings, a large closet and a private bathroom with the addition of a bidet. The 2 secondary bedrooms provide flexibility to accommodate guests, hobbies, or use as a home office. A laundry area with a washer and dryer included adds to the convenience of this home. Enjoy a carefree lifestyle as the HOA takes care of yard maintenance, landscaping, irrigation, Christmas light installation, and full exterior home maintenance. They also handle road maintenance and snow removal, ensuring a worry-free living experience. As a resident of The Village at Canyon Lakes, you'll have the option to become a community club member, which includes amenities such as an indoor pool, exercise room, and various activities. Transportation services are also available, making it easy to access nearby destinations. The community boasts a delightful restaurant, providing a convenient dining option for all residents. Explore the neighborhood's walking trails and ponds, or take advantage of the easy access to the Canyon Lakes Golf Course if you enjoy playing a round of golf. To provide peace of mind, this home comes with a comprehensive home inspection and a 1-year home warranty, ensuring your investment is protected. Don't miss the opportunity to experience the vibrant lifestyle and convenience offered at The Village at Canyon Lakes. Contact us today to schedule a viewing and start enjoying the benefits of this remarkable community.

    Zillow last checked:

    Listing updated:

    Listed by:

    Karen Buchanan,

    Century 21-Tri-Cities

    Bought with:

    Julie Chavez, 124747

    Coldwell Banker Tomlinson

    Source: PACMLS,MLS#: 274868MLS Logo

    Facts & features

    Interior

    Bedrooms & bathrooms
    • Bedrooms: 3
    • Bathrooms: 2
    • Full bathrooms: 2
    Appliances
    • Included: Dishwasher, Dryer, Disposal, Microwave, Range/Oven, Refrigerator, Washer, Water Heater
    Features
    • Vaulted Ceiling(s), Utility Closet
    • Flooring: Carpet, Tile
    • Windows: Double Pane Windows, Windows - Vinyl, Drapes/Curtains/Blinds
    • Basement: None
    • Number of fireplaces: 1
    • Fireplace features: 1, Gas, Living Room
    Interior area
    • Total structure area: 1,627
    • Total interior livable area: 1,627 sqft

    Property

    Parking
    • Total spaces: 2
    • Parking features: 2 car
    • Garage spaces: 2
    Features
    • Levels: 1 Story
    • Stories: 1
    • Patio & porch: Patio/Covered
    • Pool features: Community, Indoor, Membership Avail
    • Fencing: Partial
    Lot
    • Size: 6,969 sqft
    • Features: HO Warranty Included, Located in City Limits
    Details
    • Parcel number: 115891140000044
    • Zoning description: Single Family R

    Construction

    Type & style
    • Home type: SingleFamily
    • Property subtype: Single Family Residence
    Materials
    • Vinyl
    • Roof: Comp Shingle
    Condition
    • Existing Construction (Not New)
    • New construction: No
    • Year built: 1998
    Details
    • Warranty included: Yes

    Utilities & green energy

    • Water: Public
    • Utilities for property: Sewer Connected

    Community & neighborhood

    Location
    • Region: Kennewick
    • Subdivision: Village At Canyo Lakes,Kennewick Se

    HOA & financial

    HOA
    • Has HOA: Yes
    • HOA fee: $362 monthly

    Other

    Other facts
    • Listing terms: Cash,Conventional,FHA,VA Loan
    • Road surface type: Paved

    Price history

    DateEventPrice
    6/21/2024Sold$369,900-2.6%$227/sqft
    Source: PACMLS #274868 Report a problem
    5/15/2024Price change$379,900-2.6%$233/sqft
    Source: PACMLS #274868 Report a problem
    5/1/2024Price change$389,900-2.3%$240/sqft
    Source: PACMLS #274868 Report a problem
    4/3/2024Listed for sale$399,000+81.8%$245/sqft
    Source: PACMLS #274868 Report a problem
    3/24/2021Listing removed--
    Source: Owner Report a problem
    11/12/2013Listing removed$219,500$135/sqft
    Source: Owner Report a problem
    9/11/2013Listed for sale$219,500$135/sqft
    Source: Owner Report a problem

    Public tax history

    YearProperty taxesTax assessment
    2024$2,916 +0.5%$362,540
    2023$2,901 +44%$362,540 +28.3%
    2022$2,014 -22.1%$282,660 +7%
    2021$2,585 +1.8%$264,110 +4.9%
    2020$2,540 -5.4%$251,740 +2.5%
    2019$2,686 +7.4%$245,550 +5.3%
    2018$2,500 +0.7%$233,180 +22.8%
    2017$2,482 -0.7%$189,890 -7.8%
    2016$2,499 $205,880
    2015$2,499 -0.6%$205,880
    2014$2,515 $205,880
    2013$2,515 $205,880 +1.9%
    2012-- $202,130
    2011-- $202,130 +13.1%
    2010-- $178,690
    2009-- $178,690
    2008-- --
    2007-- --
    2006-- --

    Find assessor info on the county website

    Neighborhood: 99337

    Nearby schools

    GreatSchools rating
    Get pre-qualified for a loan
    At Zillow Home Loans, we can pre-qualify you in as little as 5 minutes with no impact to your credit score.

    An equal housing lender. NMLS #10287.

    Sell for more on Zillow
    Get a Zillow Showcase℠ listing at no additional cost and you could sell for .
    $413,300
    2% more
    +$8,266
    With Zillow Showcase(estimated)
    $421,566