Skip main navigation
Sold for $955,000
  • $955,000

    3503 Saint Davids Rd, Newtown Square, PA 19073

    5beds
    3,569sqft
    Single Family Residence
    Built in 1952
    1.21 Acres Lot
    $990,900 Zestimate®
    $268/sqft
    $6,121 Estimated rent

    Home value

    $990,900

    $941,000 - $1.04M

    $6,121/mo

    Zestimate® history
    Loading
    Loading...

    Owner options

    List your home for rent

    $6,121/mo

    Rent Zestimate®

    Find your next renter with Zillow Rental Manager. Plus, with online applications, you can quickly screen prospective tenants – for free.

    Learn more

    $6,121/mo

    Rent Zestimate®

    Refinance and save

    $6,542/mo

    Est. payment

    Refinancing to a lower rate could help reduce your monthly payments and save thousands over the life of the loan.

    See today's rates

    $6,542/mo

    Est. payment

    Explore your selling options

    Work with a Zillow partner agent

    Leverage their expertise and Zillow's premium Showcase listings to get your home seen by more buyers.

    Get started

    List with your own agent

    Get your home in front of millions of buyers by listing it on Zillow.

    Learn how to do it

    Sell it yourself

    Take full control of how buyers see your home on Zillow by listing For Sale by Owner (FSBO).

    List your home

    What's special

    Private rear yardLarge maintenance-free deckAbundance of natural lightConvenient half bathLaundry roomCenter islandCustom backsplash
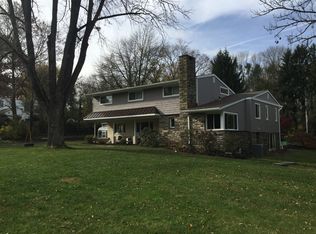
    Nestled on a sprawling 1.2-acre lot, 3503 St. Davids Road offers the rare combination of privacy and modern functionality as well as a flexible floor plan designed to adapt to your unique lifestyle—whether you need a dedicated home office, a guest suite, or creative hobby spaces. As you arrive at the property, you are immediately struck by the serene setting and beautiful landscape which serves as a perfect backdrop for the house. Entering the front door you immediately notice the beautiful hardwood flooring and abundance of natural light flowing through the home. The spacious living/entertaining room on the right features a large window which offers a fabulous view of the beautiful front yard landscape. The living room flows seamlessly into the spacious dining room and onto the updated kitchen complete with a center island, pendant and recessed lighting, custom backsplash, stainless steel appliances and quaint brick accent wall. Continue on into the family room anchored with a charming brick fireplace and large windows which provide a perfect view of the expansive back yard. Sliding doors from the kitchen lead to a large maintenance-free deck which opens to the private rear yard, making this a perfect area for relaxing, entertaining, or enjoying various outdoor activities. The main level is completed by a convenient half bath , laundry room and access to the two-car garage with new epoxy flooring. The second floor opens to a large Primary Bedroom with an updated ensuite bathroom, plus a private deck which overlooks the lovely back yard.... perfect for relaxing and enjoying evening sunsets. Three additional bedrooms and a full updated bathroom in the hall complete this level. The 3rd level features a private suite which includes a bedroom, full bath, storage and additional flex living space. The large finished basement with recessed lighting offers many options to fill all your additional living space needs. This home is conveniently located close to parks, biking/walking trails, restaurants and more. Just minutes to downtown Wayne and enjoy easy commuting via Routes 202, 252, West Chester Pike, and Lancaster Avenue, or the St. Davids or Wayne Train Stations. If golfing is your passion, this home is across the street from the world class Aronimink Golf Club! This is a fabulous, well maintained home in a highly desirable community. Schedule your appointment today!

    Zillow last checked:

    Listing updated:

    Listed by:

    Roseann Tulley 610-329-0604,

    Redfin Corporation

    Bought with:

    Dave Rantanen, RS315077

    BHHS Fox & Roach Malvern-Paoli

    Kristen Pavillard, RS373207

    BHHS Fox & Roach Malvern-Paoli

    Source: Bright MLS,MLS#: PADE2114228MLS Logo

    Facts & features

    Interior

    Bedrooms & bathrooms
    • Bedrooms: 5
    • Bathrooms: 4
    • Full bathrooms: 3
    • 1/2 bathrooms: 1
    • Main level bathrooms: 1
    Rooms
    • Room types: Living Room, Dining Room, Primary Bedroom, Bedroom 2, Bedroom 3, Bedroom 4, Bedroom 5, Kitchen, Family Room, Foyer, Laundry, Primary Bathroom, Full Bath, Half Bath
    Primary bedroom
    • Level: Upper
    • Area: 351 Square Feet
    • Dimensions: 13 X 27
    Bedroom 2
    • Level: Upper
    • Area: 221 Square Feet
    • Dimensions: 13 X 17
    Bedroom 3
    • Level: Upper
    • Area: 196 Square Feet
    • Dimensions: 14 X 14
    Bedroom 4
    • Level: Upper
    • Area: 90 Square Feet
    • Dimensions: 9 X 10
    Bedroom 5
    • Level: Upper
    • Area: 390 Square Feet
    • Dimensions: 13 X 30
    Primary bathroom
    • Level: Upper
    • Area: 126 Square Feet
    • Dimensions: 9 X 14
    Dining room
    • Level: Main
    • Area: 156 Square Feet
    • Dimensions: 12 X 13
    Family room
    • Level: Main
    • Area: 234 Square Feet
    • Dimensions: 13 X 18
    Foyer
    • Level: Main
    • Area: 117 Square Feet
    • Dimensions: 9 X 13
    Other
    • Level: Upper
    • Area: 72 Square Feet
    • Dimensions: 8 X 9
    Half bath
    • Level: Main
    • Area: 25 Square Feet
    • Dimensions: 5 X 5
    Kitchen
    • Level: Main
    • Area: 221 Square Feet
    • Dimensions: 13 X 17
    Laundry
    • Level: Main
    • Area: 100 Square Feet
    • Dimensions: 10 X 10
    Living room
    • Level: Main
    • Area: 300 Square Feet
    • Dimensions: 15 X 20
    Heating
    • Forced Air, Natural Gas
    Cooling
    • Central Air, Natural Gas
    Appliances
    • Included: Microwave, Dishwasher, Oven, Refrigerator, Stainless Steel Appliance(s), Washer, Dryer, Gas Water Heater
    • Laundry: Main Level, Laundry Room
    Features
    • Basement: Finished
    • Number of fireplaces: 1
    • Fireplace features: Wood Burning
    Interior area
    • Total structure area: 3,569
    • Total interior livable area: 3,569 sqft
    • Finished area above ground: 2,997
    • Finished area below ground: 572

    Property

    Parking
    • Total spaces: 2
    • Parking features: Garage Faces Side, Driveway, Attached
    • Attached garage spaces: 2
    • Has uncovered spaces: Yes
    Accessibility
    • Accessibility features: None
    Features
    • Levels: Three
    • Stories: 3
    • Patio & porch: Deck
    • Pool features: None
    Lot
    • Size: 1.21 Acres
    • Dimensions: 150.00 x 375.00
    Details
    • Additional structures: Above Grade, Below Grade
    • Parcel number: 30000245801
    • Zoning: RES
    • Special conditions: Standard

    Construction

    Type & style
    • Home type: SingleFamily
    • Architectural style: Colonial
    • Property subtype: Single Family Residence
    Materials
    • Brick, Synthetic Stucco, Stone
    • Foundation: Block
    • Roof: Shingle
    Condition
    • New construction: No
    • Year built: 1952

    Utilities & green energy

    • Sewer: On Site Septic
    • Water: Public

    Community & HOA

    Community
    • Subdivision: Ravenscliff
    HOA
    • Has HOA: No
    Location
    • Region: Newtown Square
    • Municipality: NEWTOWN TWP

    Financial & listing details

    • Price per square foot: $268/sqft
    • Tax assessed value: $540,580
    • Annual tax amount: $10,405
    • Date on market: 5/8/2026
    • Listing agreement: Exclusive Right To Sell
    • Inclusions: Washer, Dryer And Refrigerator At No Monetary Value
    • Ownership: Fee Simple

    Price history

    DateEventPrice
    7/30/2026Sold$955,000-8.1%$268/sqft
    Source: Bright MLS #PADE2114228 Report a problem
    6/17/2026Pending sale$1,039,000$291/sqft
    Source: Bright MLS #PADE2114228 Report a problem
    6/8/2026Price change$1,039,000-1%$291/sqft
    Source: Bright MLS #PADE2114228 Report a problem
    5/8/2026Listed for sale$1,050,000+20.1%$294/sqft
    Source: Bright MLS #PADE2114228 Report a problem
    11/7/2025Listing removed$5,750$2/sqft
    Source: Zillow Rentals Report a problem
    9/12/2025Price change$5,750-3.4%$2/sqft
    Source: Zillow Rentals Report a problem
    9/10/2025Listed for rent$5,950+53%$2/sqft
    Source: Zillow Rentals Report a problem
    6/7/2021Listing removed--
    Source: Owner Report a problem
    5/24/2021Listed for sale$874,000+31.4%$245/sqft
    Source: Owner Report a problem
    2/5/2021Listing removed--
    Source: Owner Report a problem
    10/11/2019Listing removed$3,890$1/sqft
    Source: XRealty.NET LLC #PADE500178 Report a problem
    8/26/2019Price change$3,890-1.5%$1/sqft
    Source: Owner Report a problem
    8/23/2019Listing removed$665,000$186/sqft
    Source: Owner Report a problem
    8/13/2019Listed for sale$665,000-0.7%$186/sqft
    Source: Owner Report a problem
    6/2/2019Listing removed$669,500$188/sqft
    Source: Owner Report a problem
    5/21/2019Listed for rent$3,950$1/sqft
    Source: Owner Report a problem
    5/11/2019Price change$669,500-0.7%$188/sqft
    Source: Owner Report a problem
    4/27/2019Listed for sale$673,900+2.1%$189/sqft
    Source: Owner Report a problem
    6/21/2016Listing removed$659,900$185/sqft
    Source: BHHS Fox & Roach #6782049 Report a problem
    5/16/2016Price change$659,900-1.5%$185/sqft
    Source: BHHS Fox & Roach #6782049 Report a problem
    4/28/2016Price change$669,900-0.7%$188/sqft
    Source: BHHS Fox & Roach #6782049 Report a problem
    9/9/2015Price change$674,900-0.6%$189/sqft
    Source: Revo Realty Group, LLC #6601585 Report a problem
    8/18/2015Price change$679,000-1.5%$190/sqft
    Source: Revo Realty Group, LLC #6601585 Report a problem
    7/6/2015Price change$689,000-0.9%$193/sqft
    Source: Owner Report a problem
    6/8/2015Listed for sale$695,000-3.5%$195/sqft
    Source: Owner Report a problem
    11/15/2014Listing removed$719,900+79.1%$202/sqft
    Source: Soldier Real Estate, LLC #6448879 Report a problem
    6/11/2014Sold$402,000$113/sqft
    Source: Public Record Report a problem

    Public tax history

    YearProperty taxesTax assessment
    2026$10,406 +7.5%$540,580
    2025$9,681 +7.6%$540,580
    2024$8,996 +3.3%$540,580
    2023$8,712 +2.2%$540,580
    2022$8,522 +0.1%$540,580
    2021$8,509 +523.3%$540,580 +116.2%
    2020$1,365 -79.8%$250,000
    2019$6,749 +1.1%$250,000
    2018$6,676 +386.6%$250,000
    2017$1,372 -2%$250,000
    2016$1,400 $250,000
    2015$1,400 $250,000
    2014$1,400 +4.8%$250,000
    2013$1,335 +2.8%$250,000
    2012$1,299 +0.3%$250,000
    2011$1,295 +2%$250,000
    2010$1,269 +7.5%$250,000
    2009$1,181 $250,000
    2008$1,181 +6.1%$250,000
    2007$1,113 -19.2%$250,000 -19.2%
    2006$1,376 +23.7%$309,240 +23.7%
    2005$1,113 $250,000
    2004$1,113 +8.5%$250,000
    2003$1,025 +7.9%$250,000
    2002$950 $250,000
    2000$950 $250,000
    Find assessor info on the county website

    Neighborhood: 19073

    Nearby schools

    GreatSchools rating
    Schools provided by the listing agent
    • District: Marple Newtown

    Source: Bright MLS. This data may not be complete. We recommend contacting the local school district to confirm school assignments for this home.

    Get a cash offer in 3 minutes
    Find out how much your home could sell for in as little as 3 minutes with a no-obligation cash offer.
    Estimated market value
    $990,900
    Get a cash offer in 3 minutes
    Find out how much your home could sell for in as little as 3 minutes with a no-obligation cash offer.
    Estimated market value
    $990,900