Gorgeous Evergreen Family Home with Pool and Spa!! New Kitchen with Quartz Counter Top, Marble and Natural Stone Backsplash, 900 cfm Fan Hood over Gas Range, Deep Stainless Steel Sink Work Station with Colander, Chop Board and Drying Rack, Air Switch for Stainless Steel Garbage Disposal, Peninsula Breakfast Bar, Window Wall Half-Octagon Kitchen Eating Area, Built in Microwave, French Four Door Refrigerator with Filtered Water and 4 types of ice. Recessed Lighting throughout House, and New Vinyl Laminate Floors! Primary Bath has New Shower with Personal Shower System and Lateral Drain, New Double Sink Vanity and Private Commode Room. Primary Bedroom has New Exterior Door with Sidelight, New Walk-In Closet and Second Additional Closet with Organizer Sections. Hall Bath has New Vanity, Mirror, Medicine Cabinet. Single Handle Faucet and Tear Drop Glass Shower Doors. Drop Down Living Room with Wood Burning Fireplace, and Formal Dining Room with New Chandelier. Front and Corner Landscaping with Mature Birch Trees and New Sod Lawn Provide a Truly Exceptional Curb Appeal! Backyard Mature Redwood Pine Trees at Rear Fence Line provide Beauty and Privacy! Heated Pool, Spa. Multi-Level Decking, Patio and Firepit! Norwood Creek Elementary, Quimby Oak Middle, Evergreen Valley High Schools.
Sold for $1,725,000
Tax assessed value
$1,725,000
3503 Slopeview Dr, San Jose, CA 95148
3beds
1,528sqft
Single Family Residence, Residential
Built in 1984
9,583 Square Feet Lot
$1,743,200 Zestimate®
$1,129/sqft
$4,909 Estimated rent
Home value
$1,743,200
$1.64M - $1.85M
$4,909/mo
Zestimate® history
Owner options
List your home for rent
$4,909/mo
Rent Zestimate®
Find your next renter with Zillow Rental Manager. Plus, with online applications, you can quickly screen prospective tenants – for free.
$4,909/mo
Rent Zestimate®
Refinance and save
$10,890/mo
Est. payment
Refinancing to a lower rate could help reduce your monthly payments and save thousands over the life of the loan.
$10,890/mo
Est. payment
Explore your selling options
Work with a Zillow partner agent
Leverage their expertise and Zillow's premium Showcase listings to get your home seen by more buyers.
Get startedList with your own agent
Get your home in front of millions of buyers by listing it on Zillow.
Learn how to do itSell it yourself
Take full control of how buyers see your home on Zillow by listing For Sale by Owner (FSBO).
List your homeWhat's special
Zillow last checked:
Listing updated:
Listed by:
Mark Stevensen 00994927 408-370-1020,
Stevensen & Neal Realtors 408-370-1020
Bought with:
Nakul Kapoor, 01476828
Intero Real Estate Services
Source: MLSListings Inc,MLS#: ML81971355
Facts & features
Interior
Bedrooms & bathrooms
- Bedrooms: 3
- Bathrooms: 2
- Full bathrooms: 2
Bathroom
- Features: DoubleSinks, ShowerandTub, StallShower, Tile, UpdatedBaths, FullonGroundFloor
Dining room
- Features: DiningBar, EatinKitchen, FormalDiningRoom
Family room
- Features: NoFamilyRoom
Kitchen
- Features: _220VoltOutlet, Hookups_Gas
Heating
- Central Forced Air Gas
Cooling
- Central Air
Appliances
- Included: Gas Cooktop, Dishwasher, Range Hood, Ice Maker, Microwave, Gas Oven/Range, Refrigerator, Dryer, Washer
- Laundry: Gas Dryer Hookup, In Garage
Features
- Vaulted Ceiling(s), Walk-In Closet(s)
- Flooring: Laminate
- Number of fireplaces: 1
- Fireplace features: Living Room
Interior area
- Total structure area: 1,528
- Total interior livable area: 1,528 sqft
Property
Parking
- Total spaces: 2
- Parking features: Attached, Garage Door Opener
- Attached garage spaces: 2
Features
- Stories: 1
- Pool features: Gunite, Heated, In Ground, Pool/Spa Combo
- Spa features: Other, Pool/SpaCombo, Spa/HotTub
Lot
- Size: 9,583 Square Feet
- Features: Sloped Up
Details
- Parcel number: 65453017
- Zoning: R18PD
- Special conditions: Standard
Construction
Type & style
- Home type: SingleFamily
- Architectural style: Contemporary
- Property subtype: Single Family Residence, Residential
Materials
- Foundation: Concrete Perimeter and Slab
- Roof: Composition, Shingle
Condition
- New construction: No
- Year built: 1984
Utilities & green energy
- Gas: IndividualGasMeters, PublicUtilities
- Sewer: Public Sewer
- Utilities for property: Public Utilities
Community & HOA
Location
- Region: San Jose
Financial & listing details
- Price per square foot: $1,129/sqft
- Tax assessed value: $1,725,000
- Annual tax amount: $23,456
- Date on market: 6/27/2024
- Listing agreement: ExclusiveRightToSell
Price history
| Date | Event | Price |
|---|---|---|
| 7/31/2024 | Sold | $1,725,000+2.1%$1,129/sqft |
Source:  MLSListings Inc #ML81971355 Report a problem MLSListings Inc #ML81971355 Report a problem | ||
| 7/3/2024 | Pending sale | $1,690,000$1,106/sqft |
Source: MLSListings Inc #ML81971355 Report a problem | ||
| 6/27/2024 | Listed for sale | $1,690,000$1,106/sqft |
Source: MLSListings Inc #ML81971355 Report a problem | ||
Public tax history
| Year | Property taxes | Tax assessment |
|---|---|---|
| 2025 | $23,456 +350.8% | $1,725,000 +500.1% |
| 2024 | $5,203 +2.6% | $287,429 +2% |
| 2023 | $5,072 +0.7% | $281,794 +2% |
| 2022 | $5,038 +2.7% | $276,270 +2% |
| 2021 | $4,905 +4.8% | $270,854 +1% |
| 2020 | $4,679 | $268,078 +2% |
| 2019 | $4,679 +4.7% | $262,822 +2% |
| 2018 | $4,468 | $257,670 +2% |
| 2017 | $4,468 +1.8% | $252,619 +2% |
| 2016 | $4,391 +6.5% | $247,666 +1.5% |
| 2015 | $4,123 +14.4% | $243,946 +2% |
| 2014 | $3,605 | $239,168 +0.5% |
| 2013 | -- | $238,089 +2% |
| 2012 | -- | $233,422 +2% |
| 2011 | -- | $228,846 +0.8% |
| 2010 | -- | $227,137 -0.2% |
| 2009 | -- | $227,678 +2% |
| 2008 | -- | $223,214 +2% |
| 2007 | -- | $218,838 +2% |
| 2006 | -- | $214,548 +2% |
| 2005 | -- | $210,342 +2% |
| 2004 | -- | $206,218 +1.9% |
| 2003 | -- | $202,439 +2% |
| 2002 | -- | $198,470 +2% |
| 2001 | -- | $194,579 |
Find assessor info on the county website
Neighborhood: Evergreen
Nearby homes
- $1,785,3004 bd3 ba2.1k sqft3507 Slopeview Dr, San Jose, CA 95148Off Market
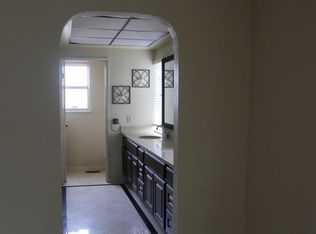
- $1,744,8004 bd2 ba1.9k sqft3514 Rollingside Dr, San Jose, CA 95148Off Market
- $1,673,7004 bd2 ba1.9k sqft3520 Rollingside Dr, San Jose, CA 95148Off Market
- $1,829,4004 bd3 ba2.1k sqft3511 Slopeview Dr, San Jose, CA 95148Off Market
- $2,606,3006 bd3 ba3.6k sqft2896 Klein Rd, San Jose, CA 95148Off Market
- $1,903,8004 bd3 ba2.3k sqft3511 Norwood Ave, San Jose, CA 95148Off Market
- $1,790,9004 bd2 ba1.9k sqft3502 Slopeview Dr, San Jose, CA 95148Off Market
- $1,886,4005 bd3 ba2.3k sqft3506 Slopeview Dr, San Jose, CA 95148Off Market
Nearby schools
GreatSchools rating
- 9/10Norwood Creek Elementary SchoolGrades: K-6Distance: 0.7 mi
- 8/10Quimby Oak Middle SchoolGrades: 7-8Distance: 0.7 mi
- 10/10Evergreen Valley High SchoolGrades: 9-12Distance: 0.7 mi
Schools provided by the listing agent
- Elementary: NorwoodCreekElementary
- Middle: QuimbyOakIntermediate
- High: EvergreenValleyHigh
- District: EvergreenElementary
Source: MLSListings Inc. This data may not be complete. We recommend contacting the local school district to confirm school assignments for this home.
Get a cash offer in 3 minutes
Find out how much your home could sell for in as little as 3 minutes with a no-obligation cash offer.
Estimated market value
$1,743,200
Get a cash offer in 3 minutes
Find out how much your home could sell for in as little as 3 minutes with a no-obligation cash offer.
Estimated market value
$1,743,200
- California
- Santa Clara County
- San Jose
- 95148
- Evergreen
- 3503 Slopeview Dr
Nearby cities
Nearby neighborhoods
Nearby zip codes
Other San Jose Topics
