Skip main navigation
For saleErrorPrice cut: $10K (6/16)
$239,900
3beds
1,400sqft

3503 Stardust Drive, Martinez, GA 30907

3beds
1,400sqft
Single family residence
Built in 1964
0.35 Acres
2 Attached garage spaces
$171 price/sqft

What's special

Private backyard poolHardwood flooring throughout

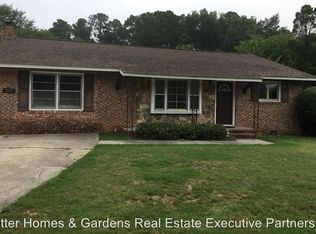
3-bedroom, 2-bathroom home with a private backyard pool in Martinez, Columbia County, GA 30907. This single-level home features hardwood flooring throughout and a backyard pool, a rare combination under $250,000 in Columbia County. With some cosmetic updates, it's a strong opportunity to add value and build equity while personalizing the space ...

46 days
|
928
|
57
|

Likely to sell faster than

Source: Hive MLS,MLS#: 100579234MLS LogoOriginating MLS: REALTORS® of Greater Augusta
Travel times

Family Room

Kitchen

Bedroom

Zillow last checked:

Listing updated:

Listed by:

Noah McBride 706-701-5940,

Century 21 Magnolia

Source: Hive MLS,MLS#: 100579234MLS LogoOriginating MLS: REALTORS® of Greater Augusta

Facts & features

Interior

Bedrooms & bathrooms
  • Bedrooms: 3
  • Bathrooms: 2
  • Full bathrooms: 2
Rooms
  • Room types: Breakfast Room, Great Room, Dining Room, Bedroom 3, Bedroom 2, Master Bedroom, Family Room
Primary bedroom
  • Level: Main
  • Dimensions: 12 x 12
Bedroom 2
  • Level: Main
  • Dimensions: 10 x 13
Bedroom 3
  • Level: Main
  • Dimensions: 10 x 10
Breakfast room
  • Level: Main
  • Dimensions: 8 x 8
Dining room
  • Level: Main
  • Dimensions: 13 x 13
Family room
  • Dimensions: 0 x 0
Great room
  • Level: Main
  • Dimensions: 15 x 13
Kitchen
  • Level: Main
  • Dimensions: 8 x 11
Heating
  • Fireplace(s), Electric, Natural Gas
Cooling
  • Central Air
Appliances
  • Included: Washer, Refrigerator, Range, Dryer
Features
  • Blinds/Shades
  • Flooring: Ceramic Tile, Hardwood
  • Basement: None,Crawl Space
  • Attic: Scuttle
Interior area
  • Total structure area: 1,400
  • Total interior livable area: 1,400 sqft

Property

Parking
  • Total spaces: 2
  • Parking features: Attached, Concrete, Garage
  • Attached garage spaces: 2
Features
  • Levels: One
  • Patio & porch: Covered, Patio, Front Porch, Rear Porch
  • Has private pool: Yes
  • Pool features: In Ground
  • Fencing: Fenced
  • Has view: Yes
  • View description: See Remarks
  • Frontage type: See Remarks
Lot
  • Size: 0.35 Acres
  • Dimensions: 75 x 125
Details
  • Parcel number: 082b053
  • Zoning: R-3

Construction

Type & style
  • Home type: SingleFamily
  • Property subtype: Single Family Residence
Materials
  • Brick, Wood Frame
  • Foundation: Crawl Space
  • Roof: Architectural Shingle,Composition
Condition
  • New construction: No
  • Year built: 1964

Utilities & green energy

  • Sewer: Public Sewer
  • Water: Public
  • Utilities for property: Cable Available

Community & HOA

Community
  • Subdivision: West Hills
HOA
  • Has HOA: No
  • Amenities included: Street Lights
Location
  • Region: Martinez

Financial & listing details

  • Price per square foot: $171/sqft
  • Tax assessed value: $78,683
  • Annual tax amount: $982
  • Date on market: 6/5/2026
  • Cumulative days on market: 46 days
  • Listing agreement: Exclusive Right To Sell
  • Listing terms: Cash,Conventional,FHA,VA Loan

Price history

DateEventPrice
6/16/2026Price change$239,900-4%$171/sqft
Source: Hive MLS #100579234 Report a problem
6/5/2026Listed for sale$249,900+103.2%$179/sqft
Source: Hive MLS #100579234 Report a problem
2/8/2010Sold$123,000-8.9%$88/sqft
Source: Hive MLS #98104905 Report a problem
6/2/2009Listed for sale$135,000+64.4%$96/sqft
Source: Blanchard and Calhoun Real Estate #313360 Report a problem
8/24/2004Sold$82,100+0.1%$59/sqft
Source: Public Record Report a problem
4/29/2004Sold$82,025$59/sqft
Source: Hive MLS #98112877 Report a problem

Public tax history

YearProperty taxesTax assessment
2025$982 +0.3%$196,708 +2.4%
2024$979 +129%$192,016 +6.6%
2023$428 -30.1%$180,124 +17.6%
2022$612 +18.7%$153,135 +7.9%
2021$516 +16.3%$141,916 +153.5%
2020$443 -68.9%$55,976 +9.2%
2019$1,428 +5.7%$51,281 +5.7%
2018$1,351 +14.8%$48,515 +15.2%
2017$1,177 -4.9%$42,119 +0.4%
2016$1,237 +3.9%$41,959 +2.4%
2015$1,190 +0.2%$40,985 -0.7%
2014$1,188 +40.5%$41,292 +29%
2012$846 -9.7%$32,016 -7.8%
2011$936 +2.2%$34,713 +1.2%
2010$917 -0.9%$34,291
2009$925 $34,291
2008$925 -2.7%$34,291 -2.7%
2007$951 +3%$35,234 +2.3%
2006$923 +5.9%$34,436 +5.9%
2005$872 +17034.4%$32,530 +0.5%
2004$5 +7.2%$32,366 +4.4%
2003$5 +2.2%$30,996 +1.3%
2002$5 -17.6%$30,584 +0.1%
2001$6 +0.7%$30,556 +0.4%
2000$6 $30,421

Find assessor info on the county website

Monthly payment

Est. payment
$1,482/mo
Principal & interest
$1298
Property taxes
$184
More affordability toolsChevron Right

Estimated market value

$238,600

$227,000 - $251,000

$1,859/mo

Climate risks

Explore flood, wildfire, and other predictive climate risk information for this property on First Street®️.

Neighborhood: 30907

Nearby schools

Stevens Creek Elementary School
Grades PK-52 miles
8/10
GreatSchools® Rating
Test Score Rating
10/10
Student Progress Rating
6/10
Stallings Island Middle School
Grades 6-82.7 miles
7/10
GreatSchools® Rating
Test Score Rating
9/10
Student Progress Rating
5/10
Lakeside High School
Grades 9-122 miles
8/10
GreatSchools® Rating
Test Score Rating
7/10
College Readiness Rating
8/10