Welcome to your dream home in the heart of Trent Woods! This stunning 4-bedroom, 2-bathroom brick home offers a wide-open floor plan that creates a seamless flow throughout. Enter inside to a spacious living room featuring a beautiful fireplace, adding warmth and charm to the space. French doors lead out to the back deck, inviting you to enjoy the serene outdoors. Adjacent to the living room is a formal dining room, perfect for hosting gatherings and creating lasting memories with loved ones. The kitchen is a chef's delight, boasting beautiful countertops, a stylish tile backsplash, and stainless-steel appliances. The openness of the kitchen ensures you're always connected to the rest of the home. The bright sunroom is a delightful bonus, creating a cozy space to relax, bask in natural light, and enjoy the views of the backyard. The owner's suite is generously sized and offers the ultimate retreat with French doors that open to the back deck, allowing you to wake up to the beauty of nature. The ensuite bathroom is a luxurious haven, featuring a spacious walk-in shower and dual vanity sinks, providing the perfect blend of style and functionality. Two additional bedrooms and a full bathroom on the main floor provide ample space for guests. Need an office or hobby room? The 4th bedroom located upstairs can easily serve as a home office, studio, or whatever your heart desires. Outside, the backyard is a private oasis with a fenced-in yard, providing a fun space for pets to play freely. You'll also find a convenient shed for extra storage. Location-wise, this home has it all. Enjoy the convenience of being just 10 minutes away from Historic Downtown New Bern, where you can explore charming streets, boutique shops, and delightful dining options. Plus, Carolina East Medical Center is within easy reach for any healthcare needs. Don't miss this incredible opportunity to own a beautiful home in a highly sought-after neighborhood. Call us today to schedule your private tour.
Sold for $430,000
$430,000
3503 Stratford Road, Trent Woods, NC 28562
4beds
2,862sqft
Single Family Residence
Built in 1992
0.5 Acres Lot
$494,000 Zestimate®
$150/sqft
$2,907 Estimated rent
Home value
$494,000
$469,000 - $519,000
$2,907/mo
Zestimate® history
Owner options
List your home for rent
$2,907/mo
Rent Zestimate®
Find your next renter with Zillow Rental Manager. Plus, with online applications, you can quickly screen prospective tenants – for free.
$2,907/mo
Rent Zestimate®
Refinance and save
$2,558/mo
Est. payment
Refinancing to a lower rate could help reduce your monthly payments and save thousands over the life of the loan.
$2,558/mo
Est. payment
Explore your selling options
Work with a Zillow partner agent
Leverage their expertise and Zillow's premium Showcase listings to get your home seen by more buyers.
Get startedList with your own agent
Get your home in front of millions of buyers by listing it on Zillow.
Learn how to do itSell it yourself
Take full control of how buyers see your home on Zillow by listing For Sale by Owner (FSBO).
List your homeWhat's special
Bright sunroomStylish tile backsplashNatural lightWide-open floor planFrench doorsPrivate oasisBack deck
Zillow last checked:
Listing updated:
Listed by:
The Donna and Team New Bern 252-636-6595,
Keller Williams Realty
Bought with:
MELISSA RANKIN, 200972
NorthGroup
Source: Hive MLS,MLS#: 100397428 Originating MLS: Neuse River Region Association of Realtors
Originating MLS: Neuse River Region Association of RealtorsFacts & features
Interior
Bedrooms & bathrooms
- Bedrooms: 4
- Bathrooms: 2
- Full bathrooms: 2
Rooms
- Room types: Living Room, Dining Room, Sunroom, Master Bedroom, Bedroom 2, Bedroom 3, Bedroom 4
Primary bedroom
- Level: First
- Dimensions: 13.7 x 19.1
Bedroom 2
- Level: First
- Dimensions: 11.9 x 11.4
Bedroom 3
- Level: First
- Dimensions: 10.1 x 12.1
Bedroom 4
- Description: /Bonus Room
- Level: Second
- Dimensions: 14.6 x 16.4
Dining room
- Level: First
- Dimensions: 14.3 x 13.3
Kitchen
- Level: First
- Dimensions: 13.7 x 20.3
Living room
- Level: First
- Dimensions: 20.2 x 20.4
Sunroom
- Level: First
- Dimensions: 11.3 x 11.7
Heating
- Heat Pump, Fireplace(s), Electric
Cooling
- Central Air, Heat Pump
Appliances
- Included: Gas Oven, Gas Cooktop, Built-In Microwave, Freezer, Water Softener, Self Cleaning Oven, Refrigerator, Range, Ice Maker, Disposal, Dishwasher
- Laundry: Dryer Hookup, Washer Hookup
Features
- Master Downstairs, Walk-in Closet(s), Vaulted Ceiling(s), High Ceilings, Entrance Foyer, Kitchen Island, Ceiling Fan(s), Pantry, Walk-in Shower, Blinds/Shades, Gas Log, Walk-In Closet(s), Workshop
- Flooring: Wood
- Windows: Skylight(s)
- Has fireplace: Yes
- Fireplace features: Gas Log
Interior area
- Total structure area: 2,862
- Total interior livable area: 2,862 sqft
Property
Parking
- Total spaces: 2
- Parking features: Attached, Concrete, On Site
- Attached garage spaces: 2
Accessibility
- Accessibility features: None
Features
- Levels: Two
- Stories: 2
- Patio & porch: Deck
- Exterior features: Gas Log
- Fencing: Invisible,Wood
Lot
- Size: 0.5 Acres
Details
- Additional structures: Shed(s), Storage
- Parcel number: 8101 025
- Zoning: RESIDENTIAL
- Special conditions: Standard
Construction
Type & style
- Home type: SingleFamily
- Property subtype: Single Family Residence
Materials
- Brick
- Foundation: Crawl Space
- Roof: Architectural Shingle
Condition
- New construction: No
- Year built: 1992
Utilities & green energy
- Sewer: Public Sewer
- Water: Public
- Utilities for property: Natural Gas Connected, Sewer Available, Water Available
Community & HOA
Community
- Security: Security Lights, Smoke Detector(s)
- Subdivision: Country Club Hills
HOA
- Has HOA: No
- Amenities included: None
Location
- Region: Trent Woods
Financial & listing details
- Price per square foot: $150/sqft
- Tax assessed value: $399,630
- Annual tax amount: $2,689
- Date on market: 8/4/2023
- Cumulative days on market: 11 days
- Listing agreement: Exclusive Right To Sell
- Listing terms: Cash,Conventional,FHA,VA Loan
Price history
| Date | Event | Price |
|---|---|---|
| 9/22/2023 | Sold | $430,000-9.5%$150/sqft |
Source:  Hive MLS #100397428 Report a problem Hive MLS #100397428 Report a problem | ||
| 8/10/2023 | Pending sale | $475,000$166/sqft |
Source: Hive MLS #100397428 Report a problem | ||
| 8/4/2023 | Listed for sale | $475,000+131.7%$166/sqft |
Source: Hive MLS #100397428 Report a problem | ||
| 3/9/2021 | Listing removed | -- |
Source: Owner Report a problem | ||
| 12/8/2017 | Sold | $205,000-8.9%$72/sqft |
Source: Public Record Report a problem | ||
| 7/11/2017 | Listing removed | $225,000$79/sqft |
Source: Owner Report a problem | ||
| 5/23/2017 | Listed for sale | $225,000$79/sqft |
Source: Owner Report a problem | ||
| 5/22/2017 | Pending sale | $225,000$79/sqft |
Source: Owner Report a problem | ||
| 5/22/2017 | Listed for sale | $225,000$79/sqft |
Source: Owner Report a problem | ||
Public tax history
| Year | Property taxes | Tax assessment |
|---|---|---|
| 2025 | $2,689 +1.8% | $399,630 |
| 2024 | $2,641 +436.5% | $399,630 |
| 2023 | $492 | $399,630 +76.2% |
| 2022 | -- | $226,840 |
| 2021 | $1,801 | $226,840 |
| 2020 | -- | $226,840 |
| 2019 | $1,781 | $226,840 |
| 2018 | $1,781 +2.7% | $226,840 |
| 2017 | $1,734 | $226,840 -5.8% |
| 2016 | $1,734 +4.8% | $240,690 |
| 2015 | $1,654 +0.4% | $240,690 |
| 2014 | $1,648 | $240,690 |
| 2013 | -- | $240,690 |
| 2012 | -- | $240,690 |
| 2011 | -- | $240,690 |
| 2010 | -- | $240,690 +13.2% |
| 2009 | -- | $212,660 |
| 2008 | -- | $212,660 |
| 2007 | -- | $212,660 |
| 2006 | -- | $212,660 |
| 2005 | -- | $212,660 |
| 2004 | -- | $212,660 |
| 2002 | -- | $212,660 |
Find assessor info on the county website
Neighborhood: 28562
Nearby homes
- $441,7003 bd2 ba1.1k sqft3505 Stratford Rd, Trent Woods, NC 28562Off Market
- $538,0003 bd2 ba2.7k sqft3501 Stratford Rd, Trent Woods, NC 28562Off Market
- $375,7002 bd2 ba999 sqft3502 Windsor Dr, Trent Woods, NC 28562Off Market
- $344,3003 bd2 ba1.7k sqft3504 Windsor Dr, Trent Woods, NC 28562Off Market
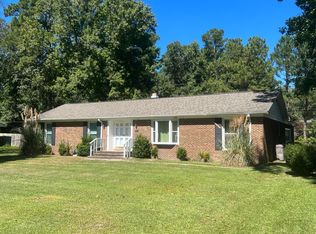
- $342,7003 bd2 ba1.5k sqft3500 Windsor Dr, Trent Woods, NC 28562Off Market
- $583,8004 bd4 ba1.7k sqft3504 Stratford Rd, Trent Woods, NC 28562Off Market
- $322,9003 bd3 ba1.6k sqft3506 Windsor Dr, Trent Woods, NC 28562Off Market
- $---- bd-- ba-- sqft3506 Windsor Dr, New Bern, NC 28562Off Market
Nearby schools
GreatSchools rating
- 7/10Albert H Bangert ElementaryGrades: K-5Distance: 0.2 mi
- 5/10H J MacDonald MiddleGrades: 6-8Distance: 2.6 mi
- 3/10New Bern HighGrades: 9-12Distance: 2.3 mi
Get a cash offer in 3 minutes
Find out how much your home could sell for in as little as 3 minutes with a no-obligation cash offer.
Estimated market value
$494,000
Get a cash offer in 3 minutes
Find out how much your home could sell for in as little as 3 minutes with a no-obligation cash offer.
Estimated market value
$494,000
- North Carolina
- Craven County
- Trent Woods
- 28562
- 3503 Stratford Road
Nearby cities
Nearby zip codes
Other Trent Woods Topics
