Skip main navigation
Sold for $228,900
  • $228,900

    3503 Teeside Dr #3503, New Pt Richey, FL 34655

    2beds
    1,148sqft
    Condominium
    Built in 1982
    -- sqft lot
    $193,600 Zestimate®
    $199/sqft
    $1,826 Estimated rent

    Home value

    $193,600

    $176,000 - $211,000

    $1,826/mo

    Zestimate® history
    Loading
    Loading...

    Owner options

    List your home for rent

    $1,826/mo

    Rent Zestimate®

    Find your next renter with Zillow Rental Manager. Plus, with online applications, you can quickly screen prospective tenants – for free.

    Learn more

    $1,826/mo

    Rent Zestimate®

    Refinance and save

    $2,113/mo

    Est. payment

    Refinancing to a lower rate could help reduce your monthly payments and save thousands over the life of the loan.

    See today's rates

    $2,113/mo

    Est. payment

    Explore your selling options

    Work with a Zillow partner agent

    Leverage their expertise and Zillow's premium Showcase listings to get your home seen by more buyers.

    Get started

    List with your own agent

    Get your home in front of millions of buyers by listing it on Zillow.

    Learn how to do it

    Sell it yourself

    Take full control of how buyers see your home on Zillow by listing For Sale by Owner (FSBO).

    List your home

    What's special

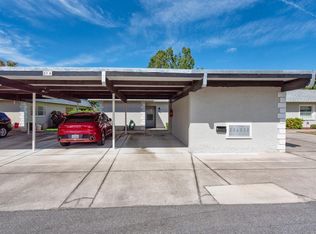
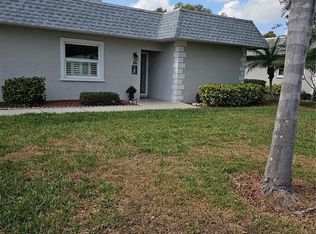
    Accepting Back up offers. Golf Course Community for ALL AGES!! Welcome to Seven Springs Golf and Country Club. Here you will find lovely Grounds, Tons of Amenities, including Pool, Clubhouse, Exercise Room, Restaurant for the nights you don't want to cook and a really great executive 18 Hole Golf Course and one championship 18 hole golf course. Available to use at an extra Optional Fee that is not mandatory. This Villa is layer out so spaciously! Does not feel like a condo at all! Enter into a Spacious very wide Living Room and Formal Dining Room that is overlooked by a large eat in Kitchen with Laundry Closet . There are Split Bedrooms, a Large Square Walk In Shower in the En Suite Primary Bedroom, Huge Closets, Impeccable inside! Shows like a Model Home because Mrs. Clean lives here! Furniture will stay if you like it to. There is a Newer Roof, Newer Windows in 2017 and a wonderful Glass Lanai too pretty to call it a Lanai with Gorgeous Tile that matches the Kitchen, very nice Blinds! Lanai can be used full time year round with a view that is incredible looking over the Fairway. The back side of the Villa opens out to an Outdoor Patio that has the benefit of a Retractable Awning for the peaceful beauty to be available to enjoy all through the day. A Covered Carport in a protected spot. Your whole family will feel secure walking through the community in the evenings. The Community is protected 24 hours per day by guarded Front Gate. Great Pro shop, 2 Pools, Game Room, and so much more. Come make this wonderful playground your next family get away or year round spacious home.

    Zillow last checked:

    Listing updated:

    Listing Provided by:

    Janet Bell 727-288-3839,

    F I GREY & SON RESIDENTIAL 727-495-2424

    Bought with:

    Larry Geiger, 3279919

    ROBERT SLACK LLC

    Source: Stellar MLS,MLS#: W7861682MLS LogoOriginating MLS: West Pasco

    Facts & features

    Interior

    Bedrooms & bathrooms
    • Bedrooms: 2
    • Bathrooms: 2
    • Full bathrooms: 2
    Primary bedroom
    • Features: En Suite Bathroom, Walk-In Closet(s)
    • Level: First
    • Dimensions: 13x15
    Bedroom 2
    • Features: Walk-In Closet(s)
    • Level: First
    • Dimensions: 10x11
    Dining room
    • Level: First
    • Dimensions: 10x10.5
    Florida room
    • Features: Ceiling Fan(s)
    • Level: First
    • Dimensions: 10x14
    Kitchen
    • Features: Pantry
    • Level: First
    • Dimensions: 11x12
    Living room
    • Features: Ceiling Fan(s)
    • Level: First
    • Dimensions: 12x19
    Heating
    • Central, Electric
    Cooling
    • Central Air
    Appliances
    • Included: Dishwasher, Dryer, Electric Water Heater, Exhaust Fan, Range, Refrigerator, Washer, Water Filtration System, Water Purifier, Water Softener
    • Laundry: In Kitchen
    Features
    • Ceiling Fan(s), Eating Space In Kitchen, Open Floorplan, Split Bedroom, Thermostat, Walk-In Closet(s)
    • Flooring: Carpet, Tile
    • Windows: Blinds, Double Pane Windows, Drapes, Window Treatments
    • Has fireplace: No
    • Common walls with other units/homes: Corner Unit
    Interior area
    • Total structure area: 1,288
    • Total interior livable area: 1,148 sqft

    Property

    Parking
    • Total spaces: 1
    • Parking features: Carport
    • Carport spaces: 1
    Features
    • Levels: One
    • Stories: 1
    • Patio & porch: Enclosed, Patio, Rear Porch
    • Exterior features: Awning(s)
    • Has view: Yes
    • View description: Golf Course
    Lot
    • Features: FloodZone, Greenbelt, Landscaped, Near Public Transit, On Golf Course
    • Residential vegetation: Mature Landscaping
    Details
    • Additional structures: Storage
    • Parcel number: 162624023K057A00030
    • Zoning: MF1
    • Special conditions: None

    Construction

    Type & style
    • Home type: Condo
    • Architectural style: Bungalow,Florida
    • Property subtype: Condominium
    • Attached to another structure: Yes
    Materials
    • Block
    • Foundation: Slab
    • Roof: Membrane,Shingle
    Condition
    • Completed
    • New construction: No
    • Year built: 1982

    Utilities & green energy

    • Sewer: Public Sewer
    • Water: Public
    • Utilities for property: BB/HS Internet Available, Electricity Connected, Public, Sewer Connected, Street Lights, Water Connected

    Community & neighborhood

    Security
    • Security features: Gated Community, Security Gate
    Community
    • Community features: Association Recreation - Owned, Buyer Approval Required, Clubhouse, Deed Restrictions, Fitness Center, Gated Community - Guard, Golf Carts OK, Golf, Pool, Restaurant, Sidewalks, Special Community Restrictions
    Location
    • Region: New Pt Richey
    • Subdivision: 07 SPGS VILLAS CONDO

    HOA & financial

    HOA
    • Has HOA: Yes
    • HOA fee: $477 monthly
    • Amenities included: Clubhouse, Fence Restrictions, Gated, Golf Course, Lobby Key Required, Maintenance
    • Services included: 24-Hour Guard, Cable TV, Community Pool, Reserve Fund, Internet, Maintenance Structure, Maintenance Grounds, Maintenance Repairs, Pest Control, Pool Maintenance, Recreational Facilities, Security, Sewer, Trash, Water
    • Association name: Nedra-MAINTENANCE
    • Association phone: 727-376-0024
    • Second association name: Optional
    Other fees
    • Pet fee: $0 monthly
    Other financial information
    • Total actual rent: 0

    Other

    Other facts
    • Listing terms: Cash,Conventional
    • Ownership: Condominium
    • Road surface type: Paved

    Price history

    DateEventPrice
    3/5/2025Listing removed$199,000$173/sqft
    Source: Stellar MLS #TB8336414 Report a problem
    2/10/2025Price change$199,000-5.2%$173/sqft
    Source: Stellar MLS #TB8336414 Report a problem
    1/13/2025Listed for sale$210,000-8.3%$183/sqft
    Source: Stellar MLS #TB8336414 Report a problem
    6/12/2024Sold$228,900$199/sqft
    Source: Stellar MLS #W7861682 Report a problem
    4/26/2024Pending sale$228,900$199/sqft
    Source: Stellar MLS #W7861682 Report a problem
    4/24/2024Price change$228,900-6.5%$199/sqft
    Source: Stellar MLS #W7861682 Report a problem
    2/5/2024Listed for sale$244,900$213/sqft
    Source: Stellar MLS #W7861682 Report a problem

    Public tax history

    Tax history is unavailable.

    Neighborhood: 34655

    Nearby schools

    GreatSchools rating
    Get a cash offer in 3 minutes
    Find out how much your home could sell for in as little as 3 minutes with a no-obligation cash offer.
    Estimated market value
    $193,600
    Get a cash offer in 3 minutes
    Find out how much your home could sell for in as little as 3 minutes with a no-obligation cash offer.
    Estimated market value
    $193,600