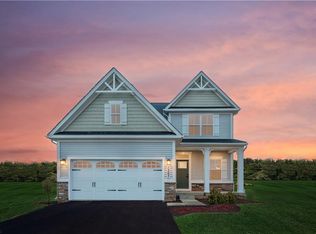
Discover the Adrian, a single-family gem that blends upscale living with the comfort of home, all within a space that's just two years old and maintained in pristine, like-new condition. From the moment you step through the inviting foyer or the convenient family entry from the 2-car garage, you're welcomed into an open-concept living area that immediately invokes the feeling of home.Ample spaced bedrooms are all located on the secondary level as well as the laundry. Neighborhood amenities include pool, playgrounds, a clubhouse, parks, street lights and sidewalks as well as common grounds maintenance. Water, trash, sewer and electric are all City of Elizabeth City, gas is Piedmont Gas. Just minutes from shopping, dining, and the future hospital thats currently under construction. Easy access to Rt 17 and less than an hour from Va Beach, Chesapeake and Norfolk. Check out this gorgeous, move-in ready home today and be moved in just in time for spring/summer!
Sold for $334,900
$334,900
3503 Union Street, Elizabeth City, NC 27909
3beds
1,587sqft
Single Family Residence
Built in 2022
10,018 Square Feet Lot
$344,300 Zestimate®
$211/sqft
$2,191 Estimated rent
Home value
$344,300
$327,000 - $362,000
$2,191/mo
Zestimate® history
Owner options
List your home for rent
$2,191/mo
Rent Zestimate®
Find your next renter with Zillow Rental Manager. Plus, with online applications, you can quickly screen prospective tenants – for free.
$2,191/mo
Rent Zestimate®
Refinance and save
$2,041/mo
Est. payment
Refinancing to a lower rate could help reduce your monthly payments and save thousands over the life of the loan.
$2,041/mo
Est. payment
Explore your selling options
Work with a Zillow partner agent
Leverage their expertise and Zillow's premium Showcase listings to get your home seen by more buyers.
Get startedList with your own agent
Get your home in front of millions of buyers by listing it on Zillow.
Learn how to do itSell it yourself
Take full control of how buyers see your home on Zillow by listing For Sale by Owner (FSBO).
List your homeWhat's special
Zillow last checked:
Listing updated:
Listed by:
Russell Bryant 757-748-4087,
Creed Realty
Bought with:
Matthew Monaco, 335571
The Agency Coastal Virginia
Source: Hive MLS,MLS#: 100427366 Originating MLS: Albemarle Area Association of REALTORS
Originating MLS: Albemarle Area Association of REALTORSFacts & features
Interior
Bedrooms & bathrooms
- Bedrooms: 3
- Bathrooms: 3
- Full bathrooms: 2
- 1/2 bathrooms: 1
Rooms
- Room types: Dining Room, Kitchen, Living Room, Bathroom 1, Master Bedroom, Bedroom 2, Bedroom 3, Bathroom 2, Bathroom 3
Primary bedroom
- Level: Second
- Dimensions: 14.11 x 12
Bedroom 2
- Level: Second
- Dimensions: 11.7 x 10.1
Bedroom 3
- Level: Second
- Dimensions: 12.4 x 10
Bathroom 1
- Level: First
- Dimensions: 6.7 x 2.1
Bathroom 2
- Level: Second
- Dimensions: 8.7 x 5.1
Bathroom 3
- Level: Second
- Dimensions: 8.6 x 5
Dining room
- Level: First
- Dimensions: 14.1 x 9.4
Kitchen
- Level: First
- Dimensions: 14.6 x 10.2
Living room
- Level: First
- Dimensions: 16.11 x 16.9
Heating
- Fireplace(s), Gas Pack, Zoned
Cooling
- Central Air, Heat Pump, Zoned
Appliances
- Included: Electric Oven, Built-In Microwave, Dishwasher
- Laundry: Dryer Hookup, Washer Hookup, Laundry Closet
Features
- Walk-in Closet(s), High Ceilings, Entrance Foyer, Kitchen Island, Pantry, Walk-in Shower, Blinds/Shades, Gas Log, Walk-In Closet(s)
- Flooring: Carpet, LVT/LVP
- Doors: Thermal Doors
- Windows: Thermal Windows
- Basement: None
- Attic: Pull Down Stairs
- Has fireplace: Yes
- Fireplace features: Gas Log
Interior area
- Total structure area: 1,587
- Total interior livable area: 1,587 sqft
Property
Parking
- Total spaces: 2
- Parking features: Garage Faces Front, Garage Door Opener
- Uncovered spaces: 2
Features
- Levels: Two
- Stories: 2
- Patio & porch: Patio
- Exterior features: Thermal Doors
- Fencing: Back Yard,None
Lot
- Size: 10,018 Square Feet
- Dimensions: 65 x 125 x 92 x 125
- Features: Interior Lot, Level
Details
- Parcel number: 8903 046687
- Zoning: RES
- Special conditions: Standard
Construction
Type & style
- Home type: SingleFamily
- Property subtype: Single Family Residence
Materials
- Vinyl Siding
- Foundation: Slab
- Roof: Architectural Shingle,Composition
Condition
- New construction: No
- Year built: 2022
Utilities & green energy
- Sewer: Public Sewer
- Water: Public
- Utilities for property: Natural Gas Connected, Sewer Available, Water Available
Community & HOA
Community
- Security: Smoke Detector(s)
- Subdivision: Stockbridge
HOA
- Has HOA: Yes
- Amenities included: Clubhouse, Pool, Maintenance Common Areas, Park, Playground, Sidewalks, Street Lights
- HOA fee: $1,020 monthly
- HOA name: UPA
- HOA phone: 757-409-9002
Location
- Region: Elizabeth City
Financial & listing details
- Price per square foot: $211/sqft
- Tax assessed value: $252,600
- Annual tax amount: $3,056
- Date on market: 8/18/2025
- Cumulative days on market: 60 days
- Listing agreement: Exclusive Right To Sell
- Listing terms: Cash,Conventional,FHA,USDA Loan,VA Loan
Price history
| Date | Event | Price |
|---|---|---|
| 5/28/2024 | Sold | $334,900$211/sqft |
Source:  Hive MLS #100427366 Report a problem Hive MLS #100427366 Report a problem | ||
| 4/12/2024 | Contingent | $334,900$211/sqft |
Source:  REIN Inc. #10520357 Report a problem REIN Inc. #10520357 Report a problem | ||
| 4/12/2024 | Pending sale | $334,900$211/sqft |
Source: Hive MLS #100427366 Report a problem | ||
| 3/19/2024 | Price change | $334,900-1.5%$211/sqft |
Source: Hive MLS #100427366 Report a problem | ||
| 2/28/2024 | Price change | $339,900-1.4%$214/sqft |
Source: Hive MLS #100427366 Report a problem | ||
| 2/16/2024 | Price change | $344,900+16.2%$217/sqft |
Source: Hive MLS #100427366 Report a problem | ||
| 8/1/2022 | Pending sale | $296,845$187/sqft |
Source: Hive MLS #8107472 Report a problem | ||
| 7/28/2022 | Sold | $296,845$187/sqft |
Source: Hive MLS #8107472 Report a problem | ||
Public tax history
| Year | Property taxes | Tax assessment |
|---|---|---|
| 2024 | $3,236 | $252,600 |
| 2023 | $3,236 | $252,600 |
| 2022 | -- | $252,600 +701.9% |
| 2021 | $476 | $31,500 |
| 2020 | -- | $31,500 |
Find assessor info on the county website
Neighborhood: 27909
Nearby homes
- $399,0004 bd3 ba2.3k sqft3505 Union St, Elizabeth City, NC 27909Sold
- $167,900-- bd-- ba-- sqft3750 Goose Pond Way, Elizabeth City, NC 27909Off Market
- $378,6004 bd3 ba2.1k sqft3703 Goose Pond Way, Elizabeth City, NC 27909Off Market
- $350,000-- bd-- ba-- sqft3740 Goose Pond Way, Elizabeth City, NC 27909Sold
- $328,000-- bd-- ba-- sqft3738 Goose Pond Way, Elizabeth City, NC 27909Sold
- $362,500-- bd-- ba-- sqft3736 Goose Pond Way, Elizabeth City, NC 27909Sold
- $345,000-- bd-- ba-- sqft3734 Goose Pond Way, Elizabeth City, NC 27909Sold
- $383,0004 bd3 ba2.1k sqft3511 Union St, Elizabeth City, NC 27909Sold
Nearby schools
GreatSchools rating
- 5/10Central ElementaryGrades: K-5Distance: 1.1 mi
- 7/10Elizabeth City MiddleGrades: 6-8Distance: 5.6 mi
- 3/10Pasquotank County HighGrades: 9-12Distance: 5.4 mi


Get pre-qualified for a loan
At Zillow Home Loans, we can pre-qualify you in as little as 5 minutes with no impact to your credit score.An equal housing lender. NMLS #10287.
Sell for more on Zillow
Get a Zillow Showcase℠ listing at no additional cost and you could sell for .
$344,300
2% more
+$6,886
With Zillow Showcase(estimated)
$351,186
- North Carolina
- Pasquotank County
- Elizabeth City
- 27909
- 3503 Union Street
Nearby cities
Nearby zip codes
Other Elizabeth City Topics
