Outstanding 5 BR, 3 full BA, open-concept, single-level home in Stoneridege at Riordan Ranch, just steps from Deem Hills Preserve trails in North Phoenix. Private, oversized cul-de-sac lot with 3-car garage and tons of extra parking space and more behind RV gate. Extensive updates throughout featuring updated bathrooms, new carpet in all bedrooms, new lighting t/o and more. Spacious, eat-in kitchen with custom cabinetry, SS appliances, large walk-in pantry, and granite counters, opens to large living room and separate formal dining room. Vaulted ceilings. Bright and spacious with room to grow into. Private end-lot offers the ultimate outdoor entertainment space, with pool, hot tub, firepit, with mountain views! All appliances convey. Close to Norterra, Highway 17, 101, 303 and TSMC.
Sold for $834,000
$834,000
3503 W BUCKHORN Trail, Phoenix, AZ 85083
5beds
3baths
2,681sqft
Single Family Residence
Built in 2003
0.32 Acres Lot
$814,900 Zestimate®
$311/sqft
$3,772 Estimated rent
Home value
$814,900
$774,000 - $856,000
$3,772/mo
Zestimate® history
Owner options
List your home for rent
$3,772/mo
Rent Zestimate®
Find your next renter with Zillow Rental Manager. Plus, with online applications, you can quickly screen prospective tenants – for free.
$3,772/mo
Rent Zestimate®
Refinance and save
$4,973/mo
Est. payment
Refinancing to a lower rate could help reduce your monthly payments and save thousands over the life of the loan.
$4,973/mo
Est. payment
Explore your selling options
Work with a Zillow partner agent
Leverage their expertise and Zillow's premium Showcase listings to get your home seen by more buyers.
Get startedList with your own agent
Get your home in front of millions of buyers by listing it on Zillow.
Learn how to do itSell it yourself
Take full control of how buyers see your home on Zillow by listing For Sale by Owner (FSBO).
List your homeWhat's special
Mountain viewsNorth phoenixRv gatePrivate lotHigh ceilingsNew carpetSeparate formal dining room
Zillow last checked:
Listing updated:
Listed by:
Dana B Avellar 623-252-9032,
DPR Realty LLC
Bought with:
Jorge Trevino Heredia, SA678821000
eXp Realty
Jeffrey M Sibbach, SA536153000
eXp Realty
Source: ARMLS,MLS#: 6632868
Facts & features
Interior
Bedrooms & bathrooms
- Bedrooms: 5
- Bathrooms: 3
Primary bedroom
- Level: First
- Area: 302.67
- Dimensions: 17.10 x 17.70
Bedroom 2
- Level: First
- Area: 83.81
- Dimensions: 9.11 x 9.20
Bedroom 3
- Level: First
- Area: 97.37
- Dimensions: 9.10 x 10.70
Bedroom 4
- Level: First
- Area: 100.94
- Dimensions: 9.80 x 10.30
Bedroom 5
- Level: First
- Area: 129.15
- Dimensions: 10.50 x 12.30
Heating
- Natural Gas
Cooling
- Central Air, Ceiling Fan(s), Programmable Thmstat
Appliances
- Included: Dryer, Washer, Water Softener Owned, Reverse Osmosis, Refrigerator, Built-in Microwave, Dishwasher, Disposal, Water Purifier
- Laundry: Inside, Engy Star (See Rmks)
Features
- Pantry, High Speed Internet, Granite Counters, Double Vanity, See Remarks, Eat-in Kitchen, Breakfast Bar, No Interior Steps, Vaulted Ceiling(s), Kitchen Island, 3/4 Bath Master Bdrm
- Flooring: Carpet, Laminate, Tile
- Windows: Solar Screens, Double Pane Windows
- Has basement: No
- Has fireplace: No
- Fireplace features: Fire Pit
Interior area
- Total structure area: 2,681
- Total interior livable area: 2,681 sqft
Property
Parking
- Total spaces: 11
- Parking features: RV Gate, Garage Door Opener, Direct Access
- Garage spaces: 3
- Uncovered spaces: 8
Accessibility
- Accessibility features: Hard/Low Nap Floors, Bath Lever Faucets
Features
- Stories: 1
- Patio & porch: Covered, Patio
- Exterior features: Private Yard
- Has private pool: Yes
- Has spa: Yes
- Spa features: Above Ground, Heated
- Fencing: Block
- Has view: Yes
- View description: Mountain(s)
Lot
- Size: 0.32 Acres
- Features: Borders Common Area, North/South Exposure, Desert Back, Desert Front, Cul-De-Sac
Details
- Parcel number: 20506067
Construction
Type & style
- Home type: SingleFamily
- Architectural style: Ranch
- Property subtype: Single Family Residence
Materials
- Stucco, Wood Frame, Painted
- Roof: Composition
Condition
- Year built: 2003
Details
- Builder name: Richmond American
Utilities & green energy
- Sewer: Public Sewer
- Water: City Water
Green energy
- Energy efficient items: Solar Panels
Community & HOA
Community
- Features: Biking/Walking Path
- Security: Security System Owned
- Subdivision: RIORDAN RANCH PARCELS A & C
HOA
- Has HOA: Yes
- Services included: Maintenance Grounds
- HOA fee: $158 quarterly
- HOA name: Riordan Ranch
- HOA phone: 602-954-9252
Location
- Region: Phoenix
Financial & listing details
- Price per square foot: $311/sqft
- Tax assessed value: $634,000
- Annual tax amount: $3,313
- Date on market: 11/30/2023
- Cumulative days on market: 181 days
- Listing terms: Cash,Conventional,FHA,VA Loan
- Ownership: Fee Simple
Price history
| Date | Event | Price |
|---|---|---|
| 7/9/2024 | Sold | $834,000-1.6%$311/sqft |
Source:  ARMLS #6632868 Report a problem ARMLS #6632868 Report a problem | ||
| 5/29/2024 | Pending sale | $847,500$316/sqft |
Source: ARMLS #6632868 Report a problem | ||
| 3/29/2024 | Price change | $847,500-0.1%$316/sqft |
Source: ARMLS #6632868 Report a problem | ||
| 3/8/2024 | Price change | $848,000-0.1%$316/sqft |
Source: ARMLS #6632868 Report a problem | ||
| 1/28/2024 | Price change | $849,000-2.2%$317/sqft |
Source: ARMLS #6632868 Report a problem | ||
| 11/30/2023 | Listed for sale | $867,750+6.5%$324/sqft |
Source: ARMLS #6632868 Report a problem | ||
| 7/8/2022 | Sold | $815,000$304/sqft |
Source: ARMLS #6407705 Report a problem | ||
| 7/5/2022 | Pending sale | $815,000$304/sqft |
Source: ARMLS #6407705 Report a problem | ||
| 6/17/2022 | Listed for sale | $815,000$304/sqft |
Source: ARMLS #6407705 Report a problem | ||
| 6/7/2022 | Contingent | $815,000$304/sqft |
Source: ARMLS #6407705 Report a problem | ||
| 5/28/2022 | Listed for sale | $815,000$304/sqft |
Source: ARMLS #6407705 Report a problem | ||
Public tax history
| Year | Property taxes | Tax assessment |
|---|---|---|
| 2025 | $3,345 +1.3% | $63,400 +3.1% |
| 2024 | $3,302 +1.6% | $61,500 +73.2% |
| 2023 | $3,249 +1.8% | $35,512 -12.6% |
| 2022 | $3,190 -2.5% | $40,630 +7.7% |
| 2021 | $3,271 +3.2% | $37,730 +11% |
| 2020 | $3,170 +3.6% | $33,980 +3.8% |
| 2019 | $3,060 | $32,730 +3.8% |
| 2018 | $3,060 +3.6% | $31,530 +5.2% |
| 2017 | $2,955 +18.7% | $29,980 +9.9% |
| 2016 | $2,489 +2.9% | $27,280 +3.3% |
| 2015 | $2,418 | $26,400 +10.6% |
| 2014 | -- | $23,860 +14.7% |
| 2013 | -- | $20,810 +5.1% |
| 2012 | -- | $19,800 -12.9% |
| 2011 | -- | $22,720 -19.9% |
| 2010 | -- | $28,350 -6.5% |
| 2009 | -- | $30,320 -24.3% |
| 2008 | -- | $40,050 +6.2% |
| 2007 | -- | $37,700 +58.1% |
| 2006 | -- | $23,850 |
| 2005 | -- | $23,850 +217.2% |
| 2004 | -- | $7,520 |
Find assessor info on the county website
Neighborhood: Deer Valley
Nearby homes
- $594,1004 bd3 ba2.6k sqft3507 W Buckhorn Trl, Phoenix, AZ 85083Off Market
- $632,600-- bd-- ba-- sqft3501 W Pinnacle Vista Rd, Phoenix, AZ 85083Off Market
- $595,1004 bd2 ba2k sqft3506 W Quail Track Dr, Phoenix, AZ 85083Off Market
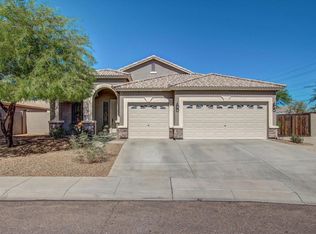
- $899,4005 bd3 ba5.3k sqft3504 W Buckhorn Trl, Phoenix, AZ 85083Off Market
- $488,0003 bd2 ba1.5k sqft3510 W Quail Track Dr, Phoenix, AZ 85083Sold
- $686,300-- bd4 ba3k sqft3511 W Buckhorn Trl, Phoenix, AZ 85083Off Market
- $551,6004 bd2 ba2.1k sqft3514 W Quail Track Dr, Phoenix, AZ 85083Off Market
- $697,000-- bd-- ba3k sqft3508 W Buckhorn Trl, Phoenix, AZ 85083Off Market
Nearby schools
GreatSchools rating
- 9/10Stetson Hills Elementary SchoolGrades: PK-8Distance: 1.3 mi
- 9/10Sandra Day O'Connor High SchoolGrades: 7-12Distance: 1 mi
Schools provided by the listing agent
- Elementary: Stetson Hills Elementary
- Middle: Stetson Hills Elementary
- High: Sandra Day O'Connor High School
- District: Deer Valley Unified District
Source: ARMLS. This data may not be complete. We recommend contacting the local school district to confirm school assignments for this home.
Get a cash offer in 3 minutes
Find out how much your home could sell for in as little as 3 minutes with a no-obligation cash offer.
Estimated market value
$814,900
Get a cash offer in 3 minutes
Find out how much your home could sell for in as little as 3 minutes with a no-obligation cash offer.
Estimated market value
$814,900
- Arizona
- Maricopa County
- Phoenix
- 85083
- Deer Valley
- 3503 W BUCKHORN Trail
Nearby cities
Nearby neighborhoods
Nearby zip codes
Other Phoenix Topics
