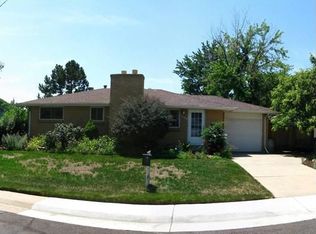
Welcome to this charming brick ranch in the heart of Littleton’s Kassler neighborhood. Built in 1960 and lovingly updated, this home offers four spacious bedrooms and two full bathrooms on an exceptional lot. The main level showcases beautiful original hardwood flooring, a bright living room with a cozy fireplace, and a kitchen accented by granite counters and abundant cabinetry. The thoughtful floor plan features three bedrooms on the main level, including a primary suite with a sizable closet just steps from the full bathroom.
Downstairs, the finished basement provides valuable living space, complete with a guest bedroom with an egress window (being installed) and a second full bathroom, creating an ideal guest suite or private retreat. A dedicated laundry room, utility area, and oversized closet offer practical functionality and additional storage.
Step outside to a covered patio perfect for enjoying summer evenings, watching the rain, or escaping the Colorado sun. The private backyard is designed for outdoor living, with room to garden, entertain, or simply unwind. A one-car attached garage adds convenience, while the extended driveway provides space for additional parking. Additional amenities include: evaporative cooler, a storage shed, newer windows, and updated mechanical systems for peace of mind.
This property is ideally located near Ketring Park, Cornerstone Park, and the Littleton Golf and Tennis Club, as well as vibrant shopping, dining, and entertainment in Downtown Littleton. With quick access to light rail and major roadways, commuting is a breeze.
Don’t miss the chance to own a classic Littleton ranch that blends character, comfort, and convenience—ready for you to make it your own.
Sold for $535,000
$535,000
3503 W Powers Avenue, Littleton, CO 80123
4beds
2,080sqft
Single Family Residence
Built in 1960
7,623 Square Feet Lot
$519,300 Zestimate®
$257/sqft
$3,132 Estimated rent
Home value
$519,300
$483,000 - $556,000
$3,132/mo
Zestimate® history
Owner options
List your home for rent
$3,132/mo
Rent Zestimate®
Find your next renter with Zillow Rental Manager. Plus, with online applications, you can quickly screen prospective tenants – for free.
$3,132/mo
Rent Zestimate®
Refinance and save
$3,166/mo
Est. payment
Refinancing to a lower rate could help reduce your monthly payments and save thousands over the life of the loan.
$3,166/mo
Est. payment
Explore your selling options
Work with a Zillow partner agent
Leverage their expertise and Zillow's premium Showcase listings to get your home seen by more buyers.
Get startedList with your own agent
Get your home in front of millions of buyers by listing it on Zillow.
Learn how to do itSell it yourself
Take full control of how buyers see your home on Zillow by listing For Sale by Owner (FSBO).
List your homeWhat's special
Cozy fireplaceFinished basementPrivate backyardBrick ranchOne-car attached garageExceptional lotCovered patio
Zillow last checked:
Listing updated:
Listed by:
Andrea Price 303-956-9691 andrea@pricecohomes.com,
Price & Co. Real Estate,
Corey Popejoy 303-829-3993,
Price & Co. Real Estate
Bought with:
Fred Kress, 100073428
Coldwell Banker Realty 24
Source: REcolorado as distributed by MLS GRID,MLS#: 7533233
Facts & features
Interior
Bedrooms & bathrooms
- Bedrooms: 4
- Bathrooms: 2
- Full bathrooms: 2
- Main level bathrooms: 1
- Main level bedrooms: 3
Bedroom
- Features: Primary Suite
- Level: Main
Bedroom
- Level: Main
Bedroom
- Level: Main
Bedroom
- Level: Basement
Bathroom
- Level: Main
Bathroom
- Level: Basement
Bonus room
- Level: Basement
Dining room
- Level: Main
Family room
- Level: Main
Kitchen
- Level: Main
Laundry
- Level: Basement
Utility room
- Level: Basement
Heating
- Forced Air
Cooling
- Evaporative Cooling
Appliances
- Included: Cooktop, Dryer, Oven, Refrigerator, Washer
- Laundry: In Unit
Features
- Ceiling Fan(s), Granite Counters, Walk-In Closet(s)
- Flooring: Carpet, Wood
- Windows: Double Pane Windows
- Basement: Bath/Stubbed,Full,Interior Entry
- Number of fireplaces: 1
- Fireplace features: Family Room, Living Room
Interior area
- Total structure area: 2,080
- Total interior livable area: 2,080 sqft
- Finished area above ground: 1,040
- Finished area below ground: 520
Property
Parking
- Total spaces: 1
- Parking features: Garage - Attached
- Attached garage spaces: 1
Features
- Levels: One
- Stories: 1
- Patio & porch: Covered, Patio
- Exterior features: Garden, Lighting, Private Yard, Rain Gutters
- Fencing: Partial
Lot
- Size: 7,623 Square Feet
- Features: Landscaped, Level, Near Public Transit
Details
- Parcel number: 032061405
- Special conditions: Standard
Construction
Type & style
- Home type: SingleFamily
- Architectural style: Traditional
- Property subtype: Single Family Residence
Materials
- Brick, Concrete
- Foundation: Concrete Perimeter
- Roof: Composition
Condition
- Updated/Remodeled
- Year built: 1960
Utilities & green energy
- Sewer: Public Sewer
- Water: Public
- Utilities for property: Cable Available, Electricity Connected, Natural Gas Connected, Phone Available
Community & HOA
Community
- Subdivision: Kassler
HOA
- Has HOA: No
Location
- Region: Littleton
Financial & listing details
- Price per square foot: $257/sqft
- Tax assessed value: $498,000
- Annual tax amount: $3,146
- Date on market: 9/27/2025
- Listing terms: Cash,Conventional,FHA,VA Loan
- Exclusions: Sellers Personal Property
- Ownership: Individual
- Electric utility on property: Yes
- Road surface type: Paved
Price history
| Date | Event | Price |
|---|---|---|
| 10/24/2025 | Sold | $535,000$257/sqft |
Source:  REcolorado as distributed by MLS GRID #7533233 Report a problem REcolorado as distributed by MLS GRID #7533233 Report a problem | ||
| 9/29/2025 | Pending sale | $535,000$257/sqft |
Source: REcolorado as distributed by MLS GRID #7533233 Report a problem | ||
| 9/27/2025 | Listed for sale | $535,000$257/sqft |
Source: REcolorado as distributed by MLS GRID #7533233 Report a problem | ||
Public tax history
| Year | Property taxes | Tax assessment |
|---|---|---|
| 2025 | $3,146 +36.7% | $31,125 +1.2% |
| 2024 | $2,301 +22.7% | $30,766 -11.6% |
| 2023 | $1,876 +0.3% | $34,786 +36.8% |
| 2022 | $1,871 | $25,431 -2.8% |
| 2021 | -- | $26,162 +6.4% |
| 2020 | $1,715 +54.5% | $24,582 |
| 2019 | $1,110 | $24,582 +23.3% |
| 2018 | $1,110 +7.9% | $19,944 |
| 2017 | $1,028 | $19,944 +10.6% |
| 2016 | -- | $18,029 |
| 2015 | -- | $18,029 +22.6% |
| 2014 | -- | $14,702 -7.4% |
| 2013 | $660 | $15,870 |
| 2012 | -- | $15,870 |
| 2011 | $1,313 +12.8% | $15,870 +3.3% |
| 2010 | $1,164 +61.6% | $15,370 |
| 2009 | $721 | $15,370 -11.7% |
| 2008 | -- | $17,401 |
| 2007 | -- | $17,401 +11.6% |
| 2006 | -- | $15,586 |
| 2005 | -- | $15,586 +3.6% |
| 2002 | $1,053 +11.2% | $15,050 +21.3% |
| 2001 | $947 | $12,410 |
Find assessor info on the county website
Neighborhood: 80123
Nearby homes
- $600,1004 bd2 ba2k sqft3494 W Powers Ave, Littleton, CO 80123Off Market

- $517,4004 bd2 ba2k sqft3504 W Powers Ave, Littleton, CO 80123Off Market
- $530,2002 bd2 ba1k sqft3484 W Powers Ave, Littleton, CO 80123Off Market
- $451,700-- bd1 ba1k sqft3505 W Powers Pl, Littleton, CO 80123Off Market
- $487,4004 bd1 ba1.6k sqft3493 W Powers Ave, Littleton, CO 80123Off Market
- $556,7003 bd2 ba1.9k sqft3514 W Powers Ave, Littleton, CO 80123Off Market
- $543,7005 bd2 ba1.7k sqft3495 W Powers Pl, Littleton, CO 80123Off Market
- $490,0003 bd2 ba2k sqft3515 W Powers Pl, Littleton, CO 80123Sold
Nearby schools
GreatSchools rating
- 3/10Centennial Academy Of Fine Arts EducationGrades: PK-5Distance: 0.2 mi
- 7/10Goddard Middle SchoolGrades: 6-8Distance: 0.3 mi
- 8/10Littleton High SchoolGrades: 9-12Distance: 2.6 mi
Schools provided by the listing agent
- Elementary: Centennial Academy of Fine Arts
- Middle: Goddard
- High: Littleton
- District: Littleton 6
Source: REcolorado as distributed by MLS GRID. This data may not be complete. We recommend contacting the local school district to confirm school assignments for this home.
Get a cash offer in 3 minutes
Find out how much your home could sell for in as little as 3 minutes with a no-obligation cash offer.
Estimated market value
$519,300
Get a cash offer in 3 minutes
Find out how much your home could sell for in as little as 3 minutes with a no-obligation cash offer.
Estimated market value
$519,300
- Colorado
- Arapahoe County
- Littleton
- 80123
- 3503 W Powers Avenue
Nearby cities
Nearby neighborhoods
Nearby zip codes
Other Littleton Topics
