Welcome to this beautifully updated patio home in the desirable Castlewood community of Moon Township. Offering an open floor plan and exceptional flexibility, this home features 3 spacious bedrooms and 3 full bathrooms, including a main-level Primary Suite with a private bath, step-in shower, and walk-in closet. A guest full bath and main-floor laundry add to the ease of one-level living. The heart of the home showcases a brand-new kitchen with new cabinetry, granite countertops, stylish backsplash, stainless steel appliances, updated lighting, and new luxury vinyl plank flooring that continues through the dining and living rooms. The living room is filled with natural light and features a cathedral ceiling, gas log fireplace, and direct access to a private rear patio—perfect for entertaining or enjoying a quiet morning outdoors.
The upper-level loft offers a versatile third bedroom suite that can also serve as an additional primary bedroom, complete with a full bath and walk-in closet. All three bedrooms feature new wall-to-wall carpeting, while the bathrooms have been updated with new flooring. The entire home has been freshly painted in neutral tones, and along with new lighting throughout, creates a bright and welcoming atmosphere.
Additional highlights include a spacious two-car garage with extra storage, a new water heater (2023), a newer roof (2019–2020), and the peace of mind of a home that has been professionally cleaned, including the ductwork. Enjoy low-maintenance living in a highly sought-after community—conveniently located near shopping, dining, and major routes.
Sold for $327,000
$327,000
3503 Warwick Ct, Coraopolis, PA 15108
3beds
1,716sqft
Townhouse, Single Family Residence
Built in 1999
3,049 Square Feet Lot
$333,300 Zestimate®
$191/sqft
$2,311 Estimated rent
Home value
$333,300
$317,000 - $350,000
$2,311/mo
Zestimate® history
Owner options
List your home for rent
$2,311/mo
Rent Zestimate®
Find your next renter with Zillow Rental Manager. Plus, with online applications, you can quickly screen prospective tenants – for free.
$2,311/mo
Rent Zestimate®
Refinance and save
$2,348/mo
Est. payment
Refinancing to a lower rate could help reduce your monthly payments and save thousands over the life of the loan.
$2,348/mo
Est. payment
Explore your selling options
Work with a Zillow partner agent
Leverage their expertise and Zillow's premium Showcase listings to get your home seen by more buyers.
Get startedList with your own agent
Get your home in front of millions of buyers by listing it on Zillow.
Learn how to do itSell it yourself
Take full control of how buyers see your home on Zillow by listing For Sale by Owner (FSBO).
List your homeWhat's special
Gas log fireplaceUpper-level loftOpen floor planBeautifully updated patio homeVersatile third bedroom suiteMain-floor laundryStylish backsplash
Zillow last checked:
Listing updated:
Listed by:
Diane McConaghy 724-933-6300,
RE/MAX SELECT REALTY
Bought with:
Angela Leslie, RS339000
BERKSHIRE HATHAWAY THE PREFERRED REALTY
Source: WPMLS,MLS#: 1737676 Originating MLS: West Penn Multi-List
Originating MLS: West Penn Multi-ListFacts & features
Interior
Bedrooms & bathrooms
- Bedrooms: 3
- Bathrooms: 3
- Full bathrooms: 3
Primary bedroom
- Level: Main
- Dimensions: 14x13
Bedroom 2
- Level: Main
- Dimensions: 12x10
Bedroom 3
- Level: Upper
- Dimensions: 23x11
Dining room
- Level: Main
- Dimensions: 13x11
Kitchen
- Level: Main
- Dimensions: 16x10
Laundry
- Level: Main
- Dimensions: 10x5
Living room
- Level: Main
- Dimensions: 17x14
Heating
- Forced Air, Gas
Cooling
- Central Air
Appliances
- Included: Some Gas Appliances, Dryer, Dishwasher, Microwave, Refrigerator, Stove, Washer
Features
- Flooring: Carpet, Laminate
- Has basement: No
- Number of fireplaces: 1
- Fireplace features: Gas, Family/Living/Great Room
Interior area
- Total structure area: 1,716
- Total interior livable area: 1,716 sqft
Property
Parking
- Total spaces: 2
- Parking features: Attached, Garage, Garage Door Opener
- Has attached garage: Yes
Lot
- Size: 3,049 Square Feet
- Dimensions: 0.07
Details
- Parcel number: 0504R00044000C00
Construction
Type & style
- Home type: Townhouse
- Architectural style: Patio Home
- Property subtype: Townhouse, Single Family Residence
- Attached to another structure: Yes
Condition
- Resale
- Year built: 1999
Utilities & green energy
- Sewer: Public Sewer
- Water: Public
Community & HOA
HOA
- Has HOA: Yes
- HOA fee: $175 monthly
Location
- Region: Coraopolis
Financial & listing details
- Price per square foot: $191/sqft
- Tax assessed value: $179,400
- Annual tax amount: $6,049
- Date on market: 1/21/2026
Price history
| Date | Event | Price |
|---|---|---|
| 2/25/2026 | Sold | $327,000-0.9%$191/sqft |
Source:  WPMLS #1737676 Report a problem WPMLS #1737676 Report a problem | ||
| 1/23/2026 | Contingent | $330,000$192/sqft |
Source: WPMLS #1737676 Report a problem | ||
| 1/21/2026 | Listed for sale | $330,000+14.6%$192/sqft |
Source: WPMLS #1737676 Report a problem | ||
| 3/22/2022 | Sold | $288,000+10.8%$168/sqft |
Source: WPMLS #1538648 Report a problem | ||
| 2/15/2022 | Pending sale | $259,900$151/sqft |
Source:  RE/MAX International #1538648 Report a problem RE/MAX International #1538648 Report a problem | ||
| 2/15/2022 | Contingent | $259,900$151/sqft |
Source: WPMLS #1538648 Report a problem | ||
| 2/10/2022 | Listed for sale | $259,900+33.3%$151/sqft |
Source: WPMLS #1538648 Report a problem | ||
| 4/15/2015 | Sold | $195,000+9.9%$114/sqft |
Source: WPMLS #1044317 Report a problem | ||
| 10/29/2010 | Sold | $177,450$103/sqft |
Source: Public Record Report a problem | ||
Public tax history
| Year | Property taxes | Tax assessment |
|---|---|---|
| 2025 | $6,026 +7.5% | $179,400 |
| 2024 | $5,607 +560.8% | $179,400 |
| 2023 | $849 +11.2% | $179,400 +11.2% |
| 2022 | $763 | $161,400 |
| 2021 | $763 +2% | $161,400 |
| 2020 | $748 -2% | $161,400 |
| 2019 | $763 -83% | $161,400 |
| 2018 | $4,482 +2.7% | $161,400 |
| 2017 | $4,363 +601.4% | $161,400 +22.7% |
| 2016 | $622 -84.2% | $131,500 -12% |
| 2015 | $3,935 | $149,500 |
| 2014 | -- | $149,500 |
| 2013 | -- | $149,500 -6.6% |
| 2012 | -- | $160,000 |
| 2011 | -- | $160,000 +10.3% |
| 2010 | -- | $145,000 |
| 2009 | -- | $145,000 |
| 2008 | -- | $145,000 |
| 2007 | -- | $145,000 |
| 2006 | -- | $145,000 |
| 2004 | -- | $145,000 -9.4% |
| 2003 | -- | $160,000 |
| 2002 | -- | $160,000 |
Find assessor info on the county website
Neighborhood: 15108
Nearby homes
- $326,9002 bd2 ba1.7k sqft3501 Warwick Ct, Coraopolis, PA 15108Off Market

- $355,7002 bd2 ba1.7k sqft3507 Warwick Ct, Coraopolis, PA 15108Off Market
- $327,9002 bd2 ba1.7k sqft3505 Warwick Ct, Coraopolis, PA 15108Off Market
- $319,7003 bd2 ba1.7k sqft3701 Warwick Ct, Coraopolis, PA 15108Off Market
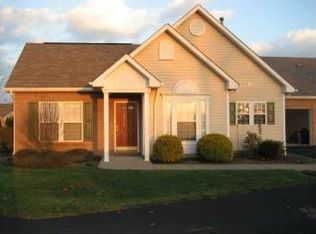
- $313,5003 bd2 ba1.7k sqft3703 Warwick Ct, Coraopolis, PA 15108Off Market
- $282,3002 bd2 ba1.7k sqft3303 Warwick Ct, Coraopolis, PA 15108Off Market
- $326,9003 bd2 ba1.7k sqft3705 Warwick Ct, Coraopolis, PA 15108Off Market
- $299,9003 bd2 ba1.7k sqft3707 Warwick Ct, Coraopolis, PA 15108Sold
Nearby schools
GreatSchools rating
- 7/10Moon Area Lower Middle SchoolGrades: 5-6Distance: 1.6 mi
- 9/10Moon Area Upper Middle SchoolGrades: 7-8Distance: 1.6 mi
- 8/10Moon Senior High SchoolGrades: 9-12Distance: 1.5 mi
Schools provided by the listing agent
- District: Moon Area
Source: WPMLS. This data may not be complete. We recommend contacting the local school district to confirm school assignments for this home.


Get pre-qualified for a loan
At Zillow Home Loans, we can pre-qualify you in as little as 5 minutes with no impact to your credit score.An equal housing lender. NMLS #10287.
Sell for more on Zillow
Get a Zillow Showcase℠ listing at no additional cost and you could sell for .
$333,300
2% more
+$6,666
With Zillow Showcase(estimated)
$339,966
- Pennsylvania
- Allegheny County
- Coraopolis
- 15108
- 3503 Warwick Ct
Nearby cities
Nearby neighborhoods
Nearby zip codes
Other Coraopolis Topics
