Immaculate 4-bedroom home with Pool in Prime Summerfield Location! Welcome to 3503 Willow Oak Cr. NW - a beautifully updated 4-bedroom, 2.5 bath home in the highly sought-after Summerfield S/D. Built in 1995 and offering 2,922 square feet of living space, this residence combines classic charm with modern upgrades for comfortable, stylish living. The spacious layout features an airy flow between the living room, dining room and kitchen-ideal for both relaxing and entertaining. Gourmet kitchen -recently renovated with quartz countertops, stainless steel appliances, custom cabinetry, and a premium Jenn-Air gas cooktop, this kitchen is as functional as it is beautiful. Main level Primary Suite: Enjoy the privacy of a main-floor suite with tray ceiling, scenic backyard views, and a luxurious ensuite featuring a garden tub, double vanities, walk -in shower and walk -in closets. Three additional bedrooms upstairs, including a jack-and-jill bathroom with individual vanities, offer comfort and flexibility for guests or family, A large upstairs bonus space perfect for a home office, media room, or creative studio. Outdoor Oasis: Relax on the screened porch, entertain on the brand-new deck, or take a dip in the sparkling in-ground heated salt water pool-all overlooking a beautifully landscaped and wooded 0.9 acre lot. A backyard storage building with garage door provides abundant storage space. The home features 18 ft garage doors, providing easy access for larger vehicles and additional headroom for storage of equipment. Recent improvements include a new roof, new HVAC system, new deck, fresh landscaping and more - offering peace of mind and move - in ready appeal.
Sold for $650,000
$650,000
3503 Willow Oak Cir NW, Cleveland, TN 37312
4beds
2,922sqft
Single Family Residence
Built in 1995
0.9 Acres Lot
$655,800 Zestimate®
$222/sqft
$2,444 Estimated rent
Home value
$655,800
$564,000 - $767,000
$2,444/mo
Zestimate® history
Owner options
List your home for rent
$2,444/mo
Rent Zestimate®
Find your next renter with Zillow Rental Manager. Plus, with online applications, you can quickly screen prospective tenants – for free.
$2,444/mo
Rent Zestimate®
Refinance and save
$3,771/mo
Est. payment
Refinancing to a lower rate could help reduce your monthly payments and save thousands over the life of the loan.
$3,771/mo
Est. payment
Explore your selling options
Work with a Zillow partner agent
Leverage their expertise and Zillow's premium Showcase listings to get your home seen by more buyers.
Get startedList with your own agent
Get your home in front of millions of buyers by listing it on Zillow.
Learn how to do itSell it yourself
Take full control of how buyers see your home on Zillow by listing For Sale by Owner (FSBO).
List your homeWhat's special
Zillow last checked:
Listing updated:
Listed by:
Sheryl Domeck 423-310-4488,
Weichert Realtors-The Space Place
Bought with:
Sheryl Domeck, 326461
Weichert Realtors-The Space Place
Source: Greater Chattanooga Realtors,MLS#: 1516170
Facts & features
Interior
Bedrooms & bathrooms
- Bedrooms: 4
- Bathrooms: 3
- Full bathrooms: 2
- 1/2 bathrooms: 1
Heating
- Central, Natural Gas
Cooling
- Central Air, Ceiling Fan(s), Electric, Multi Units
Appliances
- Included: Bar Fridge, Built-In Electric Oven, Disposal, Dishwasher, Electric Oven, Gas Cooktop, Gas Water Heater, Ice Maker, Microwave, Refrigerator, Self Cleaning Oven, Stainless Steel Appliance(s), Wine Cooler, Water Heater
- Laundry: Laundry Room
Features
- Bar, Ceiling Fan(s), Crown Molding, Double Vanity, His and Hers Closets, High Speed Internet, Kitchen Island, Open Floorplan, Other, Pantry, Primary Downstairs, Soaking Tub, Stone Counters, Walk-In Closet(s), En Suite
- Flooring: Carpet, Hardwood, Luxury Vinyl
- Windows: Blinds, Plantation Shutters, Shutters, Wood Frames
- Has basement: No
- Number of fireplaces: 1
- Fireplace features: Den
Interior area
- Total structure area: 2,922
- Total interior livable area: 2,922 sqft
- Finished area above ground: 2,922
- Finished area below ground: 0
Property
Parking
- Total spaces: 2
- Parking features: Driveway, Garage Door Opener, Paver Block
- Attached garage spaces: 2
Features
- Levels: Two
- Stories: 2
- Patio & porch: Covered, Deck, Porch - Screened
- Exterior features: Other, Private Yard, Rain Gutters
- Has private pool: Yes
- Pool features: Diving Board, Fenced, Filtered, Heated, In Ground, Outdoor Pool, Other, Private, Salt Water
- Fencing: Back Yard,Fenced,Privacy,Vinyl
- Has view: Yes
Lot
- Size: 0.9 Acres
- Dimensions: 0,9000
- Features: City Lot, Landscaped, Level, Sprinklers In Front
Details
- Parcel number: 033g A 025.00
- Other equipment: Call Listing Agent, Irrigation Equipment
Construction
Type & style
- Home type: SingleFamily
- Architectural style: Contemporary
- Property subtype: Single Family Residence
Materials
- Brick, HardiPlank Type
- Foundation: Block, Brick/Mortar
- Roof: Shingle
Condition
- Updated/Remodeled
- New construction: No
- Year built: 1995
Utilities & green energy
- Sewer: Public Sewer
- Water: Public
- Utilities for property: Cable Connected, Electricity Connected, Natural Gas Connected, Sewer Connected, Underground Utilities, Water Connected
Community & HOA
Community
- Security: Carbon Monoxide Detector(s), Fire Alarm, Security Service
- Subdivision: Summerfield
HOA
- Has HOA: No
Location
- Region: Cleveland
Financial & listing details
- Price per square foot: $222/sqft
- Tax assessed value: $592,400
- Annual tax amount: $2,999
- Date on market: 7/7/2025
- Listing terms: Cash,FHA,VA Loan
- Inclusions: Pool cleaning equipment and bar stools in kitchen will stay with property.
- Road surface type: Asphalt
Price history
| Date | Event | Price |
|---|---|---|
| 8/27/2025 | Sold | $650,000-5.7%$222/sqft |
Source: Greater Chattanooga Realtors #1516170 Report a problem | ||
| 8/5/2025 | Pending sale | $689,000$236/sqft |
Source:  RCAR #20253038 Report a problem RCAR #20253038 Report a problem | ||
| 8/4/2025 | Price change | $689,000-4.2%$236/sqft |
Source: RCAR #20253038 Report a problem | ||
| 7/7/2025 | Listed for sale | $719,000+39.3%$246/sqft |
Source: RCAR #20253038 Report a problem | ||
| 7/12/2022 | Sold | $516,300-1.7%$177/sqft |
Source: Public Record Report a problem | ||
| 5/26/2022 | Contingent | $525,000$180/sqft |
Source: RCAR #20222759 Report a problem | ||
| 5/24/2022 | Listed for sale | $525,000+40%$180/sqft |
Source: RCAR #20222759 Report a problem | ||
| 5/9/2017 | Listing removed | $375,000$128/sqft |
Source: Crye-Leike REALTORS #20165527 Report a problem | ||
| 11/22/2016 | Listed for sale | $375,000+4.5%$128/sqft |
Source: Crye-Leike REALTORS #20165527 Report a problem | ||
| 3/16/2012 | Listing removed | $359,000$123/sqft |
Source: Crye-Leike #20111300 Report a problem | ||
| 3/7/2012 | Price change | $359,000+2.6%$123/sqft |
Source: Crye-Leike #20111300 Report a problem | ||
| 3/1/2012 | Price change | $349,900-5.3%$120/sqft |
Source: Crye-Leike, REALTORS #20111300 Report a problem | ||
| 3/16/2011 | Price change | $369,500-1.4%$126/sqft |
Source: Crye-Leike, REALTORS #157999 Report a problem | ||
| 4/24/2010 | Listed for sale | $374,900+1149.7%$128/sqft |
Source: Crye-Leike, REALTORS #157999 Report a problem | ||
| 3/6/1995 | Sold | $30,000$10/sqft |
Source: Public Record Report a problem | ||
Public tax history
| Year | Property taxes | Tax assessment |
|---|---|---|
| 2025 | -- | $148,100 +55.6% |
| 2024 | $1,369 | $95,150 |
| 2023 | $1,369 | $95,150 |
| 2022 | $1,369 -54.4% | $95,150 |
| 2021 | $2,999 -20.6% | $95,150 -3.3% |
| 2019 | $3,779 +2% | $98,350 |
| 2018 | $3,706 +0% | -- |
| 2017 | $3,706 +29% | -- |
| 2016 | $2,872 | -- |
| 2015 | $2,872 | -- |
| 2014 | $2,872 | -- |
| 2013 | -- | -- |
| 2011 | $2,687 | $81,875 |
| 2009 | $2,687 | $81,875 |
| 2008 | -- | $81,875 +4.5% |
| 2007 | $2,875 | $78,325 |
| 2006 | $2,875 | $78,325 |
| 2005 | $2,875 +7.6% | $78,325 +12.3% |
| 2004 | $2,671 | $69,750 |
| 2003 | $2,671 | $69,750 +11.4% |
| 2001 | -- | $62,630 -75% |
| 2000 | -- | $250,518 |
Find assessor info on the county website
Neighborhood: 37312
Nearby homes
- $615,600-- bd3 ba2.6k sqft3519 Willow Oak Cir NW, Cleveland, TN 37312Off Market
- $603,400-- bd2 ba2.8k sqft3489 Willow Oak Cir NW, Cleveland, TN 37312Off Market
- $990,400-- bd3 ba5.4k sqft3500 Willow Oak Cir NW, Cleveland, TN 37312Off Market
- $659,2004 bd4 ba4k sqft3535 Willow Oak Cir NW, Cleveland, TN 37312Off Market
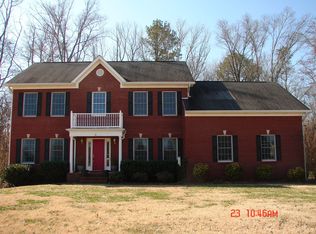
- $761,800-- bd3 ba3.6k sqft3516 Willow Oak Cir NW, Cleveland, TN 37312Off Market
- $712,0004 bd4 ba4.3k sqft3486 Willow Oak Cir NW, Cleveland, TN 37312Off Market
- $788,400-- bd-- ba-- sqft3475 Willow Oak Cir NW LOT 27, Cleveland, TN 37312Off Market
- $725,0005 bd4 ba3.6k sqft3475 Willow Oak Cir NW, Cleveland, TN 37312Sold
Nearby schools
GreatSchools rating
- 7/10Candy's Creek Cherokee Elementary SchoolGrades: PK-5Distance: 0.7 mi
- 4/10Cleveland Middle SchoolGrades: 6-8Distance: 1 mi
- 7/10Cleveland High SchoolGrades: 9-12Distance: 2.3 mi
Schools provided by the listing agent
- Elementary: Candy's Creek Cherokee Elementary
- Middle: Cleveland Middle
- High: Cleveland High
Source: Greater Chattanooga Realtors. This data may not be complete. We recommend contacting the local school district to confirm school assignments for this home.
Get a cash offer in 3 minutes
Find out how much your home could sell for in as little as 3 minutes with a no-obligation cash offer.
Estimated market value
$655,800
Get a cash offer in 3 minutes
Find out how much your home could sell for in as little as 3 minutes with a no-obligation cash offer.
Estimated market value
$655,800
- Tennessee
- Bradley County
- Cleveland
- 37312
- 3503 Willow Oak Cir NW
Nearby cities
Nearby neighborhoods
Nearby zip codes
Other Cleveland Topics
