This charming one-story home in the heart of Melissa blends comfort, function, and everyday ease. With 3 bedrooms and 2 baths, the inviting open layout is designed for connection while still offering thoughtful separation and privacy. A spacious dedicated office provides an ideal work-from-home retreat, while the large laundry room with mud area keeps daily routines running smoothly.
The split-bedroom floor plan offers privacy for everyone, and the kitchen truly serves as the heart of the home—featuring stainless steel appliances, a walk-in pantry, abundant storage, and a generous island with breakfast bar, perfect for morning coffee, homework time, or gathering with friends. Natural light fills the living area, where a cozy fireplace sets the tone for relaxed evenings at home.
Tucked away for privacy, the primary suite feels like a true retreat with dual vanities, a soaking garden tub, and a spacious walk-in closet. Enjoy being within walking distance to the community pool and park, plus close proximity to shopping, dining, and Melissa’s popular Saturday farmer’s market, all in a highly desirable neighborhood you’ll love coming home to.
Sold
Price Unknown
3503 Wysong St, Melissa, TX 75454
3beds
2,033sqft
Single Family Residence
Built in 2018
5,749 Square Feet Lot
$342,600 Zestimate®
$--/sqft
$2,271 Estimated rent
Home value
$342,600
$325,000 - $360,000
$2,271/mo
Zestimate® history
Owner options
List your home for rent
$2,271/mo
Rent Zestimate®
Find your next renter with Zillow Rental Manager. Plus, with online applications, you can quickly screen prospective tenants – for free.
$2,271/mo
Rent Zestimate®
Refinance and save
$215/mo
Est. payment
Refinancing to a lower rate could help reduce your monthly payments and save thousands over the life of the loan.
$215/mo
Est. payment
Explore your selling options
Work with a Zillow partner agent
Leverage their expertise and Zillow's premium Showcase listings to get your home seen by more buyers.
Get startedList with your own agent
Get your home in front of millions of buyers by listing it on Zillow.
Learn how to do itSell it yourself
Take full control of how buyers see your home on Zillow by listing For Sale by Owner (FSBO).
List your homeWhat's special
Cozy fireplaceSpacious dedicated officeSpacious walk-in closetAbundant storageWalk-in pantryInviting open layoutSoaking garden tub
Zillow last checked:
Listing updated:
Listed by:
Kayti Gage 0579888,
Gage Realty 214-514-3390
Bought with:
Brooke Emerson
Compass RE Texas, LLC
Source: NTREIS,MLS#: 21166360
Facts & features
Interior
Bedrooms & bathrooms
- Bedrooms: 3
- Bathrooms: 2
- Full bathrooms: 2
Primary bedroom
- Level: First
- Dimensions: 15 x 14
Bedroom
- Level: First
- Dimensions: 11 x 12
Bedroom
- Level: First
- Dimensions: 11 x 12
Kitchen
- Level: First
- Dimensions: 15 x 12
Living room
- Level: First
- Dimensions: 16 x 15
Cooling
- Central Air, Ceiling Fan(s), Electric
Appliances
- Included: Dishwasher, Disposal, Gas Range, Microwave
Features
- High Speed Internet, Cable TV
- Flooring: Carpet, Ceramic Tile
- Has basement: No
- Number of fireplaces: 1
- Fireplace features: Gas
Interior area
- Total interior livable area: 2,033 sqft
Property
Parking
- Total spaces: 2
- Parking features: Driveway
- Attached garage spaces: 2
- Has uncovered spaces: Yes
Features
- Levels: One
- Stories: 1
- Patio & porch: Covered
- Exterior features: Rain Gutters
- Pool features: None, Community
- Fencing: Back Yard,Fenced,Gate,Wood
Lot
- Size: 5,749 Square Feet
- Features: Interior Lot, Landscaped, Level, Few Trees
Details
- Parcel number: R963100S002R1
Construction
Type & style
- Home type: SingleFamily
- Architectural style: Traditional,Detached
- Property subtype: Single Family Residence
Materials
- Brick
- Foundation: Slab
- Roof: Shingle
Condition
- Year built: 2018
Utilities & green energy
- Sewer: Public Sewer
- Water: Public
- Utilities for property: Electricity Available, Sewer Available, Water Available, Cable Available
Community & HOA
Community
- Features: Park, Pool, Sidewalks
- Security: Carbon Monoxide Detector(s), Other, Smoke Detector(s)
- Subdivision: Villages Of Melissa Ph 1b
HOA
- Has HOA: Yes
- Services included: All Facilities
- HOA fee: $215 semi-annually
- HOA name: Villages of Melissa
- HOA phone: 469-480-8000
Location
- Region: Melissa
Financial & listing details
- Tax assessed value: $396,989
- Annual tax amount: $7,579
- Date on market: 1/31/2026
- Cumulative days on market: 32 days
- Listing terms: Cash,FHA,Other,VA Loan
- Electric utility on property: Yes
Price history
| Date | Event | Price |
|---|---|---|
| 3/27/2026 | Sold | -- |
Source: NTREIS #21166360 Report a problem | ||
| 3/19/2026 | Pending sale | $379,500$187/sqft |
Source: NTREIS #21166360 Report a problem | ||
| 3/4/2026 | Contingent | $379,500$187/sqft |
Source: NTREIS #21166360 Report a problem | ||
| 2/27/2026 | Price change | $379,500-1.4%$187/sqft |
Source: NTREIS #21166360 Report a problem | ||
| 1/31/2026 | Listed for sale | $385,000-6.1%$189/sqft |
Source: NTREIS #21166360 Report a problem | ||
| 11/2/2023 | Sold | -- |
Source: NTREIS #20432161 Report a problem | ||
| 10/29/2023 | Pending sale | $409,999$202/sqft |
Source: NTREIS #20432161 Report a problem | ||
| 10/16/2023 | Contingent | $409,999$202/sqft |
Source: NTREIS #20432161 Report a problem | ||
| 9/15/2023 | Listed for sale | $409,999+49.1%$202/sqft |
Source: NTREIS #20432161 Report a problem | ||
| 3/24/2020 | Listing removed | $1,795$1/sqft |
Source: Landmark Realty Group #14304187 Report a problem | ||
| 3/14/2020 | Listed for rent | $1,795$1/sqft |
Source: Landmark Realty Group #14304187 Report a problem | ||
| 3/11/2020 | Sold | -- |
Source: Agent Provided Report a problem | ||
| 2/10/2020 | Pending sale | $275,000$135/sqft |
Source: Keller Williams Realty Allen #14267444 Report a problem | ||
| 1/24/2020 | Listed for sale | $275,000$135/sqft |
Source: Keller Williams Realty Allen #14267444 Report a problem | ||
Public tax history
| Year | Property taxes | Tax assessment |
|---|---|---|
| 2025 | $5,663 -12.1% | $396,989 -2.6% |
| 2024 | $6,444 -19.3% | $407,580 -0.8% |
| 2023 | $7,981 +0.9% | $410,784 +10.8% |
| 2022 | $7,909 +28% | $370,847 +36.7% |
| 2021 | $6,180 +4.4% | $271,334 +6.6% |
| 2020 | $5,919 +47.4% | $254,482 +54.3% |
| 2019 | $4,015 +311.4% | $164,946 +329.5% |
| 2018 | $976 +1.3% | $38,400 |
| 2017 | $964 | $38,400 +2.4% |
| 2016 | $964 +65.5% | $37,500 +56.3% |
| 2015 | $582 | $24,000 +1.7% |
| 2014 | $582 | $23,600 +5.8% |
| 2013 | -- | $22,300 |
Find assessor info on the county website
Neighborhood: 75454
Nearby homes
- $382,7004 bd3 ba2.4k sqft3505 Wysong St, Melissa, TX 75454Off Market

- $446,7004 bd3 ba2.9k sqft3501 Wysong St, Melissa, TX 75454Off Market
- $419,1004 bd3 ba2.9k sqft3507 Wysong St, Melissa, TX 75454Off Market
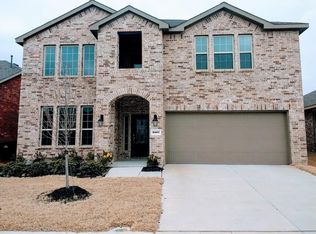
- $378,1004 bd3 ba2.3k sqft3502 Founders Way, Melissa, TX 75454Off Market

- $328,3003 bd2 ba1.5k sqft3504 Founders Way, Melissa, TX 75454Off Market
- $364,9004 bd2 ba2k sqft3500 Founders Way, Melissa, TX 75454Off Market
- $333,3003 bd2 ba1.7k sqft3506 Founders Way, Melissa, TX 75454Off Market
- $--4 bd3 ba2.4k sqft3506 Founders Way #ID1036256P, Melissa, TX 75454Off Market
Nearby schools
GreatSchools rating
- 10/10Harry McKillop Elementary SchoolGrades: K-5Distance: 0.9 mi
- 9/10Melissa Middle SchoolGrades: 6-8Distance: 0.3 mi
- 8/10Melissa High SchoolGrades: 9-12Distance: 2 mi
Schools provided by the listing agent
- Elementary: Harry Mckillop
- Middle: Melissa
- High: Melissa
- District: Melissa ISD
Source: NTREIS. This data may not be complete. We recommend contacting the local school district to confirm school assignments for this home.
Get a cash offer in 3 minutes
Find out how much your home could sell for in as little as 3 minutes with a no-obligation cash offer.
Estimated market value
$342,600
Get a cash offer in 3 minutes
Find out how much your home could sell for in as little as 3 minutes with a no-obligation cash offer.
Estimated market value
$342,600
- Texas
- Collin County
- Melissa
- 75454
- 3503 Wysong St
Nearby cities
Nearby zip codes
Other Melissa Topics
