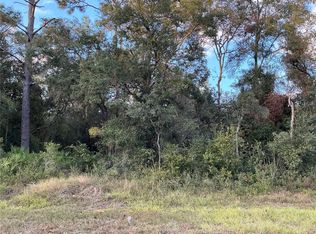
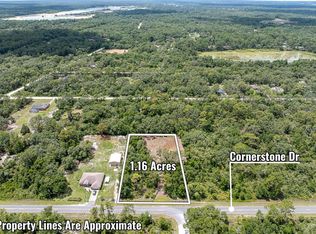
Price Reduction, Motivated seller Move-in ready, Discover this refined and inviting 4-bedroom, 2 bath residence nestled in the expanding community of Ridge Manor Estates. Set on a generous 1.16-acre lot with no HOA or CDDs, this property offers exceptional freedom—bring your boat, RV, or even your farm animals and enjoy true country living. Upon entering, you are welcomed by an impressive kitchen featuring an expansive quartz island, modern finishes, and a seamless connection to the home’s open living spaces. The oversized rear porch invites you to unwind and savor the tranquility of the surrounding landscape. The private primary suite provides a serene retreat, complete with a luxurious ensuite bath featuring a beach entry design. Three additional bedrooms offer ample space for family, guests, or creative pursuits. The open concept layout enhances natural light and creates an elegant flow ideal for gatherings and everyday comfort. Perfectly positioned near major thoroughfares such as US 301 and I 75, this home offers convenient access to: • Tampa / Ocala – 45 minutes • Orlando theme parks – 1 hour • Tampa International Airport – 1 hour • Tampa Premium Outlets – 45 minutes Contact us today to schedule your private showing.
Pending
Price cut: $41.9K (7/8)
$498,000
35031 PRIMROSE LANE, WEBSTER, FL 33597
4beds
2,061sqft
Single Family Residence
Built in 2026
1.16 Acres Lot
$491,700 Zestimate®
$242/sqft
$-- HOA
What's special
Modern finishesThree additional bedroomsEnhances natural lightOversized rear porchExpansive quartz islandImpressive kitchenOpen concept layout
- 94 days
- 133
- 4
Zillow last checked:
Listing updated:
Listed by:
Jorge Delgado 813-965-6284,
THE ELITE REALTY EXPERIENCE 813-493-1297
Source: Stellar MLS,MLS#: TB8513962 Originating MLS: Suncoast Tampa
Originating MLS: Suncoast Tampa
Facts & features
Interior
Bedrooms & bathrooms
- Bedrooms: 4
- Bathrooms: 2
- Full bathrooms: 2
Rooms
- Room types: Breakfast Room Separate, Family Room
Primary bedroom
- Features: Window/Skylight in Bath, Walk-In Closet(s)
- Level: First
- Area: 247 Square Feet
- Dimensions: 13x19
Bathroom 2
- Level: First
- Area: 144 Square Feet
- Dimensions: 12x12
Bathroom 2
- Features: Built-in Closet
- Level: First
- Area: 144 Square Feet
- Dimensions: 12x12
Bathroom 3
- Level: First
- Area: 156 Square Feet
- Dimensions: 12x13
Dining room
- Features: No Closet
- Level: First
- Area: 120 Square Feet
- Dimensions: 10x12
Great room
- Level: First
Kitchen
- Features: Kitchen Island, Built-in Closet
- Level: First
- Area: 100 Square Feet
- Dimensions: 10x10
Heating
- Central
Cooling
- Central Air
Appliances
- Included: Dishwasher, Electric Water Heater, Exhaust Fan, Microwave, Range, Refrigerator
- Laundry: Electric Dryer Hookup, Laundry Room
Features
- Accessibility Features, Ceiling Fan(s), Eating Space In Kitchen, High Ceilings, Living Room/Dining Room Combo, Open Floorplan, Primary Bedroom Main Floor, Solid Surface Counters, Solid Wood Cabinets, Thermostat, Walk-In Closet(s)
- Flooring: Carpet, Ceramic Tile, Luxury Vinyl
- Doors: French Doors
- Has fireplace: No
Interior area
- Total structure area: 2,824
- Total interior livable area: 2,061 sqft
Video & virtual tour
Property
Parking
- Total spaces: 2
- Parking features: Parking Pad
- Attached garage spaces: 2
- Has uncovered spaces: Yes
- Details: Garage Dimensions: 22X20
Accessibility
- Accessibility features: Accessible Full Bath
Features
- Levels: One
- Stories: 1
- Patio & porch: Front Porch, Rear Porch
- Exterior features: Garden
Lot
- Size: 1.16 Acres
- Features: Level
- Residential vegetation: Mature Landscaping, Trees/Landscaped, Wooded
Details
- Parcel number: R3612221087000200070
- Zoning: RESI
- Special conditions: None
Construction
Type & style
- Home type: SingleFamily
- Property subtype: Single Family Residence
Materials
- Block, Stucco
- Foundation: Slab
- Roof: Shingle
Condition
- Completed
- New construction: Yes
- Year built: 2026
Details
- Builder model: EMERALD CUSTOM
- Builder name: KASEY CONTRACTING INC
- Warranty included: Yes
Utilities & green energy
- Sewer: Septic Tank
- Water: Well
- Utilities for property: Electricity Connected, Street Lights, Water Connected
Green energy
- Energy efficient items: Appliances, Doors, HVAC, Insulation, Lighting, Roof, Thermostat, Water Heater, Windows
- Indoor air quality: Air Filters MERV 10+
Community & HOA
Community
- Pet fee: $0 monthly
- Subdivision: RIDGE MANOR STATES UN-2
HOA
- Has HOA: No
Location
- Region: Webster
Financial & listing details
- Price per square foot: $242/sqft
- Tax assessed value: $32,720
- Annual tax amount: $578
- Date on market: 5/30/2026
- Cumulative days on market: 87 days
- Listing terms: Cash,Conventional,FHA
- Ownership: Fee Simple
- Total actual rent: 0
- Electric utility on property: Yes
- Road surface type: Limerock
Estimated market value
$491,700
$467,000 - $516,000
$2,748/mo
Price history
| Date | Event | Price |
|---|---|---|
| 8/5/2026 | Pending sale | $498,000$242/sqft |
Source:  Stellar MLS #TB8513962 Report a problem Stellar MLS #TB8513962 Report a problem | ||
| 7/8/2026 | Price change | $498,000-7.8%$242/sqft |
Source: Stellar MLS #TB8513962 Report a problem | ||
| 5/30/2026 | Listed for sale | $539,900$262/sqft |
Source: Stellar MLS #TB8513962 Report a problem | ||
Public tax history
| Year | Property taxes | Tax assessment |
|---|---|---|
| 2025 | $578 +94.8% | $32,720 +236.3% |
| 2024 | $297 +8.9% | $9,730 +10% |
| 2023 | $273 -2.2% | $8,845 +10% |
| 2022 | $279 +20.3% | $8,041 +10% |
| 2021 | $232 +7.4% | $7,310 +10% |
| 2020 | $216 +120.7% | $6,645 +10% |
| 2019 | $98 +5.2% | $6,041 |
| 2018 | $93 -47.1% | $6,041 |
| 2017 | $176 | $6,041 +9.1% |
| 2016 | $176 +1.3% | $5,537 +10% |
| 2015 | $174 +15.2% | $5,034 |
| 2014 | $151 +85.6% | $5,034 |
| 2013 | $81 +5% | $5,034 |
| 2012 | $77 -7.7% | $5,034 -9.1% |
| 2011 | $84 | $5,537 -21.4% |
| 2010 | -- | $7,047 -22.2% |
| 2009 | $137 -44.8% | $9,061 -43.7% |
| 2008 | $248 -32.9% | $16,108 -23.8% |
| 2006 | $370 | $21,142 +200% |
| 2005 | -- | $7,047 +55.6% |
| 2004 | $85 -1.6% | $4,530 |
| 2003 | $87 -10.3% | $4,530 -10% |
| 2002 | $97 +1.1% | $5,034 |
| 2001 | $96 -1.5% | $5,034 |
| 2000 | $97 | $5,034 |
Find assessor info on the county website
Monthly payment
Est. payment
Payment breakdown
Explore the cost of this home by adjusting the details. Changes won't be saved.Climate risks
Neighborhood: 33597
Nearby schools
Schools provided by the listing agent
- Elementary: Eastside Elementary School
- Middle: D.S. Parrot Middle
- High: Hernando High
Source: Stellar MLS. This data may not be complete. We recommend contacting the local school district to confirm school assignments for this home.

Similar homes
- $525,0003 bd2 ba1.7k sqft9172 KEDRONE DRIVE, WEBSTER, FL 33597For Sale

 MLS ID #O6433246, Michelle Putnam, MARK SPAIN REAL ESTATE. Stellar MLS
 - $419,9003 bd2 ba1.7k sqft7059 JUNIPER AVENUE, WEBSTER, FL 33597For Sale
 MLS ID #TB8535315, Ryan Halford, EXP REALTY LLC. Stellar MLS
 - $487,3883 bd2 ba1.1k sqft35118 RICHARDSON BOULEVARD, WEBSTER, FL 33597New Construction
 MLS ID #TB8490261, Hector Contreras, WEICHERT REALTORS EXCLUSIVE PROPERTIES. Stellar MLS
 - $486,4343 bd2 ba1.1k sqft7374 WILLOUGHBY DRIVE, WEBSTER, FL 33597New ConstructionMLS ID #TB8491236, Hector Contreras, WEICHERT REALTORS EXCLUSIVE PROPERTIES. Stellar MLS
- $449,9003 bd2 ba1.6k sqft35425 NUTMEG DRIVE, WEBSTER, FL 33597New ConstructionMLS ID #TB8511001, Mark Prizer, LLC, TMWRK BROKERAGE LLC. Stellar MLS
- $419,0003 bd3 ba2k sqft34146 UMBRELLA ROCK DRIVE, WEBSTER, FL 33597For SaleMLS ID #A4702594, Moe Mossa, SAVVY AVENUE, LLC. Stellar MLS
- $539,0003 bd1 ba1.7k sqft9499 TREIMAN BOULEVARD, WEBSTER, FL 33597For SaleMLS ID #TB8527209, Kurt Derkevics, FUTURE HOME REALTY INC. Stellar MLS
- $565,0003 bd3 ba1.6k sqft7218 SOUTHEAST AVENUE, WEBSTER, FL 33597For SaleMLS ID #TB8518531, Tony Anderson, NEXTHOME GULF COAST. Stellar MLS
- $499,0003 bd2 ba2k sqft3451 MCKETHAN ROAD, DADE CITY, FL 33523For SaleMLS ID #TB8523403, Greg DeLaRue, ELITE BROKERS, LLC. Stellar MLS
- $700,0004 bd3 ba2.1k sqft734 FL-50, Webster, FL 33597For Sale
 MLS ID #B26069981, David Block PA, Premier Platinum Realty. BeachesMLS
 - $344,9803 bd2 ba1.4k sqft34281 MANUEL STREET, WEBSTER, FL 33597New ConstructionMLS ID #TB8538321, Michael Perry, CONSULT REALTY & MANAGEMENT. Stellar MLS
- $399,9994 bd3 ba2.2k sqft11957 SW 35TH STREET, WEBSTER, FL 33597For SaleMLS ID #TB8539935, Mollie Ellis, BINGHAM REALTY INC. Stellar MLS
- $620,0003 bd2 ba1.8k sqft7242 ELAINE DRIVE, WEBSTER, FL 33597New ConstructionMLS ID #TB8494121, Otniel Gil, JASON MITCHELL REAL ESTATE FLO. Stellar MLS
- $375,0003 bd2 ba1.5k sqft3002 SW 127TH AVENUE, WEBSTER, FL 33597For SaleMLS ID #O6417848, Stacey Vazquez, KELLER WILLIAMS REALTY AT THE LAKES. Stellar MLS
- $255,0003 bd2 ba1.3k sqft11882 SW 58TH STREET, WEBSTER, FL 33597For SaleMLS ID #OM729190, Diana Wainwright, BLACKHORSE REAL ESTATE LLC. Stellar MLS
- $359,9003 bd2 ba1.3k sqft11398 CR 682, WEBSTER, FL 33597For SaleMLS ID #G5106705, Laura Smith, CENTURY 21 PRIME PROPERTY RESOURCES INC. Stellar MLS
- $284,9003 bd2 ba1.8k sqft6088 FAIRWAY DRIVE, RIDGE MANOR, FL 33523For SaleMLS ID #W7887447, Jennifer Mankotya, EXP REALTY LLC. Stellar MLS
