Skip main navigation
Off market
  • $649,000

    35036 Oak Way, Julian, CA 92036

    3beds
    2,200sqft
    SingleFamily
    Built in 2004
    5 Acres Lot
    $649,000 Zestimate®
    $295/sqft
    $3,874 Estimated rent

    Home value

    $649,000

    $604,000 - $701,000

    $3,874/mo

    Zestimate® history
    Loading
    Loading...

    Owner options

    List your home for rent

    $3,874/mo

    Rent Zestimate®

    Find your next renter with Zillow Rental Manager. Plus, with online applications, you can quickly screen prospective tenants – for free.

    Learn more

    $3,874/mo

    Rent Zestimate®

    Refinance and save

    $4,069/mo

    Est. payment

    Refinancing to a lower rate could help reduce your monthly payments and save thousands over the life of the loan.

    See today's rates

    $4,069/mo

    Est. payment

    Explore your selling options

    Work with a Zillow partner agent

    Leverage their expertise and Zillow's premium Showcase listings to get your home seen by more buyers.

    Get started

    List with your own agent

    Get your home in front of millions of buyers by listing it on Zillow.

    Learn how to do it

    Sell it yourself

    Take full control of how buyers see your home on Zillow by listing For Sale by Owner (FSBO).

    List your home

    What's special

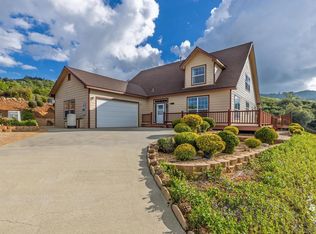

    This 2200 square foot single family home has 3 bedrooms and 3.0 bathrooms. This home is located at 35036 Oak Way, Julian, CA 92036.

    This property is off market, which means it's not currently listed for sale or rent on Zillow. This may be different from what's available on other websites or public sources.

    Facts & features

    Interior

    Bedrooms & bathrooms
    • Bedrooms: 3
    • Bathrooms: 3
    • Full bathrooms: 3
    Heating
    • Forced air
    Cooling
    • Central
    Appliances
    • Included: Dishwasher, Dryer, Microwave, Refrigerator
    Features
    • Ceiling Fan, Granite Counters, Shower, Bathtub, Shower in Tub, Pantry, Recessed Lighting, Kitchen Island, Cathedral-Vaulted Ceiling, Low Flow Toilet(s), Track Lighting, Low Flow Shower
    • Flooring: Carpet, Hardwood, Laminate, Linoleum / Vinyl
    • Has fireplace: Yes
    Interior area
    • Total interior livable area: 2,200 sqft

    Property

    Parking
    • Total spaces: 8
    Accessibility
    • Accessibility features: Low Pile Carpeting, 36 Inch+ Wide Halls, No Interior Steps, Doors - Swing In, Grab Bars In Bathroom(s), Ramp - Main Level
    Features
    • Exterior features: Cement / Concrete
    • Fencing: Partial, Barbed Wire
    • Has view: Yes
    • View description: Territorial, Mountain
    Lot
    • Size: 5 Acres
    • Topography: Slope Gentle
    Details
    • Additional structures: Shed, Out Building, Guest House, Storage Building
    • Parcel number: 2930305700
    • Zoning: A70

    Construction

    Type & style
    • Home type: SingleFamily
    Materials
    • Roof: Composition
    Condition
    • Turnkey
    • Year built: 2004

    Utilities & green energy

    • Utilities for property: Electricity Connected, Propane, Phone Connected, Underground Utilities

    Community & neighborhood

    Location
    • Region: Julian

    Other

    Other facts
    • Sale/Rent: For Sale
    • Fencing: Partial, Barbed Wire
    • Heat Equipment: Forced Air Unit, Fireplace, Combination Heating, Energy Star
    • Laundry Location: Laundry Room
    • Ownership: Fee Simple
    • Patio: Deck
    • Sales Restrictions: N/K
    • Cooling: Central Forced Air, Energy Star
    • Laundry Utilities: Electric, Propane
    • Miscellaneous: Outbuilding, Horse Allowed, Horse Trails, Storm Drains, Hunting, Gutters, Rural, Horse Property Unimproved
    • Stories: 1 Story
    • Roof: Composition
    • Heat Source: Propane, Wood
    • Pool: N/K, Waterfall
    • Searchable Rooms: Bedroom Entry Level, Living Room, Master Bedroom, Master Bathroom, Walk-In Pantry, Laundry, Separate Family Room, Walk-In Closet, All Bedrooms Down, Entry, Country Kitchen
    • Structures: Shed
    • Security: N/K, Smoke Detector, Carbon Monoxide Detectors, Fire Sprinklers, Fire/Smoke Detection Sys, Security Lights, Fire Rated Drywall
    • Exclusive Use Yard: Yes
    • Site: Private Street, Street Paved, Easement Access, National Forest, Outside Cnty Wtr Athority, Sprinklers In Front, Sprinklers In Rear
    • Prop Restrictions Known: None Known
    • Sub-Flooring: Wood over Crawlspace
    • Water: Well on Property, Private
    • Approximate Living Space: 499 SqFt, 2, 000 to 2
    • Pets: Yes
    • Topography: Slope Gentle
    • Floor Coverings: Laminate, Linoleum/Vinyl, Wall-To-Wall Carpet, Wood Under Carpet
    • View: Mountains/Hills, Trees/Woods, Pond, Creek/Stream, Meadow, Pasture
    • Telecommunications: Satellite Dish, Multiple Phones, Wired High Speed Internet
    • Sewer/Septic: Septic Installed
    • Interior Walls: Drywall
    • Irrigation: Automatic, Drip, Sprinklers
    • Water Heater Type: Propane
    • Community: JULIAN
    • Frontage: Open Space
    • Attached Style: Other
    • Guest House: Detached
    • CFD/Mello-Roos Fee Reflct: Year
    • CFD/Mello-Roos Pay Freq.: Annual
    • Additional Property Use: Ranch/Farm, Grove
    • Market Area: North County
    • Age Restrictions: N/K
    • Equipment: Dishwasher, Disposal, Fire Sprinklers, Microwave, Refrigerator, Shed(s), Dryer, Satellite Dish, Solar Panels, Water Filtration, Water Line to Refr, Convection Oven, Free Standing Range, Ice Maker, Propane Cooking, Continuous Clean Oven, Propane Range, Vented Exhaust Fan, Propane Oven
    • Exterior: Glass, Cement Siding, Lap Siding, Drywall Walls, Hardboard, HardiPlank Type, Frame
    • Interior Features: Ceiling Fan, Granite Counters, Shower, Bathtub, Shower in Tub, Pantry, Recessed Lighting, Kitchen Island, Cathedral-Vaulted Ceiling, Low Flow Toilet(s), Track Lighting, Low Flow Shower
    • Utilities: Electricity Connected, Propane, Phone Connected, Underground Utilities
    • Other Structures: Shed, Out Building, Guest House, Storage Building
    • Year Built Source: Public Records
    • Property Condition: Turnkey
    • Accessibility Features: Low Pile Carpeting, 36 Inch+ Wide Halls, No Interior Steps, Doors - Swing In, Grab Bars In Bathroom(s), Ramp - Main Level
    • Disclosures: Unincorporated, LA/Owner Related, Principal is RE Licensed, Listing Broker Advantage, Mfd Homes Allowed
    • Fireplace: FP in Living Room, Bath, Master Retreat, Wood, Propane, Blower Fan
    • Bedrooms Total: 4
    • Bedrooms: 3
    • Optional Bedrooms: 1
    • Dining Room Dimensions: 13x9
    • Family Room Dimensions: 15x13
    • Fireplaces(s): 2
    • Master Bedroom Dimensions: 16x13
    • Kitchen Dimensions: 15x13
    • Bedroom 2 Dimensions: 13x10
    • Land Use Code: A70
    • Guest House Est. SqFt: 600
    • Water District: OUT OF AREA
    • Bedroom 3 Dimensions: 18x12
    • Zoning: A70
    • Assessors Parcel #: 293-030-57-00
    • Neighborhood: Through Harrison Park
    • Ownership: Fee Simple

    Price history

    DateEventPrice
    9/11/2020Sold$440,000-2%$200/sqft
    Source: Public Record Report a problem
    8/8/2020Listed for sale$449,000$204/sqft
    Source: Mountain Farms Realty #200021000 Report a problem
    5/20/2020Pending sale$449,000$204/sqft
    Source: Mountain Farms Realty #200021000 Report a problem
    5/9/2020Listed for sale$449,000+4.7%$204/sqft
    Source: San Diego County SPN #200021000 Report a problem
    3/18/2020Listing removed$429,000$195/sqft
    Source: Mountain Farms Realty #190060977 Report a problem
    3/4/2020Price change$429,000-6.5%$195/sqft
    Source: Mountain Farms Realty #190060977 Report a problem
    2/14/2020Price change$459,000-4.2%$209/sqft
    Source: Mountain Farms Realty #190060977 Report a problem
    11/12/2019Listed for sale$479,000+584.3%$218/sqft
    Source: Mountain Farms Realty #190060977 Report a problem
    1/21/1999Sold$70,000$32/sqft
    Source: Public Record Report a problem

    Public tax history

    YearProperty taxesTax assessment
    2025$5,028 +2.1%$476,268 +2%
    2024$4,923 +1.9%$466,930 +2%
    2023$4,830 +1.9%$457,776 +2%
    2022$4,739 -0.1%$448,800 +2%
    2021$4,744 +74.5%$440,000 +74.1%
    2020$2,719 +7.2%$252,798 +2%
    2019$2,535 -6.5%$247,842 +2%
    2018$2,713 +2.7%$242,984 +2%
    2017$2,642 +2.3%$238,221 +2%
    2016$2,582 +1.5%$233,551 +1.5%
    2015$2,543 +2.1%$230,044 +2%
    2014$2,491 $225,539 +0.5%
    2013-- $224,521 -2.5%
    2012-- $230,371 +2%
    2011-- $225,855 +34.2%
    2010-- $168,301 -0.2%
    2009-- $168,702 +2%
    2008-- $165,395 +2%
    2007-- $162,153 +2%
    2006-- $158,974 +2%
    2005-- $155,857 +200.8%
    2004-- $51,821

    Find assessor info on the county website

    Neighborhood: 92036

    Nearby schools

    GreatSchools rating
    Get a cash offer in 3 minutes
    Find out how much your home could sell for in as little as 3 minutes with a no-obligation cash offer.
    Estimated market value
    $649,000
    Get a cash offer in 3 minutes
    Find out how much your home could sell for in as little as 3 minutes with a no-obligation cash offer.
    Estimated market value
    $649,000