Skip main navigation
Active
  • $199,000

    3504 65th St W, Lehigh Acres, FL 33971

    3beds
    1,144sqft
    : 
    $1,309/mo
    Get pre-qualified
    Single Family Residence
    Built in 2009
    0.25 Acres Lot
    $194,300 Zestimate®
    $174/sqft
    $-- HOA

    What's special

    Fresh paintTwo additional bedroomsConvenient layoutPlenty of storageDedicated laundry roomSpacious primary bedroom
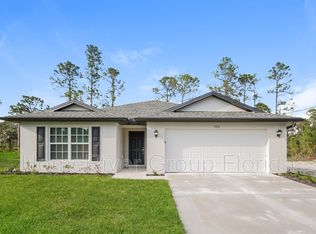
    NEW ROOF 2026 | NEW AC 2026 | NO HOA! Welcome to this inviting 3-bedroom, 2-bathroom home offering privacy, thoughtful updates, and a convenient layout. Enter into the open living and dining area with the kitchen just off the main living space, featuring plenty of storage and a new kitchen sink. The spacious primary bedroom includes an ensuite bath with a convenient tub and shower combination, while two additional bedrooms share a full bathroom. A dedicated laundry room adds everyday convenience, and the 1-car garage provides secure parking and additional storage. Enjoy a private setting with woods along one side of the property, creating a peaceful backdrop. Recent updates include a new roof (2026), new AC (2026), new water system (2026), new water heater (2026), new impact windows (2024), and fresh paint. With major improvements already completed and NO HOA, this home is ready for its next chapter. Don’t miss the opportunity to make it yours. Schedule your showing today!
    3 days
    |
    384
    |
    26
    |

    Likely to sell faster than

    Zillow last checked:

    Listing updated:

    Listed by:

    Oliver Baumgart 941-726-5306,

    Redfin Corporation,

    Lissette Riquelme 239-682-8996,

    Redfin Corporation

    Source: Florida Gulf Coast MLS,MLS#: 2026034534MLS LogoOriginating MLS: Florida Gulf Coast

      Facts & features

      Interior

      Bedrooms & bathrooms
      • Bedrooms: 3
      • Bathrooms: 2
      • Full bathrooms: 2
      Rooms
      • Room types: Great Room
      Heating
      • Central, Electric
      Cooling
      • Central Air, Electric
      Appliances
      • Included: Dryer, Range, Refrigerator, Washer
      • Laundry: Inside
      Features
      • Built-in Features, Living/Dining Room, Tub Shower, Great Room
      • Flooring: Laminate
      • Windows: Single Hung, Impact Glass
      Interior area
      • Total structure area: 1,476
      • Total interior livable area: 1,144 sqft

      Property

      Parking
      • Total spaces: 1
      • Parking features: Attached, Garage
      • Attached garage spaces: 1
      Features
      • Stories: 1
      • Exterior features: Security/High Impact Doors, Room For Pool
      • Has view: Yes
      • View description: Landscaped
      • Waterfront features: None
      Lot
      • Size: 0.25 Acres
      • Dimensions: 80 x 137 x 80 x 137
      • Features: Rectangular Lot
      Details
      • Parcel number: 024426L403026.0130
      • Lease amount: $0
      • Zoning description: RS-1

      Construction

      Type & style
      • Home type: SingleFamily
      • Architectural style: Ranch,One Story
      • Property subtype: Single Family Residence
      Materials
      • Vinyl Siding, Wood Frame
      • Roof: Shingle
      Condition
      • Resale
      • Year built: 2009

      Utilities & green energy

      • Sewer: Septic Tank
      • Water: Well
      • Utilities for property: Cable Available

      Community & HOA

      Community
      • Features: None
      • Security: Smoke Detector(s)
      • Condo and coop fee: $0
      • Membership fee: $0
      • Subdivision: LEHIGH ACRES
      HOA
      • Has HOA: No
      • Amenities included: None
      • Services included: None
      Location
      • Region: Lehigh Acres

      Financial & listing details

      • Price per square foot: $174/sqft
      • Tax assessed value: $170,138
      • Annual tax amount: $1,046
      • Date on market: 8/19/2026
      • Cumulative days on market: 5 days
      • Listing terms: All Financing Considered,Cash,FHA,VA Loan
      • Ownership: Single Family

        Estimated market value

        $194,300

        $185,000 - $204,000

        $1,628/mo

        Price history

        DateEventPrice
        8/21/2026Listed for sale$199,000+261.8%$174/sqft
        Source: Florida Gulf Coast MLS #2026034534 Report a problem
        12/30/2009Sold$55,000$48/sqft
        Source: Public Record Report a problem

        Public tax history

        YearProperty taxesTax assessment
        2025$1,047 +8.8%$40,888 +2.9%
        2024$962 +9.7%$39,736 +3%
        2023$877 +12%$38,579 +3%
        2022$783 +11.6%$37,455 +3%
        2021$702 +2.1%$36,364 +1.4%
        2020$687 -8.7%$35,862 -64.8%
        2019$753 $101,750 +195.8%
        2018$753 +4.5%$34,402 +2.1%
        2017$721 +6.9%$33,694 -55.3%
        2016$674 +5.4%$75,460 +18.3%
        2015$639 +1.8%$63,804 +14.7%
        2014$628 +52.7%$55,605 +19.6%
        2013$412 +4.4%$46,497 +23%
        2012$394 $37,803 +23.6%
        2011$394 -7.6%$30,580 -2.8%
        2010$426 $31,470 +3833.8%
        2000-- $800
        Find assessor info on the county website

        Monthly payment

        Est. payment

        Payment breakdown

        Explore the cost of this home by adjusting the details. Changes won't be saved.
        All calculations are estimates and provided by Zillow, Inc. for informational purposes only. Actual amounts may vary.
        HOA fees may include property taxes on listings classified as Co-Ops. Contact the listing agent and/or owner for fee details.
        See how much you could borrow to make a competitive offer.

        Climate risks

        Neighborhood: 33971

        Getting around

        0 / 100
        Car-Dependent
        25 / 100
        Somewhat Bikeable

        Nearby schools

        GreatSchools rating
        Schools provided by the listing agent
        • Elementary: HARNS MARSH ELEMENTARY; TORTUGA PRESERVE ELEMENTAR
        • Middle: HARNS MARSH MIDDLE
        • High: RIVERDALE HIGH

        Source: Florida Gulf Coast MLS. This data may not be complete. We recommend contacting the local school district to confirm school assignments for this home.

        A local agent can set up tours, give advice and negotiate with sellers.

        Browse local experts

        Similar homes