Exquisite Custom-Built Step into unparalleled luxury with this meticulously crafted residence designed for the ultimate in entertaining and comfort. Upon entering, you'll be greeted by a grand foyer that sets the stage for the open-concept layout, bathed in natural light and framed by expansive windows adorned with plantation blinds. The heart of the home features a stunning kitchen equipped with top-of-the-line appliances, including double convection ovens, a Wolf gas stove top, a drawer microwave, and an elevated dishwasher for convenience. Custom cherry wood cabinets offer ample storage, while the adjacent formal dining room enhances the space for gatherings. A walk-in pantry ensures everything you need is within reach. The Primary Bedroom is a serene retreat, boasting French doors and a luxurious suite of his-and-her master baths connected by a walk-through closet. The thoughtfully designed laundry room offers generous storage, conveniently located across from a spacious half bath. The 3-car garage is a dream come true, featuring a fully plumbed canning station, and ample cabinetry. The basement is a versatile haven, complete with its own kitchenette and gas fireplace. This space includes a large family room, a glass-enclosed office, whether you envision a yoga studio or an entertainment hub, the possibilities are endless. Enjoy the outdoors with a north-facing covered patio equipped with an attached gas grill, raised garden beds, built to endure through generations.
Sold
$605,000
3504 Alturas Dr, Pueblo, CO 81005
4beds
4,898sqft
Single Family Residence
Built in 2004
0.25 Acres Lot
$581,900 Zestimate®
$124/sqft
$4,277 Estimated rent
Home value
$581,900
$518,000 - $652,000
$4,277/mo
Zestimate® history
Owner options
List your home for rent
$4,277/mo
Rent Zestimate®
Find your next renter with Zillow Rental Manager. Plus, with online applications, you can quickly screen prospective tenants – for free.
$4,277/mo
Rent Zestimate®
Refinance and save
$3,514/mo
Est. payment
Refinancing to a lower rate could help reduce your monthly payments and save thousands over the life of the loan.
$3,514/mo
Est. payment
Explore your selling options
Work with a Zillow partner agent
Leverage their expertise and Zillow's premium Showcase listings to get your home seen by more buyers.
Get startedList with your own agent
Get your home in front of millions of buyers by listing it on Zillow.
Learn how to do itSell it yourself
Take full control of how buyers see your home on Zillow by listing For Sale by Owner (FSBO).
List your homeWhat's special
Zillow last checked:
Listing updated:
Listed by:
Leslie Chavez-Moore, MRP 719-214-7096,
HomeSmart Preferred Realty
Bought with:
Erin Braford, FA100103484
Cornerstone Real Estate Team
Source: PAR,MLS#: 226480
Facts & features
Interior
Bedrooms & bathrooms
- Bedrooms: 4
- Bathrooms: 4
- Full bathrooms: 4
- 3/4 bathrooms: 1
- 1/2 bathrooms: 1
- Main level bedrooms: 2
Primary bedroom
- Level: Main
- Area: 280
- Dimensions: 20 x 14
Bedroom 2
- Level: Main
- Area: 169
- Dimensions: 13 x 13
Bedroom 3
- Level: Basement
- Area: 195
- Dimensions: 13 x 15
Bedroom 4
- Level: Basement
- Area: 144
- Dimensions: 12 x 12
Dining room
- Level: Main
- Area: 192
- Dimensions: 16 x 12
Family room
- Level: Basement
- Area: 504
- Dimensions: 28 x 18
Kitchen
- Level: Main
- Area: 380
- Dimensions: 19 x 20
Living room
- Level: Main
- Area: 696
- Dimensions: 29 x 24
Features
- Wet Bar, Ceiling Fan(s), Vaulted Ceiling(s), Walk-In Closet(s), Walk-in Shower, Granite Counters
- Flooring: Hardwood, Tile
- Windows: Window Coverings
- Basement: Full
- Number of fireplaces: 2
Interior area
- Total structure area: 4,898
- Total interior livable area: 4,898 sqft
Property
Parking
- Total spaces: 3
- Parking features: 3 Car Garage Attached
- Attached garage spaces: 3
Features
- Patio & porch: Patio-Covered-Rear
- Exterior features: Garden Area-Rear
- Fencing: Wood Fence-Rear
Lot
- Size: 0.25 Acres
- Features: Sprinkler System-Front, Sprinkler System-Rear, Automatic Sprinkler
Details
- Additional structures: Shed(s)
- Parcel number: 1521255001
- Zoning: R
- Special conditions: Standard
Construction
Type & style
- Home type: SingleFamily
- Architectural style: Ranch
- Property subtype: Single Family Residence
Condition
- Year built: 2004
Community & HOA
Community
- Subdivision: El Camino/La Vista Road
Location
- Region: Pueblo
Financial & listing details
- Price per square foot: $124/sqft
- Tax assessed value: $572,990
- Annual tax amount: $2,942
- Date on market: 2/9/2025
- Road surface type: Paved
Price history
| Date | Event | Price |
|---|---|---|
| 2/7/2025 | Sold | $605,000-2.3%$124/sqft |
Source:  PAR #226480 Report a problem PAR #226480 Report a problem | ||
| 9/5/2024 | Listed for sale | $619,000+12.5%$126/sqft |
Source:  elevateMLS #6355667 Report a problem elevateMLS #6355667 Report a problem | ||
| 11/4/2020 | Listing removed | $550,000$112/sqft |
Source: HomeSmart Preferred Realty #184561 Report a problem | ||
| 2/17/2020 | Listed for sale | $550,000+14.6%$112/sqft |
Source: HomeSmart Preferred Realty #184561 Report a problem | ||
| 11/6/2019 | Listing removed | $480,000$98/sqft |
Source: RE/MAX Of Pueblo Inc #180632 Report a problem | ||
| 9/26/2019 | Price change | $480,000-9.4%$98/sqft |
Source: RE/MAX Of Pueblo Inc #180632 Report a problem | ||
| 9/3/2019 | Price change | $529,900-3.6%$108/sqft |
Source: RE/MAX Of Pueblo Inc #180632 Report a problem | ||
| 6/23/2019 | Listed for sale | $549,900+42.7%$112/sqft |
Source: RE/MAX Of Pueblo Inc #180632 Report a problem | ||
| 8/3/2005 | Sold | $385,293$79/sqft |
Source: Public Record Report a problem | ||
Public tax history
| Year | Property taxes | Tax assessment |
|---|---|---|
| 2025 | $2,835 -1% | $35,810 -7.2% |
| 2024 | $2,865 -12.3% | $38,580 -0.9% |
| 2023 | $3,268 -3.1% | $38,950 +22% |
| 2022 | $3,374 +8.6% | $31,927 -2.8% |
| 2021 | $3,106 +2% | $32,850 +10.1% |
| 2020 | $3,046 +47.9% | $29,834 +2.7% |
| 2018 | $2,059 | $29,053 |
| 2017 | $2,059 +51.1% | $29,053 -0.3% |
| 2016 | $1,363 | $29,140 |
| 2015 | $1,363 +3.2% | $29,140 +3.7% |
| 2014 | $1,320 -51.5% | $28,109 |
| 2013 | $2,722 -8% | $28,109 -2.3% |
| 2012 | $2,959 | $28,769 |
| 2011 | $2,959 +3% | $28,769 -3.8% |
| 2010 | $2,874 -2.5% | $29,898 0% |
| 2009 | $2,948 -1.7% | $29,900 -1.1% |
| 2008 | $2,999 +8.7% | $30,240 |
| 2007 | $2,760 +540.4% | $30,240 +12.7% |
| 2006 | $431 -31.1% | $26,840 +576.1% |
| 2005 | $625 +945.2% | $3,970 -34.7% |
| 2004 | $60 | $6,080 |
Find assessor info on the county website
Neighborhood: El Camino
Nearby homes
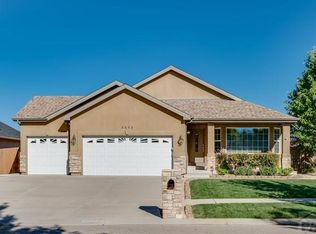
- $518,9004 bd4 ba4k sqft3512 Alturas Dr, Pueblo, CO 81005Off Market
- $453,2005 bd3 ba3.2k sqft3419 Lucia Ct, Pueblo, CO 81005Off Market

- $383,5005 bd3 ba2.1k sqft3423 Lucia Ct, Pueblo, CO 81005Off Market

- $479,4003 bd3 ba1.8k sqft3420 Alturas Dr, Pueblo, CO 81005Off Market
- $619,6004 bd4 ba4.9k sqft5122 Sonoma Dr, Pueblo, CO 81005Off Market
- $428,9003 bd2 ba1.8k sqft3518 Alturas Dr, Pueblo, CO 81005Off Market
- $459,1004 bd3 ba3.7k sqft5017 Sonoma Dr, Pueblo, CO 81005Off Market
- $364,7003 bd3 ba1.8k sqft3503 Lucia Ct, Pueblo, CO 81005Off Market
Nearby schools
GreatSchools rating
- 2/10Highland Park Elementary SchoolGrades: PK-5Distance: 1.1 mi
- 2/10Pueblo Academy of ArtsGrades: 6-8Distance: 2.3 mi
- 3/10South High SchoolGrades: 9-12Distance: 2 mi
Schools provided by the listing agent
- District: 60
Source: PAR. This data may not be complete. We recommend contacting the local school district to confirm school assignments for this home.


Get pre-qualified for a loan
At Zillow Home Loans, we can pre-qualify you in as little as 5 minutes with no impact to your credit score.An equal housing lender. NMLS #10287.
Sell for more on Zillow
Get a Zillow Showcase℠ listing at no additional cost and you could sell for .
$581,900
2% more
+$11,638
With Zillow Showcase(estimated)
$593,538
- Colorado
- Pueblo County
- Pueblo
- 81005
- El Camino
- 3504 Alturas Dr
Nearby cities
Nearby neighborhoods
Nearby zip codes
Other Pueblo Topics
