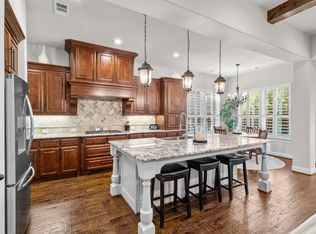
Welcome to 3504 Ashley Gardens, a beautifully maintained one-and-a-half-story home located on an interior lot in The Tribute, one of Lake Lewisville’s premier lakeside communities. Offering nearly 2,400 square feet, this thoughtfully designed home features three bedrooms and two bathrooms, with all bedrooms conveniently located on the main floor. Inside, soaring ceilings and abundant natural light create an impressive sense of space. The open-concept living area flows seamlessly into the kitchen and dining spaces, featuring granite countertops, stainless steel appliances, upgraded carpets, a large island, generous cabinetry, rich wood flooring, plantation shutters, and updated lighting. Recent appliance updates include a new dishwasher and hood vent, along with a refrigerator approximately two years old. The private primary suite offers dual vanities, a massive walk-in shower, and an oversized walk-in closet. Upstairs, the spacious bonus room—currently used as an office—can also serve as a game room, media room, or flexible living space. Step outside to a fully fenced backyard with a private in-ground pool, pergola, and fresh landscaping—perfect for relaxing or entertaining. Additional updates include a newer pool pump, roof replaced in 2018, HVAC approximately four years old, and fresh interior and exterior paint completed in 2025. The extended two-car garage provides additional room for a golf cart, motorcycle, or storage. The Tribute offers more than 10 miles of scenic trails, a shoreline nature preserve, community events, renowned golf, and anticipated additions including a marina and Lakeside Park. Zoned to nationally STEM-certified Prestwick Elementary and conveniently located near Grandscape, dining, entertainment, and major highways, this move-in-ready home delivers an exceptional combination of comfort, convenience, and resort-style living.
For sale
Price cut: $35K (9/3)
$550,000
3504 Ashley Gdns, The Colony, TX 75056
3beds
2,403sqft
Single Family Residence
Built in 2013
5,009 Square Feet Lot
$541,600 Zestimate®
$229/sqft
$121/mo HOA
What's special
Private in-ground poolUpdated lightingUpgraded carpetsRich wood flooringAbundant natural lightStainless steel appliancesGranite countertops
- 33 days
- 1,042
- 60
Likely to sell faster than
Zillow last checked:
Listing updated:
Listed by:
Blake Edwards 0804952 817-354-7653,
Century 21 Mike Bowman, Inc. 817-354-7653
Source: NTREIS,MLS#: 21353287
Facts & features
Interior
Bedrooms & bathrooms
- Bedrooms: 3
- Bathrooms: 2
- Full bathrooms: 2
Primary bedroom
- Features: Ceiling Fan(s), Dual Sinks, Double Vanity, En Suite Bathroom, Walk-In Closet(s)
- Level: First
- Dimensions: 16 x 18
Bedroom
- Features: Ceiling Fan(s), Walk-In Closet(s)
- Level: First
- Dimensions: 13 x 13
Bedroom
- Features: Ceiling Fan(s), Walk-In Closet(s)
- Level: First
- Dimensions: 13 x 12
Primary bathroom
- Features: Built-in Features, Dual Sinks, En Suite Bathroom, Granite Counters, Multiple Shower Heads, Stone Counters, Sink
- Level: First
- Dimensions: 12 x 15
Bonus room
- Features: Ceiling Fan(s)
- Level: Second
- Dimensions: 18 x 17
Dining room
- Level: First
- Dimensions: 17 x 13
Other
- Features: Granite Counters, Stone Counters
- Level: First
- Dimensions: 5 x 8
Kitchen
- Features: Built-in Features, Eat-in Kitchen, Granite Counters, Kitchen Island, Pantry, Stone Counters, Walk-In Pantry
- Level: First
- Dimensions: 9 x 27
Living room
- Features: Ceiling Fan(s), Fireplace
- Level: First
- Dimensions: 17 x 18
Heating
- Central, Electric
Cooling
- Central Air, Ceiling Fan(s), Electric
Appliances
- Included: Built-In Gas Range, Dryer, Dishwasher, Gas Cooktop, Disposal, Gas Oven, Microwave, Refrigerator, Washer
- Laundry: Washer Hookup, Dryer Hookup, Laundry in Utility Room
Features
- Built-in Features, Chandelier, Cathedral Ceiling(s), Decorative/Designer Lighting Fixtures, Double Vanity, Eat-in Kitchen, Granite Counters, High Speed Internet, Kitchen Island, Open Floorplan, Pantry, Cable TV, Vaulted Ceiling(s), Natural Woodwork, Walk-In Closet(s), Wired for Sound
- Flooring: Carpet, Hardwood, Tile, Wood
- Windows: Bay Window(s), Shutters, Window Coverings
- Has basement: No
- Number of fireplaces: 1
- Fireplace features: Living Room
Interior area
- Total interior livable area: 2,403 sqft
Video & virtual tour
Property
Parking
- Total spaces: 2
- Parking features: Additional Parking, Covered, Door-Multi, Direct Access, Driveway, Garage Faces Front, Garage, Garage Door Opener, Inside Entrance, Kitchen Level
- Attached garage spaces: 2
Features
- Levels: One and One Half
- Patio & porch: Patio, Covered
- Exterior features: Private Yard, Rain Gutters
- Pool features: In Ground, Outdoor Pool, Pool, Community
- Fencing: Back Yard,Fenced,Privacy,Wood
Lot
- Size: 5,009 Square Feet
- Features: Cleared, Interior Lot, Landscaped, Level, Few Trees
Details
- Parcel number: R524697
Construction
Type & style
- Home type: SingleFamily
- Architectural style: Traditional,Detached
- Property subtype: Single Family Residence
Materials
- Brick
- Foundation: Slab
- Roof: Composition,Shingle
Condition
- Resale
- Year built: 2013
Utilities & green energy
- Sewer: Public Sewer
- Water: Public
- Utilities for property: Electricity Available, Natural Gas Available, Phone Available, Sewer Available, Water Available, Cable Available
Community & HOA
Community
- Features: Clubhouse, Lake, Other, Playground, Park, Pickleball, Pool, Tennis Court(s), Curbs, Sidewalks
- Security: Security System, Carbon Monoxide Detector(s), Smoke Detector(s)
- Subdivision: The Gardens At Tribute Ph 1
HOA
- Has HOA: Yes
- Services included: All Facilities
- HOA fee: $726 semi-annually
- HOA name: The Tribute Owners Association, Inc
- HOA phone: 972-943-2800
Location
- Region: The Colony
Financial & listing details
- Price per square foot: $229/sqft
- Tax assessed value: $553,000
- Annual tax amount: $11,287
- Date on market: 8/7/2026
- Cumulative days on market: 180 days
- Listing terms: Cash,Conventional,Contract,FHA,See Agent,VA Loan
Estimated market value
$541,600
$515,000 - $569,000
$3,705/mo
Price history
| Date | Event | Price |
|---|---|---|
| 9/3/2026 | Price change | $550,000-6%$229/sqft |
Source: NTREIS #21353287 Report a problem | ||
| 8/7/2026 | Listed for sale | $585,000-1.7%$243/sqft |
Source: NTREIS #21353287 Report a problem | ||
| 7/30/2026 | Listing removed | $595,000$248/sqft |
Source: NTREIS #21192827 Report a problem | ||
| 6/27/2026 | Price change | $595,000-3.6%$248/sqft |
Source: NTREIS #21192827 Report a problem | ||
| 6/14/2026 | Price change | $617,000-1.7%$257/sqft |
Source: NTREIS #21192827 Report a problem | ||
| 5/26/2026 | Price change | $627,400-1.2%$261/sqft |
Source: NTREIS #21192827 Report a problem | ||
| 5/6/2026 | Price change | $634,900-1%$264/sqft |
Source: NTREIS #21192827 Report a problem | ||
| 4/11/2026 | Price change | $641,000-2.1%$267/sqft |
Source: NTREIS #21192827 Report a problem | ||
| 3/31/2026 | Price change | $654,900-1.5%$273/sqft |
Source: NTREIS #21192827 Report a problem | ||
| 3/5/2026 | Listed for sale | $664,900$277/sqft |
Source: NTREIS #21192827 Report a problem | ||
| 2/10/2014 | Sold | -- |
Source: Public Record Report a problem | ||
Public tax history
| Year | Property taxes | Tax assessment |
|---|---|---|
| 2025 | $7,401 -13% | $553,000 +3.2% |
| 2024 | $8,503 -3.4% | $536,000 +9.4% |
| 2023 | $8,803 -7.9% | $490,050 +10% |
| 2022 | $9,561 +8.7% | $445,500 +7.4% |
| 2021 | $8,792 +2.7% | $414,700 +10% |
| 2020 | $8,564 -0.2% | $377,000 +1.9% |
| 2019 | $8,583 -9.2% | $370,000 -5.1% |
| 2018 | $9,450 +19.1% | $390,000 +6.8% |
| 2017 | $7,935 | $365,036 +7.8% |
| 2016 | $7,935 +10.2% | $338,759 +4.2% |
| 2015 | $7,200 | $325,175 +8.7% |
| 2014 | $7,200 | $299,075 +2361.5% |
| 2013 | $7,200 | $12,150 |
| 2012 | -- | $12,150 -38.5% |
| 2011 | -- | $19,751 +22.7% |
| 2010 | -- | $16,093 -12% |
| 2009 | -- | $18,288 |
Find assessor info on the county website
Monthly payment
Est. payment
Payment breakdown
Explore the cost of this home by adjusting the details. Changes won't be saved.Climate risks
Neighborhood: Tribute
Nearby schools
Schools provided by the listing agent
- Elementary: Prestwick
- Middle: Lowell Strike
- High: Little Elm
- District: Little Elm ISD
Source: NTREIS. This data may not be complete. We recommend contacting the local school district to confirm school assignments for this home.


Similar homes
- $624,9004 bd4 ba3.3k sqft8255 Lindsay Gdns, The Colony, TX 75056For Sale
 MLS ID #21288427, Katherine Meyers. NTREIS
 - $719,0003 bd4 ba2.9k sqft3016 Little Ml, The Colony, TX 75056For Sale
 MLS ID #21340282, Angela Deacon. NTREIS
 - $795,0004 bd4 ba3.5k sqft3108 Stonefield, The Colony, TX 75056For Sale
 MLS ID #21345059, Stacey Leslie. NTREIS
 - $625,0003 bd3 ba2.5k sqft1728 Hacienda Heights Ln, Frisco, TX 75034For Sale
 MLS ID #21358201, Stacey Reynolds. NTREIS
