Skip main navigation
Sold
Street View
  • Price Unknown

    3504 Barksdale Mill Dr, Columbia, MO 65203

    3beds
    1,767sqft
    Single Family Residence
    Built in 2005
    -- sqft lot
    $371,000 Zestimate®
    $--/sqft
    $2,243 Estimated rent

    Home value

    $371,000

    $345,000 - $401,000

    $2,243/mo

    Zestimate® history
    Loading
    Loading...

    Owner options

    List your home for rent

    $2,243/mo

    Rent Zestimate®

    Find your next renter with Zillow Rental Manager. Plus, with online applications, you can quickly screen prospective tenants – for free.

    Learn more

    $2,243/mo

    Rent Zestimate®

    Refinance and save

    $150/mo

    Est. payment

    Refinancing to a lower rate could help reduce your monthly payments and save thousands over the life of the loan.

    See today's rates

    $150/mo

    Est. payment

    Explore your selling options

    Work with a Zillow partner agent

    Leverage their expertise and Zillow's premium Showcase listings to get your home seen by more buyers.

    Get started

    List with your own agent

    Get your home in front of millions of buyers by listing it on Zillow.

    Learn how to do it

    Sell it yourself

    Take full control of how buyers see your home on Zillow by listing For Sale by Owner (FSBO).

    List your home

    What's special

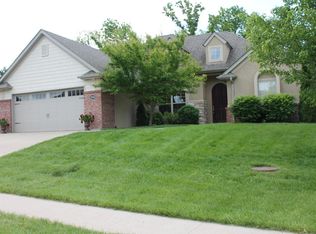
    Seize the opportunity to make this delightful residence in the Mill Creek Manor Subdivision your own. Boasting an inviting blend of comfort and modern style, this one-level ranch provides 3 bedrooms, 2 bathrooms, and well over 1,700 sq'ft. of living space. Step inside and find an updated color palette on the walls, doors, and trim that ushers you into a unified space enhanced by the solid warmth of engineered wood and tile floors. At the center is a well-equipped kitchen, ready for both everyday meals and special occasions, strategically positioned between both formal and informal dining areas. The living room is generous, featuring 10-foot ceilings, large windows, crown molding, and an integrated sound system, all centered around a charming gas fireplace, making it an ideal spot for hosting or relaxing. The home's layout offers a private primary suite separated from the other bedrooms, with a lighted tray ceiling enhancing its serene atmosphere. It boasts a large ensuite with a jetted tub, separate tiled shower, dual sinks, and a walk-in closet. Step out into the large, cedar-fenced backyard, or enjoy the screened-in porch with wooded views, providing a peaceful backdrop for outdoor living and entertainment. Bonus features include a Nest thermostat, Bosch dishwasher, new Frigidaire refrigerator in 2024, fresh front landscaping, new faucets in primary bathroom, and the LG washer and dryer are included! This home is within Mill Creek, John Warner, and Rock Bridge school boundaries. Mill Creek Manor provides great amenities including a stocked pond, pavilion, and playground.

    Zillow last checked:

    Listing updated:

    Listed by:

    Shannon Drewing 573-525-0744,

    Weichert, Realtors - House of Brokers 573-446-6767

    Bought with:

    Stacey Swalla, 2007009542

    Weichert, Realtors - House of Brokers

    Source: MMBOR,MLS#: 419977MLS Logo

    Facts & features

    Interior

    Bedrooms & bathrooms
    • Bedrooms: 3
    • Bathrooms: 2
    • Full bathrooms: 2
    Primary bedroom
    • Description: dbl tray ceiling; wd floor; pvt ensuite
    • Level: Main
    • Area: 179.52
    • Dimensions: 14.08 x 12.75
    Bedroom 2
    • Description: wd flooring
    • Level: Main
    • Area: 134.93
    • Dimensions: 12.08 x 11.17
    Bedroom 3
    • Description: wd flooring
    • Level: Main
    • Area: 105.6
    • Dimensions: 10.92 x 9.67
    Full bathroom
    • Level: Main
    Full bathroom
    • Level: Main
    Breakfast room
    • Description: tile floor; slider to screened porch
    • Level: Main
    • Area: 96.88
    • Dimensions: 10.67 x 9.08
    Dining room
    • Description: 10' ceiling; crn molding; wd flooring
    • Level: Main
    • Area: 133.17
    • Dimensions: 11.58 x 11.5
    Foyer
    • Description: 10' ceiling; crn molding; tile flooring
    • Level: Main
    • Area: 44.81
    • Dimensions: 7.17 x 6.25
    Kitchen
    • Description: ss appliances; Bosch d/w; newer fridge
    • Level: Main
    • Area: 203.58
    • Dimensions: 15.08 x 13.5
    Living room
    • Description: 10' ceiling; gas frpl; wd flooring
    • Level: Main
    • Area: 259.09
    • Dimensions: 18.08 x 14.33
    Other
    • Description: laundry room; LG washer & dryer convey
    • Level: Main
    • Area: 37
    • Dimensions: 6.25 x 5.92
    Other
    • Description: Screened Porch
    • Level: Main
    • Area: 124.71
    • Dimensions: 11.42 x 10.92
    Heating
    • Forced Air, Natural Gas
    Cooling
    • Central Electric
    Appliances
    • Laundry: Washer/Dryer Hookup
    Features
    • High Speed Internet, Tub/Shower, Stand AloneShwr/MBR, Split Bedroom Design, Wired for Sound, Walk-In Closet(s), Smart Thermostat, Breakfast Room, Formal Dining, Laminate Counters, Wood Cabinets, Pantry
    • Flooring: Wood, Tile
    • Windows: Some Window Treatments
    • Has basement: No
    • Has fireplace: Yes
    • Fireplace features: Living Room, Gas
    Interior area
    • Total structure area: 1,767
    • Total interior livable area: 1,767 sqft
    • Finished area below ground: 0

    Property

    Parking
    • Total spaces: 2
    • Parking features: Attached, Paved
    • Attached garage spaces: 2
    Features
    • Patio & porch: Screened, Concrete, Back, Covered, Front Porch
    • Has spa: Yes
    • Spa features: Tub/Built In Jetted
    • Fencing: Back Yard,Wood
    Lot
    • Dimensions: 68.34 x 213.5 x 129.43 x 150.43
    • Features: Level, Rolling Slope, Curbs and Gutters
    Details
    • Additional structures: None
    • Parcel number: 2020000040100001
    • Zoning description: R-1 One- Family Dwelling*

    Construction

    Type & style
    • Home type: SingleFamily
    • Architectural style: Ranch
    • Property subtype: Single Family Residence
    Materials
    • Foundation: Concrete Perimeter, Slab
    • Roof: ArchitecturalShingle
    Condition
    • Year built: 2005

    Utilities & green energy

    • Electric: County
    • Gas: Gas-Natural
    • Sewer: City
    • Water: Public
    • Utilities for property: Natural Gas Connected, Trash-City

    Community & HOA

    Community
    • Security: Smoke Detector(s)
    • Subdivision: Mill Creek Manor
    HOA
    • Has HOA: Yes
    • HOA fee: $150 annually
    Location
    • Region: Columbia

    Financial & listing details

    • Annual tax amount: $2,923
    • Date on market: 5/4/2024
    • Road surface type: Paved

    Price history

    DateEventPrice
    6/28/2024Sold--
    Source: MMBOR #419977 Report a problem
    5/7/2024Pending sale$339,900$192/sqft
    Source: MMBOR #419977 Report a problem
    5/7/2024Listing removed$339,900$192/sqft
    Source: MMBOR #419977 Report a problem
    5/6/2024Pending sale$339,900$192/sqft
    Source: MMBOR #419977 Report a problem
    5/4/2024Listed for sale$339,900$192/sqft
    Source: MMBOR #419977 Report a problem
    5/3/2019Sold--
    Source: MMBOR #382776 Report a problem

    Public tax history

    Tax history is unavailable.

    Neighborhood: 65203

    Nearby schools

    GreatSchools rating
    Schools provided by the listing agent
    • Elementary: Mill Creek
    • Middle: John Warner
    • High: Rock Bridge

    Source: MMBOR. This data may not be complete. We recommend contacting the local school district to confirm school assignments for this home.

    Sell for more on Zillow
    Get a Zillow Showcase℠ listing at no additional cost and you could sell for .
    $371,000
    2% more
    +$7,420
    With Zillow Showcase(estimated)
    $378,420