Skip main navigation
Closed
Street View
  • $780,000

    3504 Becket Ln, Naperville, IL 60564

    4beds
    2,800sqft
    Single Family Residence
    Built in 1992
    0.28 Acres Lot
    $861,800 Zestimate®
    $279/sqft
    $4,081 Estimated rent

    Home value

    $861,800

    $819,000 - $905,000

    $4,081/mo

    Zestimate® history
    Loading
    Loading...

    Owner options

    List your home for rent

    $4,081/mo

    Rent Zestimate®

    Find your next renter with Zillow Rental Manager. Plus, with online applications, you can quickly screen prospective tenants – for free.

    Learn more

    $4,081/mo

    Rent Zestimate®

    Refinance and save

    $6,226/mo

    Est. payment

    Refinancing to a lower rate could help reduce your monthly payments and save thousands over the life of the loan.

    See today's rates

    $6,226/mo

    Est. payment

    Explore your selling options

    Work with a Zillow partner agent

    Leverage their expertise and Zillow's premium Showcase listings to get your home seen by more buyers.

    Get started

    List with your own agent

    Get your home in front of millions of buyers by listing it on Zillow.

    Learn how to do it

    Sell it yourself

    Take full control of how buyers see your home on Zillow by listing For Sale by Owner (FSBO).

    List your home

    What's special

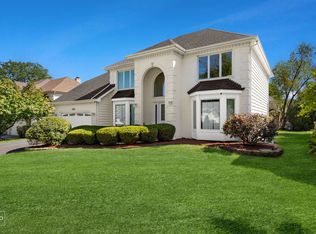
    Ashbury choice lot and home! Buyers hate to leave! So many updates in this 4 br home- even in the past year! Location is enviable! So close to the Clubhouse and pool!! Lots of mature landscaping and perennials! This brick and cedar repainted exterior (2020) Georgian is ready for occupancy! Newly refinished hardwood flooring on the first floor and new hardwood recently added. Two story foyer with a lovely picture window and a split staircase with access to the back hall and kitchen. Light and bright. The sellers repainted ( 2023) walls, ceiling and trim on the first and second floor (not foyer or hallways). Traditional custom molding and wainscoting in the formal living and dining rooms. Custom light fixtures throughout. The office or den is conveniently located in the quiet corner of the home! Newly updated powder room 2023. You'll be wowed by this two story oversized family room with its wall of windows! Breathtaking!!! And a custom brick two story two sided brick fireplace that is a see thru to the kitchen for those cozy winter nights. Beautiful mantel for display of your favorite treasures. And this kitchen! Quite the crowd can gather here! Center breakfast bar island for barstools with built- ins. Granite countertops, white cabinetry, stainless appliances!! The kitchen stove is wi-fi enabled. Cabinet lighting and a lighted shelf too. Newer designer white backsplash. Also a quiet spot for those family dinners with a skylight above, ceiling fan and so many oversized windows!! Large pantry cabinet and even a planning center for the kids to do homework!! Marvin windows 2020! The deck is accessible from the eat-in area for those parties that overflow on the recently refinished deck. It's so private here with the lush landscaping and oversized yard. The laundry room with the WI-FI enabled washer and dryer is accessible from the garage and features a large utility closet, lots of cabinetry and a coat rack. The garage itself has a separate storage bay for all the toys!! New carpeting upstairs!!The primary suite is so tranquil with a trayed ceiling. Two large walk -in- closets. Fabulous spacious master bath with granite double vanities. Decorator pebbled shower floor and whirlpool tub. The three other bedrooms down the hall also feature new carpeting and lots of closet space. Two have ceiling fans ! The basement is meant for those family reunions! Newer porcelain flooring! Great space for watching baseball games and Olympic Games viewing! Large storage closet! and room to dance! A newer half bath has granite countertops and travertine flooring! And wait until you see all the storage. Radon system, High Efficiency Furnace and AC (2023), Tankless Hot water system ( 2023), Sump pump and backup (2023). New garage door opener-wi-fi enabled. New RING doorbell. Award winning District 204 schools: Patterson, Gregory Jr High and Neuqua Valley High School. Ashbury Subdivision- so well known for the Clubhouse, pool, tennis courts, baseball fields, playgrounds and bike trails. Shopping is close by and of course Downtown Naperville with all the shopping and restaurants you could dream about!

    Zillow last checked:

    Listing updated:

    Listing courtesy of:

    Gail Niermeyer 630-430-1835,

    Coldwell Banker Realty

    Bought with:

    Tony Liu

    YOUMU VENTURES LLC

    Source: MRED as distributed by MLS GRID,MLS#: 12060192MLS Logo

    Facts & features

    Interior

    Bedrooms & bathrooms
    • Bedrooms: 4
    • Bathrooms: 4
    • Full bathrooms: 2
    • 1/2 bathrooms: 2
    Primary bedroom
    • Features: Flooring (Carpet), Window Treatments (Blinds), Bathroom (Full)
    • Level: Second
    • Area: 208 Square Feet
    • Dimensions: 16X13
    Bedroom 2
    • Features: Flooring (Carpet), Window Treatments (Blinds)
    • Level: Second
    • Area: 165 Square Feet
    • Dimensions: 15X11
    Bedroom 3
    • Features: Flooring (Carpet), Window Treatments (Blinds)
    • Level: Second
    • Area: 156 Square Feet
    • Dimensions: 13X12
    Bedroom 4
    • Features: Flooring (Carpet), Window Treatments (Blinds)
    • Level: Second
    • Area: 132 Square Feet
    • Dimensions: 12X11
    Breakfast room
    • Features: Flooring (Hardwood)
    • Level: Main
    • Area: 99 Square Feet
    • Dimensions: 11X09
    Den
    • Features: Flooring (Hardwood), Window Treatments (Curtains/Drapes)
    • Level: Main
    • Area: 132 Square Feet
    • Dimensions: 12X11
    Dining room
    • Features: Flooring (Hardwood)
    • Level: Main
    • Area: 154 Square Feet
    • Dimensions: 14X11
    Family room
    • Features: Flooring (Hardwood), Window Treatments (Blinds)
    • Level: Main
    • Area: 330 Square Feet
    • Dimensions: 22X15
    Kitchen
    • Features: Kitchen (Eating Area-Breakfast Bar, Eating Area-Table Space, Island, Granite Counters), Flooring (Hardwood)
    • Level: Main
    • Area: 247 Square Feet
    • Dimensions: 19X13
    Laundry
    • Features: Flooring (Travertine)
    • Level: Main
    • Area: 60 Square Feet
    • Dimensions: 10X06
    Living room
    • Features: Flooring (Hardwood), Window Treatments (Blinds)
    • Level: Main
    • Area: 182 Square Feet
    • Dimensions: 14X13
    Mud room
    • Features: Flooring (Travertine)
    • Level: Main
    • Area: 60 Square Feet
    • Dimensions: 10X06
    Recreation room
    • Features: Flooring (Porcelain Tile)
    • Level: Basement
    • Area: 429 Square Feet
    • Dimensions: 33X13
    Heating
    • Natural Gas, Forced Air
    Cooling
    • Central Air
    Appliances
    • Included: Range, Microwave, Dishwasher, Refrigerator, Disposal, Stainless Steel Appliance(s), Humidifier
    • Laundry: Main Level
    Features
    • Cathedral Ceiling(s), Walk-In Closet(s)
    • Flooring: Hardwood
    • Windows: Skylight(s)
    • Basement: Partially Finished,Crawl Space,Partial
    • Number of fireplaces: 2
    • Fireplace features: Double Sided, Wood Burning, Gas Log, Gas Starter, Family Room, Kitchen
    Interior area
    • Total structure area: 3,440
    • Total interior livable area: 2,800 sqft
    • Finished area below ground: 500

    Property

    Parking
    • Total spaces: 2
    • Parking features: Asphalt, Garage Door Opener, On Site, Other, Attached, Garage
    • Attached garage spaces: 2
    • Has uncovered spaces: Yes
    Accessibility
    • Accessibility features: No Disability Access
    Features
    • Stories: 2
    • Patio & porch: Deck
    • Fencing: Fenced
    Lot
    • Size: 0.28 Acres
    • Dimensions: 96X125X96X125
    • Features: Corner Lot, Landscaped
    Details
    • Parcel number: 0701113130210000
    • Special conditions: None
    • Other equipment: Ceiling Fan(s), Sump Pump, Radon Mitigation System

    Construction

    Type & style
    • Home type: SingleFamily
    • Architectural style: Traditional
    • Property subtype: Single Family Residence
    Materials
    • Brick, Cedar
    • Foundation: Concrete Perimeter
    • Roof: Asphalt
    Condition
    • New construction: No
    • Year built: 1992

    Utilities & green energy

    • Sewer: Public Sewer, Storm Sewer
    • Water: Lake Michigan, Public

    Community & neighborhood

    Security
    • Security features: Security System
    Community
    • Community features: Clubhouse, Park, Pool, Tennis Court(s), Curbs, Sidewalks, Street Lights, Street Paved
    Location
    • Region: Naperville
    • Subdivision: Ashbury

    HOA & financial

    HOA
    • Has HOA: Yes
    • HOA fee: $650 annually
    • Services included: Insurance, Clubhouse, Pool

    Other

    Other facts
    • Listing terms: Conventional
    • Ownership: Fee Simple w/ HO Assn.

    Price history

    DateEventPrice
    7/10/2024Sold$780,000+4%$279/sqft
    Source: MRED as distributed by MLS GRID #12060192 Report a problem
    5/27/2024Contingent$750,000$268/sqft
    Source: MRED as distributed by MLS GRID #12060192 Report a problem
    5/22/2024Listed for sale$750,000+11.9%$268/sqft
    Source: MRED as distributed by MLS GRID #12060192 Report a problem
    1/12/2023Sold$670,000+3.1%$239/sqft
    Source: MRED as distributed by MLS GRID #11675503 Report a problem
    11/19/2022Contingent$650,000$232/sqft
    Source: MRED as distributed by MLS GRID #11675503 Report a problem
    11/18/2022Listed for sale$650,000+42.9%$232/sqft
    Source: MRED as distributed by MLS GRID #11675503 Report a problem
    10/11/2005Sold$455,000$163/sqft
    Source: Public Record Report a problem

    Public tax history

    YearProperty taxesTax assessment
    2024$12,452 +4.9%$198,116 +13.2%
    2023$11,870 +3.2%$175,014 +6.2%
    2022$11,508 +4.6%$164,831 +5%
    2021$10,998 +1.9%$156,982 +1.6%
    2020$10,788 +1.8%$154,495 +2.9%
    2019$10,603 -0.3%$150,141 +1.5%
    2018$10,632 +1.6%$147,936 +2.6%
    2017$10,469 +0.2%$144,117 +2.2%
    2016$10,449 -0.2%$141,014 +4%
    2015$10,474 $135,590 +3.3%
    2014$10,474 +1.7%$131,238
    2013$10,302 +4.1%$131,238
    2012$9,900 +7%$131,238 -1%
    2011$9,253 +4.4%$132,560 -1.5%
    2010$8,865 -3.6%$134,523 -10.2%
    2009$9,193 +0.5%$149,840
    2008$9,145 $149,840
    2007-- $149,840 +4.4%
    2006$9,035 +2.2%$143,485 +6.2%
    2005$8,841 +3%$135,070 +6.4%
    2004$8,582 +6.7%$126,950 +8.4%
    2003$8,045 +2.4%$117,126 +4.1%
    2002$7,859 +9.6%$112,531 +9.7%
    2001$7,168 +18.5%$102,586 +16.2%
    2000$6,050 $88,262

    Find assessor info on the county website

    Neighborhood: Ashbury

    Nearby schools

    GreatSchools rating
    Schools provided by the listing agent
    • Elementary: Patterson Elementary School
    • Middle: Gregory Middle School
    • High: Neuqua Valley High School
    • District: 204

    Source: MRED as distributed by MLS GRID. This data may not be complete. We recommend contacting the local school district to confirm school assignments for this home.

    Get a cash offer in 3 minutes
    Find out how much your home could sell for in as little as 3 minutes with a no-obligation cash offer.
    Estimated market value
    $861,800
    Get a cash offer in 3 minutes
    Find out how much your home could sell for in as little as 3 minutes with a no-obligation cash offer.
    Estimated market value
    $861,800