Beautiful Custom Home in Estates of Forestridge – NO HOA!
Located in the highly sought-after Estates of Forestridge in Denton, this beautiful custom home offers exceptional design, space, and flexibility. Featuring 4 bedrooms and 3 full bathrooms, this home is thoughtfully designed to meet a variety of lifestyle needs. The 4th bedroom-office, complete with custom built-ins and an ensuite full bathroom, is ideal for a home office, or private retreat. The spacious primary bedroom offers direct access to the patio, creating a seamless indoor-outdoor connection. The primary bathroom is a must-see, showcasing separate vanities, a jetted tub, a walk-in shower, and a large walk-in closet. Designed for entertaining and everyday living, the chef’s kitchen is equipped with Jenn-Air appliances, a gas cooktop, double ovens, built-in microwave, large island, walk-in pantry, and abundant storage. (Refrigerators in the kitchen and utility room are negotiable.) Car enthusiasts and hobbyists will appreciate the four-car garage, complete with a workshop and built-ins, offering incredible functionality and storage. This home truly has it all, custom features, generous space, and a premier Denton location. You really need to see this one to appreciate it.
For sale
$850,000
3504 Belmont St, Denton, TX 76210
4beds
3,609sqft
Single Family Residence
Built in 1999
0.38 Acres Lot
$812,100 Zestimate®
$236/sqft
$-- HOA
What's special
Built-in microwaveLarge walk-in closetJetted tubAbundant storageDouble ovensGas cooktopLarge island
- 252 days
- 256
- 11
Zillow last checked:
Listing updated:
Listed by:
Richard Rogers 0685880 972-783-0000,
Ebby Halliday, REALTORS 972-783-0000
Source: NTREIS,MLS#: 21136776
Facts & features
Interior
Bedrooms & bathrooms
- Bedrooms: 4
- Bathrooms: 3
- Full bathrooms: 3
Primary bedroom
- Features: Built-in Features, Sitting Area in Primary, Walk-In Closet(s)
- Level: First
- Dimensions: 14 x 18
Bedroom
- Features: Ceiling Fan(s), Walk-In Closet(s)
- Level: First
- Dimensions: 15 x 12
Bedroom
- Features: Ceiling Fan(s), Walk-In Closet(s)
- Level: First
- Dimensions: 13 x 12
Bedroom
- Features: Built-in Features, Ceiling Fan(s), En Suite Bathroom
- Level: First
- Dimensions: 14 x 18
Primary bathroom
- Features: Built-in Features, Dual Sinks, Double Vanity, Jetted Tub, Linen Closet, Multiple Shower Heads, Separate Shower
- Level: First
- Dimensions: 13 x 17
Breakfast room nook
- Level: First
- Dimensions: 14 x 15
Other
- Features: Jack and Jill Bath
- Level: First
- Dimensions: 10 x 8
Kitchen
- Features: Built-in Features, Butler's Pantry, Ceiling Fan(s), Dual Sinks, Granite Counters, Kitchen Island, Pantry, Walk-In Pantry
- Level: First
- Dimensions: 19 x 19
Living room
- Features: Ceiling Fan(s)
- Level: First
- Dimensions: 17 x 22
Living room
- Features: Ceiling Fan(s), Fireplace
- Level: First
- Dimensions: 14 x 18
Utility room
- Features: Built-in Features
- Level: First
- Dimensions: 12 x 16
Heating
- Central, Natural Gas
Cooling
- Central Air, Ceiling Fan(s), Electric
Appliances
- Included: Double Oven, Dishwasher, Gas Cooktop, Disposal, Gas Range, Microwave
- Laundry: Washer Hookup, Electric Dryer Hookup, Laundry in Utility Room
Features
- Built-in Features, Chandelier, Decorative/Designer Lighting Fixtures, Double Vanity, Eat-in Kitchen, Granite Counters, High Speed Internet, Pantry, Walk-In Closet(s)
- Flooring: Carpet, Ceramic Tile
- Windows: Shutters
- Has basement: No
- Number of fireplaces: 2
- Fireplace features: Family Room, Gas Log, Gas Starter, Living Room
Interior area
- Total interior livable area: 3,609 sqft
Video & virtual tour
Property
Parking
- Total spaces: 8
- Parking features: Door-Multi, Garage, Garage Door Opener, Inside Entrance, Lighted, Oversized, Tandem, Workshop in Garage
- Attached garage spaces: 4
- Carport spaces: 4
Features
- Levels: One
- Stories: 1
- Exterior features: Lighting, Rain Gutters
- Pool features: None
- Fencing: Wood
Lot
- Size: 0.38 Acres
- Features: Interior Lot, Landscaped, Many Trees, Sprinkler System
Details
- Parcel number: R191726
Construction
Type & style
- Home type: SingleFamily
- Architectural style: Detached
- Property subtype: Single Family Residence
Materials
- Brick
- Foundation: Slab
- Roof: Composition
Condition
- Year built: 1999
Utilities & green energy
- Sewer: Public Sewer
- Water: Public
- Utilities for property: Cable Available, Electricity Available, Natural Gas Available, Sewer Available, Separate Meters, Water Available
Community & HOA
Community
- Features: Curbs, Sidewalks
- Subdivision: Estates Of Forrestridge Sec 2
HOA
- Has HOA: No
Location
- Region: Denton
Financial & listing details
- Price per square foot: $236/sqft
- Tax assessed value: $838,609
- Annual tax amount: $15,114
- Date on market: 12/26/2025
- Cumulative days on market: 253 days
- Listing terms: Cash,Conventional,FHA,VA Loan
Estimated market value
$812,100
$771,000 - $853,000
$3,188/mo
Price history
| Date | Event | Price |
|---|---|---|
| 6/3/2026 | Price change | $850,000-2.9%$236/sqft |
Source: NTREIS #21136776 Report a problem | ||
| 12/26/2025 | Listed for sale | $875,000$242/sqft |
Source: NTREIS #21136776 Report a problem | ||
Public tax history
| Year | Property taxes | Tax assessment |
|---|---|---|
| 2025 | $4,447 -19% | $760,162 +10% |
| 2024 | $5,488 -0.2% | $691,056 +10% |
| 2023 | $5,500 -33.1% | $628,233 +10% |
| 2022 | $8,216 | $571,121 +10% |
| 2021 | $8,216 +0.1% | $519,201 +10% |
| 2020 | $8,206 +0.3% | $472,001 +1% |
| 2019 | $8,182 -0.3% | $467,481 +1% |
| 2018 | $8,207 +0.9% | $462,824 +4.7% |
| 2017 | $8,135 | $442,230 +7.6% |
| 2016 | $8,135 +3.5% | $411,096 +5.1% |
| 2015 | $7,864 | $391,261 +10% |
| 2014 | $7,864 | $355,692 -3.2% |
| 2013 | $7,864 | $367,637 +6.2% |
| 2012 | -- | $346,090 -10.1% |
| 2011 | -- | $385,101 +4.2% |
| 2010 | -- | $369,491 +1.7% |
| 2009 | -- | $363,390 -2.2% |
| 2007 | $8,990 +1.9% | $371,654 +10.7% |
| 2006 | $8,820 +8.9% | $335,828 +8.5% |
| 2005 | $8,097 | $309,401 +1.8% |
| 2004 | -- | $303,990 -3.8% |
| 2003 | -- | $315,857 +3.1% |
| 2002 | -- | $306,376 +13.5% |
| 2001 | -- | $269,999 |
Find assessor info on the county website
Monthly payment
Est. payment
Payment breakdown
Explore the cost of this home by adjusting the details. Changes won't be saved.Climate risks
Neighborhood: Forrestridge
Nearby schools
Schools provided by the listing agent
- Elementary: Ryanws
- Middle: Mcmath
- High: Denton
- District: Denton ISD
Source: NTREIS. This data may not be complete. We recommend contacting the local school district to confirm school assignments for this home.


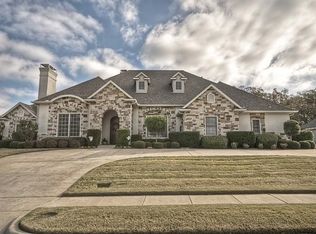
Similar homes
- $850,0004 bd4 ba3.9k sqft2012 Winthrop Hill Rd, Argyle, TX 76226For Sale
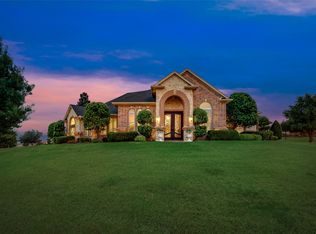 MLS ID #21287614, Lily Moore. NTREIS
 - $449,0004 bd3 ba2.4k sqft1308 Val Verde Ct, Denton, TX 76210For Sale
 MLS ID #21377677, Ashley Beane. NTREIS
 - $959,0004 bd4 ba3k sqft4409 Argyle Ln, Argyle, TX 76226For Sale
 MLS ID #21339956, John Prell. NTREIS
 - $840,0004 bd4 ba3.1k sqft508 Ambergate Dr, Shady Shores, TX 76208For Sale
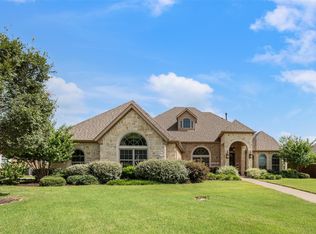 MLS ID #21318971, Douglas Shanahan. NTREIS
