Skip main navigation
Closed
  • $380,000

    3504 Boyer Ln, Plano, IL 60545

    5beds
    2,647sqft
    Single Family Residence
    Built in 2006
    7,797 Square Feet Lot
    $382,600 Zestimate®
    $144/sqft
    $3,049 Estimated rent

    Home value

    $382,600

    $348,000 - $421,000

    $3,049/mo

    Zestimate® history
    Loading
    Loading...

    Owner options

    List your home for rent

    $3,049/mo

    Rent Zestimate®

    Find your next renter with Zillow Rental Manager. Plus, with online applications, you can quickly screen prospective tenants – for free.

    Learn more

    $3,049/mo

    Rent Zestimate®

    Refinance and save

    $2,825/mo

    Est. payment

    Refinancing to a lower rate could help reduce your monthly payments and save thousands over the life of the loan.

    See today's rates

    $2,825/mo

    Est. payment

    Explore your selling options

    Work with a Zillow partner agent

    Leverage their expertise and Zillow's premium Showcase listings to get your home seen by more buyers.

    Get started

    List with your own agent

    Get your home in front of millions of buyers by listing it on Zillow.

    Learn how to do it

    Sell it yourself

    Take full control of how buyers see your home on Zillow by listing For Sale by Owner (FSBO).

    List your home

    What's special

    Fully finished basementCenter islandAmple storageEat-in kitchenGranite countertopsTile backsplashTwo-story home
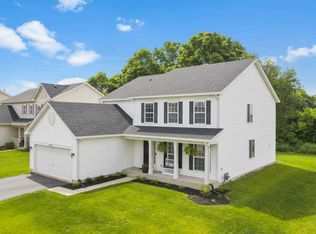
    Welcome to this wonderful two-story home in the desirable Lakewood Springs subdivision! This spacious residence offers 4 bedrooms and 3.5 bathrooms in the main living area, plus a fully finished basement which includes a kitchenette, third full bathroom, fifth bedroom, additional living space, second laundry area, and ample storage-perfect for guests or multi-generational living. A perfect in-law space. The main level features an open floor plan filled with natural light. Stylish vinyl plank flooring runs throughout the first floor. The eat-in kitchen is complete with granite countertops, tile backsplash, and a center island. Step outside through the sliding glass doors to a generously sized backyard that backs to an open field, with an easement on one side providing added privacy. Located just minutes from major routes including I-88, I-55, and Routes 34, 71, and 47. The community features a clubhouse, pools, sports fields, and an active HOA that puts on free seasonal events. Plus, Plano is known for its local festivals, parades, and small-town charm year-round.

    Zillow last checked:

    Listing updated:

    Listed by:

    Francisco Rios (312)361-4777,

    Keller Williams Experience

    Bought with:

    Priya Ayangaar, RENE

    john greene, Realtor

    Source: MRED as distributed by MLS GRID,MLS#: 12596508MLS Logo

    Facts & features

    Interior

    Bedrooms & bathrooms
    • Bedrooms: 5
    • Bathrooms: 4
    • Full bathrooms: 3
    • 1/2 bathrooms: 1
    Rooms
    • Room types: Bedroom 5, Recreation Room
    Primary bedroom
    • Features: Flooring (Carpet), Bathroom (Full)
    • Level: Second
    • Area: 204 Square Feet
    • Dimensions: 17X12
    Bedroom 2
    • Features: Flooring (Carpet)
    • Level: Second
    • Area: 130 Square Feet
    • Dimensions: 13X10
    Bedroom 3
    • Features: Flooring (Carpet)
    • Level: Second
    • Area: 132 Square Feet
    • Dimensions: 12X11
    Bedroom 4
    • Features: Flooring (Carpet)
    • Level: Second
    • Area: 110 Square Feet
    • Dimensions: 11X10
    Bedroom 5
    • Features: Flooring (Carpet)
    • Level: Basement
    • Area: 221 Square Feet
    • Dimensions: 17X13
    Dining room
    • Features: Flooring (Vinyl)
    • Level: Main
    • Area: 168 Square Feet
    • Dimensions: 14X12
    Family room
    • Features: Flooring (Vinyl)
    • Level: Main
    • Area: 221 Square Feet
    • Dimensions: 17X13
    Kitchen
    • Features: Kitchen (Eating Area-Table Space, Island), Flooring (Vinyl)
    • Level: Main
    • Area: 208 Square Feet
    • Dimensions: 16X13
    Laundry
    • Level: Second
    • Area: 25 Square Feet
    • Dimensions: 5X5
    Living room
    • Features: Flooring (Vinyl)
    • Level: Main
    • Area: 168 Square Feet
    • Dimensions: 14X12
    Recreation room
    • Features: Flooring (Carpet)
    • Level: Basement
    • Area: 240 Square Feet
    • Dimensions: 20X12
    Heating
    • Natural Gas, Forced Air
    Cooling
    • Central Air
    Appliances
    • Included: Range, Microwave, Dishwasher, Refrigerator, Washer, Dryer, Disposal, Gas Water Heater
    • Laundry: Upper Level, In Unit, Multiple Locations
    Features
    • Walk-In Closet(s)
    • Basement: Finished,Full
    Interior area
    • Total structure area: 2,922
    • Total interior livable area: 2,647 sqft
    • Finished area below ground: 850

    Property

    Parking
    • Total spaces: 2
    • Parking features: Asphalt, Garage Door Opener, Yes, Garage Owned, Attached, Garage
    • Attached garage spaces: 2
    • Has uncovered spaces: Yes
    Accessibility
    • Accessibility features: No Disability Access
    Features
    • Stories: 2
    • Patio & porch: Patio
    • Fencing: Fenced
    Lot
    • Size: 7,797 Square Feet
    • Dimensions: 60X120
    Details
    • Additional structures: Shed(s)
    • Parcel number: 0124148007
    • Special conditions: None
    • Other equipment: Ceiling Fan(s), Sump Pump, Radon Mitigation System

    Construction

    Type & style
    • Home type: SingleFamily
    • Property subtype: Single Family Residence
    Materials
    • Vinyl Siding
    • Foundation: Concrete Perimeter
    • Roof: Asphalt
    Condition
    • New construction: No
    • Year built: 2006

    Utilities & green energy

    • Electric: 200+ Amp Service
    • Sewer: Public Sewer
    • Water: Public

    Community & HOA

    Community
    • Features: Clubhouse, Park, Pool, Tennis Court(s), Lake, Sidewalks, Street Lights
    • Security: Carbon Monoxide Detector(s), Closed Circuit Camera(s)
    • Subdivision: Lakewood Springs
    HOA
    • Has HOA: Yes
    • Services included: Clubhouse, Pool, Other
    • HOA fee: $50 monthly
    Location
    • Region: Plano

    Financial & listing details

    • Price per square foot: $144/sqft
    • Tax assessed value: $298,932
    • Annual tax amount: $9,909
    • Date on market: 4/1/2026
    • Listing terms: Conventional
    • Ownership: Fee Simple w/ HO Assn.

    Price history

    DateEventPrice
    4/24/2026Sold$380,000+1.3%$144/sqft
    Source: MRED as distributed by MLS GRID #12596508 Report a problem
    4/5/2026Contingent$375,000$142/sqft
    Source: MRED as distributed by MLS GRID #12596508 Report a problem
    4/1/2026Listed for sale$375,000+13.6%$142/sqft
    Source: MRED as distributed by MLS GRID #12596508 Report a problem
    4/3/2023Sold$330,000+4.8%$125/sqft
    Source: MRED as distributed by MLS GRID #11710564 Report a problem
    3/13/2023Pending sale$315,000$119/sqft
    Source: MRED as distributed by MLS GRID #11710564 Report a problem
    3/9/2023Listed for sale$315,000+40.3%$119/sqft
    Source: MRED as distributed by MLS GRID #11710564 Report a problem
    8/9/2018Sold$224,500-1.1%$85/sqft
    Source: Public Record Report a problem
    6/12/2018Pending sale$226,900$86/sqft
    Source: RE/MAX Suburban #09960660 Report a problem
    5/23/2018Listed for sale$226,900+81.5%$86/sqft
    Source: RE/MAX Suburban #09960660 Report a problem
    3/15/2011Sold$125,000+0.9%$47/sqft
    Source: Agent Provided Report a problem
    1/23/2011Listed for sale$123,900-46%$47/sqft
    Source: Regional Realty Group #07714922 Report a problem
    8/29/2006Sold$229,500$87/sqft
    Source: Public Record Report a problem

    Public tax history

    YearProperty taxesTax assessment
    2024$9,909 +8.7%$99,644 +12.4%
    2023$9,116 +10.8%$88,627 +9.6%
    2022$8,229 +4.7%$80,865 +6.6%
    2021$7,858 +29.4%$75,866 +3.8%
    2020$6,075 -24.2%$73,083 +3.1%
    2019$8,009 $70,871 +9.7%
    2018$8,009 +3.4%$64,586 +7.7%
    2017$7,745 +6.9%$59,944 +17.5%
    2016$7,243 +11%$51,019 +24.6%
    2015$6,526 $40,951 +8.5%
    2014$6,526 $37,753 +15.1%
    2013-- $32,806 -18.5%
    2012-- $40,235 -26.5%
    2011-- $54,711 -15.9%
    2010-- $65,034 -10.4%
    2009-- $72,550 -5%
    2008-- $76,370
    2007-- $76,370 +85.8%
    2006$3,081 $41,110 +2774.8%
    2005-- $1,430
    Find assessor info on the county website

    Neighborhood: 60545

    Nearby schools

    GreatSchools rating
    Schools provided by the listing agent
    • Elementary: Emily G Johns Intermediate Schoo
    • Middle: Plano Middle School
    • High: Plano High School
    • District: 88

    Source: MRED as distributed by MLS GRID. This data may not be complete. We recommend contacting the local school district to confirm school assignments for this home.

    Get a cash offer in 3 minutes
    Find out how much your home could sell for in as little as 3 minutes with a no-obligation cash offer.
    Estimated market value
    $382,600
    Get a cash offer in 3 minutes
    Find out how much your home could sell for in as little as 3 minutes with a no-obligation cash offer.
    Estimated market value
    $382,600