GORGEOUS BROOMFIELD HOME IN TOP CONDITION! SHOWS LIKE A MODEL * QUIET CUL-DE-SAC 1/4 ACRE LOT BACKING TO GREENBELT WITH PARK AND LAKE VIEWS!! VAULTED TWO STORY WITH FINISHED BASEMENT * LOADED WITH CUSTOM UPGRADES * BEAUTIFUL HARDWOOD FLOORS * KITCHEN WITH CUSTOM CABINETS AND SLAB GRANITE COUNTERS * ALL TOP OF THE LINE APPLIANCES INCLUDED * KITCHEN NOOK OVERLOOKING BACKYARD * HUGE, PRIMARY BEDROOM SUITE AND BATHROOM WITH SLAB GRANITE AND JACK AND JILL SINKS - JETTED SOAKING TUB AND WALKIN CLOSET * 4 SPACIOUS BEDROOMS ON ONE LEVEL * FORMAL DINING ROOM AND MAIN FLOOR FAMILY ROOM WITH GAS LOG FIREPLACE * LAUNDRY ROOM WITH CABINETS, WASHER AND DRYER INCLUDED * FINISHED BASEMENT WITH GAS LOG FIREPLACE, PERFECT SETUP FOR ADDITIONAL BEDROOM RETREAT - OFFICE - GYM * TRIPLE PANE LOW E ANDERSON WINDOWS * NEWER FURNACE AND CENTRAL AIR CONDITIONING * SKYLIGHTS * 3 CAR GARAGE FINISHED * NICELY LANDSCAPED LOT WITH STONE PATIOS - RAISED GARDEN BEDS - PERENNIALS AND FLOWERING BUSHES * CLOSE TO SCHOOLS - RECREATION CENTER WITH SWIMMING POOL * SHOPPING * MAKE THIS YOURS TODAY *
Sold for $825,000
$825,000
3504 Buffalo Avenue, Broomfield, CO 80020
4beds
3,146sqft
Single Family Residence
Built in 1994
10,411 Square Feet Lot
$822,100 Zestimate®
$262/sqft
$3,273 Estimated rent
Home value
$822,100
$781,000 - $863,000
$3,273/mo
Zestimate® history
Owner options
List your home for rent
$3,273/mo
Rent Zestimate®
Find your next renter with Zillow Rental Manager. Plus, with online applications, you can quickly screen prospective tenants – for free.
$3,273/mo
Rent Zestimate®
Refinance and save
$4,944/mo
Est. payment
Refinancing to a lower rate could help reduce your monthly payments and save thousands over the life of the loan.
$4,944/mo
Est. payment
Explore your selling options
Work with a Zillow partner agent
Leverage their expertise and Zillow's premium Showcase listings to get your home seen by more buyers.
Get startedList with your own agent
Get your home in front of millions of buyers by listing it on Zillow.
Learn how to do itSell it yourself
Take full control of how buyers see your home on Zillow by listing For Sale by Owner (FSBO).
List your homeWhat's special
Gas log fireplaceFlowering bushesRaised garden bedsLake viewsClose to schoolsCustom upgradesPrimary bedroom suite
Zillow last checked:
Listing updated:
Listed by:
Steven Robertson 303-910-5655 KeyToYourNewHome@gmail.com,
Colorado Home Realty
Bought with:
David Adame, 100026400
City West Real Estate
Source: REcolorado as distributed by MLS GRID,MLS#: 5643354
Facts & features
Interior
Bedrooms & bathrooms
- Bedrooms: 4
- Bathrooms: 3
- Full bathrooms: 2
- 1/2 bathrooms: 1
- Main level bathrooms: 1
Primary bedroom
- Description: Carpet - Vaulted Ceiling - Ceiling Fan
- Level: Upper
- Area: 293.4 Square Feet
- Dimensions: 16.3 x 18
Bedroom
- Description: Carpet - Ceiling Fan
- Level: Upper
- Area: 173.75 Square Feet
- Dimensions: 12.5 x 13.9
Bedroom
- Description: Carpet - Ceiling Fan
- Level: Upper
- Area: 141.7 Square Feet
- Dimensions: 10.9 x 13
Bedroom
- Description: Carpet - Ceiling Fan
- Level: Upper
- Area: 143 Square Feet
- Dimensions: 11 x 13
Primary bathroom
- Description: Tile Floor - Granite Counter - Soaking Jacuzzi Tub -Double Sinks - Walk In Closet
- Level: Upper
- Area: 182.4 Square Feet
- Dimensions: 11.4 x 16
Bathroom
- Description: Hardwoods - Updated
- Level: Main
Bathroom
- Description: Tile Floor - Double Sinks - Granite Counter
- Level: Upper
Dining room
- Description: Formal - Carpet
- Level: Main
- Area: 140 Square Feet
- Dimensions: 10 x 14
Family room
- Description: Carpet - Gas Log Fireplace With Blower
- Level: Main
- Area: 264 Square Feet
- Dimensions: 15 x 17.6
Family room
- Description: Gas Log Fireplace With Blower - Carpet - Built Ins - Ample Storage
- Level: Basement
- Area: 432 Square Feet
- Dimensions: 16 x 27
Kitchen
- Description: Granite - Custom Cabinets - All Appliances - Hardwoods
- Level: Main
Laundry
- Description: Washer Dryer Included - Cabinets
- Level: Main
- Area: 40 Square Feet
- Dimensions: 5 x 8
Living room
- Description: Carpet - Vaulted Ceilings - Ceiling Fan - Bay Window
- Level: Main
- Area: 195 Square Feet
- Dimensions: 13 x 15
Heating
- Forced Air
Cooling
- Central Air
Appliances
- Included: Dryer, Washer
Features
- Built-in Features, Ceiling Fan(s), Eat-in Kitchen, Five Piece Bath, Granite Counters, High Ceilings, High Speed Internet, Open Floorplan, Smoke Free, Vaulted Ceiling(s), Walk-In Closet(s)
- Flooring: Carpet, Tile, Wood
- Windows: Bay Window(s), Double Pane Windows, Skylight(s), Window Coverings
- Basement: Finished,Partial
- Number of fireplaces: 2
- Fireplace features: Basement, Family Room
Interior area
- Total structure area: 3,146
- Total interior livable area: 3,146 sqft
- Finished area above ground: 2,484
- Finished area below ground: 662
Property
Parking
- Total spaces: 3
- Parking features: Concrete, Exterior Access Door, Storage
- Attached garage spaces: 3
Features
- Levels: Two
- Stories: 2
- Patio & porch: Deck, Patio
- Exterior features: Garden, Rain Gutters
- Fencing: Full
- Has view: Yes
- View description: Lake
- Has water view: Yes
- Water view: Lake
Lot
- Size: 10,411 Square Feet
- Features: Cul-De-Sac, Greenbelt, Landscaped, Level, Sprinklers In Front, Sprinklers In Rear
Details
- Parcel number: R0021055
- Zoning: R-PUD
- Special conditions: Standard
Construction
Type & style
- Home type: SingleFamily
- Architectural style: Contemporary
- Property subtype: Single Family Residence
Materials
- Brick, Frame
- Foundation: Structural
- Roof: Composition
Condition
- Year built: 1994
Utilities & green energy
- Sewer: Public Sewer
- Water: Public
Community & HOA
Community
- Subdivision: The Trails At Westlake
HOA
- Has HOA: Yes
- Services included: Maintenance Grounds
- HOA fee: $120 annually
- HOA name: The Trails at Westlake
- HOA phone: 720-974-4170
Location
- Region: Broomfield
Financial & listing details
- Price per square foot: $262/sqft
- Tax assessed value: $775,360
- Annual tax amount: $3,443
- Date on market: 2/26/2024
- Listing terms: Cash,Conventional,FHA,VA Loan
- Exclusions: Sellers Personal Property
- Ownership: Individual
- Road surface type: Paved
Price history
| Date | Event | Price |
|---|---|---|
| 4/18/2024 | Sold | $825,000$262/sqft |
Source:  REcolorado as distributed by MLS GRID #5643354 Report a problem REcolorado as distributed by MLS GRID #5643354 Report a problem | ||
| 3/21/2024 | Pending sale | $825,000$262/sqft |
Source: REcolorado as distributed by MLS GRID #5643354 Report a problem | ||
| 3/14/2024 | Listed for sale | $825,000$262/sqft |
Source: REcolorado as distributed by MLS GRID #5643354 Report a problem | ||
| 2/29/2024 | Pending sale | $825,000$262/sqft |
Source: REcolorado as distributed by MLS GRID #5643354 Report a problem | ||
| 2/26/2024 | Listed for sale | $825,000+157.8%$262/sqft |
Source: REcolorado as distributed by MLS GRID #5643354 Report a problem | ||
| 6/17/2004 | Sold | $320,000$102/sqft |
Source: Public Record Report a problem | ||
Public tax history
| Year | Property taxes | Tax assessment |
|---|---|---|
| 2025 | $4,523 +0.9% | $51,950 -1.2% |
| 2024 | $4,482 +30.2% | $52,570 -3.6% |
| 2023 | $3,443 -3% | $54,530 +41.6% |
| 2022 | $3,551 +0.7% | $38,510 |
| 2021 | $3,524 -0.1% | $38,510 +1.5% |
| 2020 | $3,526 +16.3% | $37,940 -0.7% |
| 2019 | $3,033 | $38,210 +16.1% |
| 2018 | $3,033 +9.8% | $32,920 -9.6% |
| 2017 | $2,763 +13% | $36,400 +20.8% |
| 2016 | $2,446 +0% | $30,140 +18.4% |
| 2015 | $2,445 -15.2% | $25,450 |
| 2014 | $2,883 -0.6% | $25,450 -2.2% |
| 2013 | $2,901 +0.5% | $26,010 |
| 2012 | $2,887 -2.6% | $26,010 |
| 2011 | $2,962 +0.1% | $26,010 -2.5% |
| 2010 | $2,959 +0.5% | $26,670 |
| 2009 | $2,945 +4.8% | $26,670 |
| 2008 | $2,810 -0.1% | $26,670 |
| 2007 | $2,813 | $26,670 +2.1% |
| 2006 | -- | $26,110 |
| 2005 | -- | $26,110 +4.4% |
| 2004 | -- | $25,000 -13% |
| 2003 | -- | $28,740 +9.6% |
| 2002 | -- | $26,230 |
Find assessor info on the county website
Neighborhood: Trails at Westlake
Nearby homes
- $608,0003 bd2 ba1.7k sqft3512 Buffalo Ave, Broomfield, CO 80020Off Market
- $686,2003 bd4 ba2.9k sqft3515 Buffalo Ave, Broomfield, CO 80020Off Market

- $617,9003 bd2 ba1.9k sqft3526 Buffalo Ave, Broomfield, CO 80020Off Market
- $775,4004 bd3 ba3.2k sqft3527 Buffalo Ave, Broomfield, CO 80020Off Market
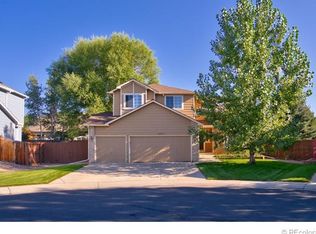
- $679,6004 bd4 ba2.1k sqft3533 Buffalo Ave, Broomfield, CO 80020Off Market
- $598,5003 bd3 ba1.6k sqft3534 Buffalo Ave, Broomfield, CO 80020Off Market
- $721,2004 bd3 ba2.4k sqft3431 Elk Ct, Broomfield, CO 80020Off Market
- $655,5004 bd4 ba2.6k sqft3545 Buffalo Ave, Broomfield, CO 80020Off Market
Nearby schools
GreatSchools rating
- 4/10Centennial Elementary SchoolGrades: PK-5Distance: 0.6 mi
- 7/10Westlake Middle SchoolGrades: 6-8Distance: 0.7 mi
- 9/10Legacy High SchoolGrades: 9-12Distance: 0.7 mi
Schools provided by the listing agent
- Elementary: Centennial
- Middle: Westlake
- High: Legacy
- District: Adams 12 5 Star Schl
Source: REcolorado as distributed by MLS GRID. This data may not be complete. We recommend contacting the local school district to confirm school assignments for this home.
Get a cash offer in 3 minutes
Find out how much your home could sell for in as little as 3 minutes with a no-obligation cash offer.
Estimated market value
$822,100
Get a cash offer in 3 minutes
Find out how much your home could sell for in as little as 3 minutes with a no-obligation cash offer.
Estimated market value
$822,100
- Colorado
- Broomfield County
- Broomfield
- 80020
- Trails at Westlake
- 3504 Buffalo Avenue
Nearby cities
Nearby neighborhoods
Nearby zip codes
Other Broomfield Topics
