A perfect blend of functionality, privacy & comfort. This 4 bed, 2.5 bath two story single family home is semi-separated with a well designed attached Addition for multi generational living, creating the perfect living space for the whole family or use as a home office. Separate entry & exits allow for privacy and peaceful conditions for all occupants. The main area of the property includes an eat in kitchen which includes all applances. Formal dining area, living room, and ½ bath & access door to the attached 2.5 car garage. French door access from the kitchen to an oversized composite deck with gazebo overlooking the fully fenced yard. Front covered porch to enjoy the warmer months outside. Upstairs, you'll discover a primary suite with master bath and walk in closets & add'l lg bedrooms, the 4th bedroom is currently being used as a second floor laundry but can easily be converted back. Full basement with laundry tub and glass block windows. The exercise equipment & the foos ball table will stay. The inlaw suite is accessible through a private side entrance,( 1step) off the driveway, separate door to the main house or access through the garage. An open-concept, bright eat in kitchen( Stove & frig included) and living room area with gas fireplace and custom built shelving, private bedroom, full bathroom with 1step entry into 4 ft shower. Kitchen slider allows access to yard, deck & stamped concrete patio. The layout of this property also allows those homeowners that love to cook & entertain, have a second kitchen and extra private living space for out of town guests! Many updates include boiler 2025, central AC 2022,Ht & sump pump 23, 1st flr bath 2018.
Closed
$400,000
3504 Calvano Dr, Grand Island, NY 14072
5beds
3,194sqft
Single Family Residence
Built in 1967
0.48 Acres Lot
$416,500 Zestimate®
$125/sqft
$4,232 Estimated rent
Home value
$416,500
$387,000 - $450,000
$4,232/mo
Zestimate® history
Owner options
List your home for rent
$4,232/mo
Rent Zestimate®
Find your next renter with Zillow Rental Manager. Plus, with online applications, you can quickly screen prospective tenants – for free.
$4,232/mo
Rent Zestimate®
Refinance and save
$2,746/mo
Est. payment
Refinancing to a lower rate could help reduce your monthly payments and save thousands over the life of the loan.
$2,746/mo
Est. payment
Explore your selling options
Work with a Zillow partner agent
Leverage their expertise and Zillow's premium Showcase listings to get your home seen by more buyers.
Get startedList with your own agent
Get your home in front of millions of buyers by listing it on Zillow.
Learn how to do itSell it yourself
Take full control of how buyers see your home on Zillow by listing For Sale by Owner (FSBO).
List your homeWhat's special
Zillow last checked:
Listing updated:
Listed by:
Vera Daly 716-510-7226,
Howard Hanna WNY Inc.
Bought with:
Joseph G Saccone, 40SA1032884
Keller Williams Realty WNY
Source: NYSAMLSs,MLS#: B1621279 Originating MLS: Buffalo
Originating MLS: BuffaloFacts & features
Interior
Bedrooms & bathrooms
- Bedrooms: 5
- Bathrooms: 4
- Full bathrooms: 3
- 1/2 bathrooms: 1
- Main level bathrooms: 2
- Main level bedrooms: 1
Bedroom 1
- Level: Second
- Dimensions: 16.00 x 12.00
Bedroom 2
- Level: Second
- Dimensions: 13.00 x 12.00
Bedroom 3
- Level: Second
- Dimensions: 18.00 x 10.00
Bedroom 4
- Level: Second
- Dimensions: 11.00 x 9.00
Bedroom 5
- Level: Lower
- Dimensions: 13.00 x 10.00
Den
- Level: First
- Dimensions: 10.00 x 10.00
Dining room
- Level: First
- Dimensions: 12.00 x 12.00
Kitchen
- Level: Lower
- Dimensions: 18.00 x 11.00
Living room
- Level: First
- Dimensions: 19.00 x 12.00
Living room
- Level: Lower
- Dimensions: 21.00 x 12.00
Heating
- Gas, Baseboard
Cooling
- Central Air
Appliances
- Included: Dishwasher, Free-Standing Range, Gas Oven, Gas Range, Gas Water Heater, Microwave, Oven, Refrigerator
- Laundry: Upper Level
Features
- Ceiling Fan(s), Den, Separate/Formal Dining Room, Eat-in Kitchen, Guest Accommodations, Living/Dining Room, See Remarks, Sliding Glass Door(s), Second Kitchen, Solid Surface Counters, Natural Woodwork, Bedroom on Main Level, In-Law Floorplan, Main Level Primary
- Flooring: Ceramic Tile, Laminate, Varies
- Doors: Sliding Doors
- Basement: Full,Sump Pump
- Number of fireplaces: 1
Interior area
- Total structure area: 3,194
- Total interior livable area: 3,194 sqft
Property
Parking
- Total spaces: 2
- Parking features: Attached, Garage, Storage
- Attached garage spaces: 2
Accessibility
- Accessibility features: Stair Lift, See Remarks, Accessible Doors
Features
- Levels: Two
- Stories: 2
- Patio & porch: Deck, Open, Patio, Porch
- Exterior features: Concrete Driveway, Deck, Fully Fenced, Patio
- Fencing: Full
Lot
- Size: 0.48 Acres
- Dimensions: 105 x 200
- Features: Rectangular, Rectangular Lot, Residential Lot
Details
- Additional structures: Gazebo, Shed(s), Storage
- Parcel number: 1446000121300002007000
- Special conditions: Standard
Construction
Type & style
- Home type: SingleFamily
- Architectural style: Colonial,Two Story
- Property subtype: Single Family Residence
Materials
- Brick, Composite Siding, Vinyl Siding, Copper Plumbing
- Foundation: Poured
- Roof: Asphalt
Condition
- Resale
- Year built: 1967
Utilities & green energy
- Electric: Circuit Breakers
- Sewer: Connected
- Water: Connected, Public
- Utilities for property: Cable Available, Electricity Connected, High Speed Internet Available, Sewer Connected, Water Connected
Community & HOA
Community
- Subdivision: Buckhorn Estates Sec 02
Location
- Region: Grand Island
Financial & listing details
- Price per square foot: $125/sqft
- Tax assessed value: $286,000
- Annual tax amount: $8,128
- Date on market: 7/10/2025
- Cumulative days on market: 15 days
- Listing terms: Cash,Conventional,USDA Loan,VA Loan
Price history
| Date | Event | Price |
|---|---|---|
| 9/18/2025 | Sold | $400,000+2.6%$125/sqft |
Source:  NYSAMLSs #B1621279 Report a problem NYSAMLSs #B1621279 Report a problem | ||
| 7/25/2025 | Pending sale | $389,900$122/sqft |
Source: NYSAMLSs #B1621279 Report a problem | ||
| 7/10/2025 | Listed for sale | $389,900+193.2%$122/sqft |
Source: NYSAMLSs #B1621279 Report a problem | ||
| 11/3/1999 | Sold | $133,000$42/sqft |
Source: Public Record Report a problem | ||
Public tax history
| Year | Property taxes | Tax assessment |
|---|---|---|
| 2025 | -- | $442,000 +54.5% |
| 2024 | -- | $286,000 |
| 2023 | -- | $286,000 |
| 2022 | -- | $286,000 |
| 2021 | -- | $286,000 +38.2% |
| 2020 | -- | $207,000 |
| 2019 | -- | $207,000 |
| 2018 | -- | $207,000 |
| 2017 | $5,826 +138.1% | $207,000 |
| 2016 | $2,446 | $207,000 +3% |
| 2015 | -- | $201,000 |
| 2014 | -- | $201,000 |
| 2013 | -- | $201,000 +129.2% |
| 2012 | -- | $87,700 |
| 2011 | -- | $87,700 |
| 2010 | -- | $87,700 |
| 2009 | -- | $87,700 |
| 2008 | -- | $87,700 |
| 2007 | -- | $87,700 |
| 2006 | -- | $87,700 |
| 2005 | -- | $87,700 |
| 2004 | -- | $87,700 +1.5% |
| 2003 | -- | $86,400 |
| 2002 | -- | $86,400 |
| 2001 | -- | $86,400 |
| 2000 | -- | $86,400 |
Find assessor info on the county website
Neighborhood: 14072
Nearby homes
- $480,1005 bd3 ba2.9k sqft3514 Calvano Dr, Grand Island, NY 14072Off Market
- $376,3004 bd3 ba2.1k sqft3496 Calvano Dr, Grand Island, NY 14072Off Market
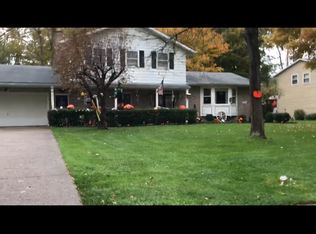
- $178,4954 bd2 ba1.6k sqft3509 Baseline Rd, Grand island, NY 14072Off Market
- $178,4954 bd2 ba1.6k sqft3509 Baseline Rd, Grand island, NY 14072Off Market
- $178,4954 bd2 ba1.6k sqft3509 Baseline Rd, Grand island, NY 14072Off Market
- $178,4954 bd2 ba1.6k sqft3509 Baseline Rd, Grand island, NY 14072Off Market
- $265,0004 bd2 ba2k sqft3509 Baseline Rd, Grand Island, NY 14072Sold
- $483,6004 bd3 ba2.6k sqft3486 Calvano Dr, Grand Island, NY 14072Off Market
Nearby schools
GreatSchools rating
- 8/10Huth Road SchoolGrades: 2-5Distance: 0.5 mi
- 5/10Veronica E Connor Middle SchoolGrades: 6-8Distance: 2.1 mi
- 8/10Grand Island Senior High SchoolGrades: 9-12Distance: 2.1 mi
Schools provided by the listing agent
- Elementary: Huth Road
- Middle: Veronica E Connor Middle
- High: Grand Island Senior High
- District: Grand Island
Source: NYSAMLSs. This data may not be complete. We recommend contacting the local school district to confirm school assignments for this home.
- New York
- Erie County
- Grand Island
- 14072
- 3504 Calvano Dr
Nearby cities
Nearby zip codes
Other Grand Island Topics
