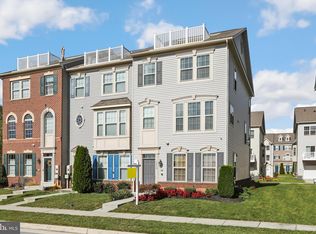
Recent construction with gorgeous water views. Rare opportunity to own on the premier block of The Lakes at Stansbury Shores that has unobstructed water views of Bear Creek. This 3 bedroom, 3.5 bath brick front townhome was built in 2016 and shows beautifully. Enter through your 2 car attached garage to the main level featuring an office/study with a full bath that could easily be converted to a 4th bedroom. The spacious main level has hardwood floors, recessed lighting and a modern open concept. The kitchen layout is perfect for entertaining opening to both the dining area and living room. Kitchen amenities include spacious island with breakfast bar, stainless steel appliances, gas stove/range, granite counters and natural sunlight from sliders to rear deck. The third level includes a spacious primary bedroom with walk-in closet and primary bath plus 2 additional bedrooms and a full bath. The 4th level has a bonus room that could be used as additional office space, small rec rm, party rm or exercise area. It leads to the roof deck with breathtaking water views. Exceptional price for over 2300SF of "like new" living space & priceless water views. Not to mention, it is an easy commute to the city for business or those looking to enjoy all the attractions without paying city taxes. This is a must see!
Sold for $385,000
$385,000
3504 Canvasback Dr, Baltimore, MD 21222
3beds
2,360sqft
Townhouse
Built in 2016
1,860 Square Feet Lot
$392,500 Zestimate®
$163/sqft
$2,826 Estimated rent
Home value
$392,500
$357,000 - $432,000
$2,826/mo
Zestimate® history
Owner options
List your home for rent
$2,826/mo
Rent Zestimate®
Find your next renter with Zillow Rental Manager. Plus, with online applications, you can quickly screen prospective tenants – for free.
$2,826/mo
Rent Zestimate®
Refinance and save
$2,445/mo
Est. payment
Refinancing to a lower rate could help reduce your monthly payments and save thousands over the life of the loan.
$2,445/mo
Est. payment
Explore your selling options
Work with a Zillow partner agent
Leverage their expertise and Zillow's premium Showcase listings to get your home seen by more buyers.
Get startedList with your own agent
Get your home in front of millions of buyers by listing it on Zillow.
Learn how to do itSell it yourself
Take full control of how buyers see your home on Zillow by listing For Sale by Owner (FSBO).
List your homeWhat's special
Modern open conceptWalk-in closetBrick front townhomeRecessed lightingHardwood floorsStainless steel appliancesGorgeous water views
Zillow last checked:
Listing updated:
Listed by:
Dani DeLuca 410-227-2730,
Garceau Realty
Bought with:
Michael Boateng, 661399
Capital Gold Realty
Source: Bright MLS,MLS#: MDBC2118868
Facts & features
Interior
Bedrooms & bathrooms
- Bedrooms: 3
- Bathrooms: 4
- Full bathrooms: 3
- 1/2 bathrooms: 1
- Main level bathrooms: 1
Primary bedroom
- Features: Flooring - Carpet, Walk-In Closet(s)
- Level: Upper 2
- Area: 196 Square Feet
- Dimensions: 14 x 14
Bedroom 2
- Features: Flooring - Carpet
- Level: Upper 2
- Area: 99 Square Feet
- Dimensions: 11 x 9
Bedroom 3
- Features: Flooring - Carpet
- Level: Upper 2
- Area: 90 Square Feet
- Dimensions: 10 x 9
Primary bathroom
- Features: Double Sink, Flooring - Ceramic Tile
- Level: Upper 2
Bonus room
- Features: Balcony Access
- Level: Upper 3
- Area: 70 Square Feet
- Dimensions: 10 x 7
Dining room
- Features: Flooring - Wood
- Level: Upper
- Area: 160 Square Feet
- Dimensions: 16 x 10
Other
- Features: Flooring - Ceramic Tile
- Level: Upper 2
Kitchen
- Features: Granite Counters, Kitchen Island, Lighting - Pendants, Pantry, Flooring - Wood
- Level: Upper
- Area: 135 Square Feet
- Dimensions: 15 x 9
Laundry
- Level: Upper 2
Living room
- Features: Flooring - Wood
- Level: Upper
- Area: 416 Square Feet
- Dimensions: 26 x 16
Study
- Features: Attached Bathroom, Flooring - Carpet
- Level: Main
- Area: 168 Square Feet
- Dimensions: 14 x 12
Heating
- Forced Air, Natural Gas
Cooling
- Central Air, Electric
Appliances
- Included: Microwave, Built-In Range, Dishwasher, Disposal, Washer, Dryer, Exhaust Fan, Oven/Range - Gas, Refrigerator, Stainless Steel Appliance(s), Electric Water Heater
- Laundry: Laundry Room
Features
- Bathroom - Walk-In Shower
- Has basement: No
- Number of fireplaces: 1
Interior area
- Total structure area: 2,360
- Total interior livable area: 2,360 sqft
- Finished area above ground: 2,360
- Finished area below ground: 0
Property
Parking
- Total spaces: 2
- Parking features: Garage Faces Rear, Garage Door Opener, Attached, Driveway
- Attached garage spaces: 2
- Has uncovered spaces: Yes
Accessibility
- Accessibility features: None
Features
- Levels: Four
- Stories: 4
- Patio & porch: Deck, Roof, Roof Deck
- Exterior features: Sidewalks
- Pool features: None
Lot
- Size: 1,860 sqft
Details
- Additional structures: Above Grade, Below Grade
- Parcel number: 04122500009218
- Zoning: R
- Special conditions: Standard
Construction
Type & style
- Home type: Townhouse
- Architectural style: Federal
- Property subtype: Townhouse
Materials
- Brick Front, Shingle Siding
- Foundation: Concrete Perimeter
Condition
- New construction: No
- Year built: 2016
Utilities & green energy
- Sewer: Public Sewer
- Water: Public
Community & neighborhood
Location
- Region: Baltimore
- Subdivision: Lakes At Stansbury Shore
HOA & financial
HOA
- Has HOA: Yes
- HOA fee: $49 monthly
- Services included: Snow Removal, Trash, Common Area Maintenance
Other
Other facts
- Listing agreement: Exclusive Right To Sell
- Ownership: Fee Simple
Price history
| Date | Event | Price |
|---|---|---|
| 3/24/2025 | Sold | $385,000-1.3%$163/sqft |
Source:  Bright MLS #MDBC2118868 Report a problem Bright MLS #MDBC2118868 Report a problem | ||
| 2/27/2025 | Pending sale | $389,999$165/sqft |
Source: Bright MLS #MDBC2118868 Report a problem | ||
| 2/20/2025 | Listed for sale | $389,999+17.6%$165/sqft |
Source: Bright MLS #MDBC2118868 Report a problem | ||
| 1/4/2017 | Sold | $331,683-1.5%$141/sqft |
Source: Public Record Report a problem | ||
| 9/12/2016 | Listed for sale | $336,683+7.2%$143/sqft |
Source: RE/MAX American Dream #BC9762577 Report a problem | ||
| 7/1/2016 | Listing removed | $314,040$133/sqft |
Source: RE/MAX American Dream #BC9504573 Report a problem | ||
| 3/18/2016 | Listed for sale | $314,040-23.6%$133/sqft |
Source: RE/MAX American Dream #BC9504573 Report a problem | ||
| 12/4/2015 | Sold | $411,200+22.1%$174/sqft |
Source: Agent Provided Report a problem | ||
| 12/4/2015 | Price change | $336,683+7.2%$143/sqft |
Source: Ryland Homes Report a problem | ||
| 10/23/2015 | Price change | $314,040-6.7%$133/sqft |
Source: RE/MAX AMERICAN DREAM #BC9504573 Report a problem | ||
| 10/15/2015 | Listed for sale | $336,683$143/sqft |
Source: Ryland Homes Report a problem | ||
Public tax history
| Year | Property taxes | Tax assessment |
|---|---|---|
| 2025 | $5,013 +20.7% | $358,067 +4.5% |
| 2024 | $4,153 +4.7% | $342,633 +4.7% |
| 2023 | $3,966 +0.6% | $327,200 |
| 2022 | $3,943 +0.6% | $327,200 +1.2% |
| 2021 | $3,920 +0.6% | $323,467 +0.6% |
| 2020 | $3,898 +3.2% | $321,600 |
| 2019 | $3,775 +3.4% | $321,600 +6.7% |
| 2018 | $3,653 +3.5% | $301,400 +3.5% |
| 2017 | $3,531 | $291,300 +4.8% |
| 2016 | -- | $278,022 +580.9% |
| 2015 | -- | $40,833 +16.7% |
| 2014 | -- | $35,000 |
| 2013 | -- | $35,000 |
| 2012 | -- | $35,000 |
Find assessor info on the county website
Neighborhood: 21222
Nearby schools
GreatSchools rating
- 3/10Grange Elementary SchoolGrades: PK-5Distance: 1.2 mi
- 1/10General John Stricker Middle SchoolGrades: 6-8Distance: 1.7 mi
- 1/10Dundalk High SchoolGrades: 9-12Distance: 1.7 mi
Schools provided by the listing agent
- District: Baltimore County Public Schools
Source: Bright MLS. This data may not be complete. We recommend contacting the local school district to confirm school assignments for this home.
Get a cash offer in 3 minutes
Find out how much your home could sell for in as little as 3 minutes with a no-obligation cash offer.
Estimated market value
$392,500
Get a cash offer in 3 minutes
Find out how much your home could sell for in as little as 3 minutes with a no-obligation cash offer.
Estimated market value
$392,500
- Maryland
- Baltimore County
- Dundalk
- 21222
- 3504 Canvasback Dr
Nearby cities
Nearby zip codes
Other Dundalk Topics
