This historic 1916 Foursquare home is drenched in history but completely renovated so you have all the bells and whistle of a brand new construction. Come sit in the welcoming southern front porch and relax with an early morning cup of coffee or enjoy an evening cocktail with family and friends. There is nothing like absolute peace on your covered porch enjoying some fresh air and reading or people watching. You will love being nestled between two friendly neighbors who have kept their homes in excellent condition. Notable features include all new systems, 2 zone HVAC/Heat, 3 bedrooms and 1.5 new baths. All plumbing and electrical systems are brand new and performed by a reputable Class A contractor. The hardwood floors throughout the entire home have been refinished and look spectacular, the original windows and doors were preserved to retain the home's original charm. Impressive 9 ft ceilings throughout making the home feel spacious and comfortable. The Living Room with triptych window, the Formal Dining room still has the original pocket doors and decorative fireplace mantle centerpiece, 1/2 bath all new off Dining room, Kitchen w/SS Samsung high end appliances, marble backsplash, counters are from a bowling alley locally for some history, full size stack washer and dryer, Butler's Pantry, 3 bedrooms upstairs with a brand new bathroom with dual vanities, custom tile, a jetted tub and custom tile and shower doors. Enjoy quality family time grilling and chilling on your large deck that overlooks the massive back yard w/rock garden. Conditioned basement. Storage shed, rear privacy fence, and off street parking in front and 2 designated parking spots behind the back privacy fence. Come enjoy all the city has to offer by walking one block over to the renovated North Highland Park or bike to nearby restaurants and shops in the thriving Brookland Park area. This restoration was guided by the Virginia Department of Historic Resources and performed by a Class A contractor. Be prepared to be impressed by this gem
Sold for $400,000
$400,000
3504 Carolina Ave, Richmond, VA 23222
3beds
1,684sqft
Single Family Residence
Built in 1916
4,900 Square Feet Lot
$424,700 Zestimate®
$238/sqft
$2,136 Estimated rent
Home value
$424,700
$403,000 - $446,000
$2,136/mo
Zestimate® history
Owner options
List your home for rent
$2,136/mo
Rent Zestimate®
Find your next renter with Zillow Rental Manager. Plus, with online applications, you can quickly screen prospective tenants – for free.
$2,136/mo
Rent Zestimate®
Refinance and save
$2,520/mo
Est. payment
Refinancing to a lower rate could help reduce your monthly payments and save thousands over the life of the loan.
$2,520/mo
Est. payment
Explore your selling options
Work with a Zillow partner agent
Leverage their expertise and Zillow's premium Showcase listings to get your home seen by more buyers.
Get startedList with your own agent
Get your home in front of millions of buyers by listing it on Zillow.
Learn how to do itSell it yourself
Take full control of how buyers see your home on Zillow by listing For Sale by Owner (FSBO).
List your homeWhat's special
Zillow last checked:
Listing updated:
Listed by:
Oanh Oanh Bacon 804-873-3997,
Trinity Real Estate
Bought with:
Vito Bussa, 0225256630
Real Broker LLC
Dave Seibert, 0225189389
Real Broker LLC
Source: CVRMLS,MLS#: 2417000 Originating MLS: Central Virginia Regional MLS
Originating MLS: Central Virginia Regional MLSFacts & features
Interior
Bedrooms & bathrooms
- Bedrooms: 3
- Bathrooms: 2
- Full bathrooms: 1
- 1/2 bathrooms: 1
Primary bedroom
- Level: Second
- Dimensions: 0 x 0
Bedroom 2
- Level: Second
- Dimensions: 0 x 0
Bedroom 3
- Level: Second
- Dimensions: 0 x 0
Dining room
- Level: First
- Dimensions: 0 x 0
Foyer
- Level: First
- Dimensions: 0 x 0
Other
- Description: Tub & Shower
- Level: Second
Half bath
- Level: First
Kitchen
- Level: First
- Dimensions: 0 x 0
Laundry
- Level: First
- Dimensions: 0 x 0
Living room
- Level: First
- Dimensions: 0 x 0
Heating
- Electric, Heat Pump
Cooling
- Central Air, Zoned
Appliances
- Included: Dryer, Dishwasher, Electric Cooking, Electric Water Heater, Disposal, Ice Maker, Microwave, Refrigerator, Range Hood, Smooth Cooktop, Self Cleaning Oven, Washer
Features
- Butler's Pantry, Ceiling Fan(s), Dining Area, Separate/Formal Dining Room, Double Vanity, High Ceilings, High Speed Internet, Jetted Tub, Recessed Lighting, Cable TV, Wired for Data, Workshop
- Flooring: Ceramic Tile, Wood
- Basement: Heated,Partial,Walk-Out Access
- Attic: Pull Down Stairs
- Number of fireplaces: 1
- Fireplace features: Decorative
Interior area
- Total interior livable area: 1,684 sqft
- Finished area above ground: 1,684
Property
Parking
- Parking features: Off Street
Features
- Levels: Two
- Stories: 2
- Patio & porch: Deck, Front Porch, Porch
- Exterior features: Out Building(s), Porch, Storage, Shed
- Pool features: None
- Has spa: Yes
- Fencing: Back Yard,Fenced
Lot
- Size: 4,900 Square Feet
Details
- Additional structures: Outbuilding
- Parcel number: N0001164011
- Zoning description: R-6
Construction
Type & style
- Home type: SingleFamily
- Architectural style: Craftsman,Two Story
- Property subtype: Single Family Residence
Materials
- Aluminum Siding, Drywall, Plaster, Vinyl Siding, Wood Siding
Condition
- Resale
- New construction: No
- Year built: 1916
Utilities & green energy
- Sewer: Public Sewer
- Water: Public
Community & HOA
Community
- Security: Security System, Smoke Detector(s)
- Subdivision: Highland Park
Location
- Region: Richmond
Financial & listing details
- Price per square foot: $238/sqft
- Tax assessed value: $380,000
- Annual tax amount: $4,236
- Date on market: 1/17/2026
- Ownership: Individuals
- Ownership type: Sole Proprietor
Price history
| Date | Event | Price |
|---|---|---|
| 7/31/2024 | Sold | $400,000$238/sqft |
Source:  CVRMLS #2417000 Report a problem CVRMLS #2417000 Report a problem | ||
| 7/3/2024 | Pending sale | $400,000$238/sqft |
Source: CVRMLS #2417000 Report a problem | ||
| 6/29/2024 | Listed for sale | $400,000+9.6%$238/sqft |
Source: CVRMLS #2417000 Report a problem | ||
| 5/13/2022 | Sold | $365,000+4.3%$217/sqft |
Source: CVRMLS #2209767 Report a problem | ||
| 4/17/2022 | Pending sale | $349,950$208/sqft |
Source: CVRMLS #2209767 Report a problem | ||
| 4/16/2022 | Listed for sale | $349,950+399.9%$208/sqft |
Source: CVRMLS #2209767 Report a problem | ||
| 12/13/2021 | Sold | $70,000$42/sqft |
Source: Public Record Report a problem | ||
Public tax history
| Year | Property taxes | Tax assessment |
|---|---|---|
| 2025 | $4,716 +3.4% | $393,000 +3.4% |
| 2024 | $4,560 +7.6% | $380,000 +7.6% |
| 2023 | $4,236 | $353,000 |
| 2022 | $4,236 +123.4% | $353,000 +123.4% |
| 2021 | $1,896 +14.5% | $158,000 +14.5% |
| 2020 | $1,656 +13.1% | $138,000 +13.1% |
| 2019 | $1,464 +10.9% | $122,000 +10.9% |
| 2018 | $1,320 +23.6% | $110,000 +1.9% |
| 2017 | $1,068 | $108,000 +21.3% |
| 2016 | $1,068 | $89,000 |
| 2015 | $1,068 | $89,000 |
| 2014 | $1,068 | $89,000 -3.3% |
| 2013 | -- | $92,000 -8% |
| 2012 | -- | $100,000 -4.8% |
| 2011 | -- | $105,000 |
| 2010 | -- | $105,000 -13.2% |
| 2009 | -- | $121,000 +8% |
| 2008 | -- | $112,000 +0.9% |
| 2007 | -- | $111,000 +16.7% |
| 2006 | -- | $95,100 +30.3% |
| 2005 | -- | $73,000 +48.1% |
| 2003 | -- | $49,300 +3.1% |
| 2002 | -- | $47,800 |
| 2001 | $684 | $47,800 |
Find assessor info on the county website
Neighborhood: North Highland Park
Nearby homes
- $369,2004 bd3 ba1.7k sqft3506 Carolina Ave, Richmond, VA 23222Off Market
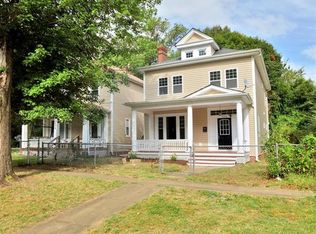
- $485,0004 bd4 ba2k sqft3500 Carolina Ave, Richmond, VA 23222Sold

- $460,0004 bd3 ba2.2k sqft3508 Carolina Ave, Richmond, VA 23222Sold
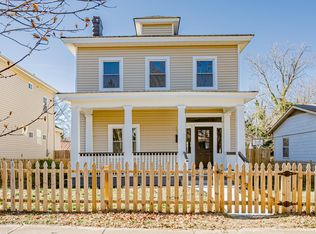
- $497,1004 bd4 ba2k sqft3502 Carolina Ave, Richmond, VA 23222Off Market
- $231,4003 bd1 ba1.1k sqft3510 Carolina Ave, Richmond, VA 23222Off Market
- $517,5004 bd3 ba2.4k sqft3424 Carolina Ave, Richmond, VA 23222Sold
- $236,6003 bd1 ba980 sqft3505 Maryland Ave, Richmond, VA 23222Off Market
- $263,8003 bd1 ba1.3k sqft3503 Maryland Ave, Richmond, VA 23222Off Market
Nearby schools
GreatSchools rating
- 3/10J.E.B. Stuart Elementary SchoolGrades: PK-5Distance: 1.1 mi
- NAMary Scott PreschoolGrades: Distance: 1.4 mi
- 6/10John Marshall High SchoolGrades: 9-12Distance: 2 mi
Schools provided by the listing agent
- Elementary: Barack Obama
- Middle: Henderson
- High: John Marshall
Source: CVRMLS. This data may not be complete. We recommend contacting the local school district to confirm school assignments for this home.
Get a cash offer in 3 minutes
Find out how much your home could sell for in as little as 3 minutes with a no-obligation cash offer.
Estimated market value
$424,700
Get a cash offer in 3 minutes
Find out how much your home could sell for in as little as 3 minutes with a no-obligation cash offer.
Estimated market value
$424,700
- Virginia
- Richmond City
- Richmond
- 23222
- North Highland Park
- 3504 Carolina Ave
Nearby cities
Nearby neighborhoods
Nearby zip codes
Other Richmond Topics
