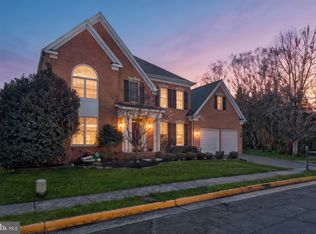
Offer Deadline - Monday, June 1st - 5pm - sellers reserve the right to accept offers prior to. Sought-After Falls Church Retreat on a Quiet Cul-de-Sac: Nestled in the desirable Reiter Subdivision just off Gallows Road, this expansive 6-bedroom, 4.5-bath home offers over 5,000 finished square feet of thoughtfully designed living space, blending everyday comfort with effortless entertaining. The versatile floor plan is ideal for multi-generational living, extended guests, or work-from-home flexibility, featuring spacious gathering areas, an open-concept kitchen and family room, and a fully finished walk-out basement complete with additional recreation and guest space. Outdoor living is equally impressive, highlighted by a multi-level deck with architectural lattice detailing, shaded entertaining areas, and a beautifully landscaped backyard that creates a private retreat rarely found so close to major commuter routes. Situated on a peaceful cul-de-sac just minutes from the Mosaic District, Tysons, I-495, and I-66, this exceptional home seamlessly combines tranquility, space, and convenience in one of Falls Church’s most sought-after locations.
Under contract
$1,295,000
3504 Chambray Way, Falls Church, VA 22042
6beds
5,036sqft
Single Family Residence
Built in 1998
0.29 Acres Lot
$1,312,100 Zestimate®
$257/sqft
$-- HOA
What's special
Fully finished walk-out basementPrivate retreatThoughtfully designed living spaceVersatile floor planBeautifully landscaped backyardQuiet cul-de-sacPeaceful cul-de-sac
- 53 days |
- 127 |
- 4 |
Likely to sell faster than
Zillow last checked:
Listing updated:
Listed by:
Angela Allison 540-316-7589,
Houwzer, LLC 2028668787
Source: Bright MLS,MLS#: VAFX2314360
Facts & features
Interior
Bedrooms & bathrooms
- Bedrooms: 6
- Bathrooms: 5
- Full bathrooms: 4
- 1/2 bathrooms: 1
- Main level bathrooms: 1
- Main level bedrooms: 1
Basement
- Area: 1600
Heating
- Forced Air, Electric, Natural Gas
Cooling
- Central Air, Zoned, Natural Gas, Electric
Appliances
- Included: Microwave, Dishwasher, Disposal, Dryer, Double Oven, Oven/Range - Gas, Refrigerator, Washer, Water Heater, Electric Water Heater
Features
- Attic, Bathroom - Stall Shower, Bathroom - Tub Shower, Bathroom - Walk-In Shower, Breakfast Area, Built-in Features, Butlers Pantry, Ceiling Fan(s), Chair Railings, Combination Kitchen/Living, Dining Area, Crown Molding, Entry Level Bedroom, Family Room Off Kitchen, Open Floorplan, Formal/Separate Dining Room, Kitchen Island, Kitchen - Table Space, Pantry, Walk-In Closet(s)
- Flooring: Carpet, Hardwood, Luxury Vinyl, Tile/Brick, Wood
- Windows: Window Treatments
- Basement: Partial,Full,Interior Entry,Exterior Entry,Rear Entrance,Shelving,Space For Rooms,Walk-Out Access,Windows
- Number of fireplaces: 1
- Fireplace features: Gas/Propane, Insert
Interior area
- Total structure area: 5,436
- Total interior livable area: 5,036 sqft
- Finished area above ground: 3,836
- Finished area below ground: 1,200
Video & virtual tour
Property
Parking
- Total spaces: 6
- Parking features: Storage, Covered, Garage Faces Front, Garage Door Opener, Inside Entrance, Oversized, Lighted, Driveway, Attached
- Attached garage spaces: 2
- Uncovered spaces: 4
Accessibility
- Accessibility features: 2+ Access Exits, Accessible Entrance
Features
- Levels: Two
- Stories: 2
- Patio & porch: Deck, Patio
- Exterior features: Awning(s), Extensive Hardscape, Lighting, Rain Gutters, Street Lights
- Pool features: None
Lot
- Size: 0.29 Acres
Details
- Additional structures: Above Grade, Below Grade
- Parcel number: 0601 39 0009
- Zoning: 130
- Special conditions: Standard
Construction
Type & style
- Home type: SingleFamily
- Architectural style: Colonial,Traditional
- Property subtype: Single Family Residence
Materials
- Aluminum Siding
- Foundation: Block
- Roof: Architectural Shingle
Condition
- New construction: No
- Year built: 1998
Utilities & green energy
- Sewer: Other
- Water: Other
- Utilities for property: Cable Connected, Electricity Available, Natural Gas Available, Phone Available, Water Available, Cable
Community & HOA
Community
- Subdivision: Reiter Sub
HOA
- Has HOA: No
Location
- Region: Falls Church
Financial & listing details
- Price per square foot: $257/sqft
- Tax assessed value: $1,049,790
- Annual tax amount: $12,088
- Date on market: 5/28/2026
- Listing agreement: Exclusive Right To Sell
- Inclusions: All Attached
- Exclusions: All Unattached
- Ownership: Fee Simple
Estimated market value
$1,312,100
$1.25M - $1.38M
$6,991/mo
Price history
| Date | Event | Price |
|---|---|---|
| 6/26/2026 | Contingent | $1,295,000$257/sqft |
Source:  Bright MLS #VAFX2314360 Report a problem Bright MLS #VAFX2314360 Report a problem | ||
| 6/2/2026 | Pending sale | $1,295,000$257/sqft |
Source: Bright MLS #VAFX2314360 Report a problem | ||
| 5/28/2026 | Listed for sale | $1,295,000+243.3%$257/sqft |
Source: Bright MLS #VAFX2314360 Report a problem | ||
| 5/1/1998 | Sold | $377,252$75/sqft |
Source: Agent Provided Report a problem | ||
Public tax history
| Year | Property taxes | Tax assessment |
|---|---|---|
| 2025 | $12,087 +6.5% | $976,800 +6.5% |
| 2024 | $11,354 +4.4% | $917,150 +0.7% |
| 2023 | $10,872 +0.8% | $910,330 +2% |
| 2022 | $10,788 | $892,540 +14.5% |
| 2021 | -- | $779,740 +5% |
| 2020 | $9,244 -0.2% | $742,280 |
| 2019 | $9,259 +5.2% | $742,280 +5.1% |
| 2018 | $8,798 +1.9% | $706,080 |
| 2017 | $8,634 +0% | $706,080 |
| 2016 | $8,631 +11.5% | $706,080 +8% |
| 2015 | $7,740 +0.2% | $653,870 |
| 2014 | $7,724 | $653,870 -8% |
| 2013 | -- | $710,830 +2% |
| 2012 | -- | $696,750 |
| 2011 | -- | $696,750 +5.1% |
| 2010 | -- | $663,140 -6.3% |
| 2009 | -- | $707,500 -15.7% |
| 2008 | -- | $838,820 -0.2% |
| 2007 | -- | $840,320 +81.6% |
| 2003 | -- | $462,710 +0.8% |
| 2002 | -- | $459,035 +18% |
| 2001 | -- | $389,015 |
Find assessor info on the county website
Monthly payment
Est. payment
Payment breakdown
Explore the cost of this home by adjusting the details. Changes won't be saved.Climate risks
Neighborhood: 22042
Nearby schools
GreatSchools rating
- 2/10Woodburn Elementary SchoolGrades: PK-6Distance: 0.6 mi
- 4/10Jackson Middle SchoolGrades: 7-8Distance: 2 mi
- 4/10Falls Church High SchoolGrades: 9-12Distance: 1 mi
Schools provided by the listing agent
- Elementary: Woodburn
- Middle: Luther Jackson
- High: Falls Church
- District: Fairfax County Public Schools
Source: Bright MLS. This data may not be complete. We recommend contacting the local school district to confirm school assignments for this home.
- $1,161,0009 bd8 ba4.4k sqft3506 Chambray Way, Falls Church, VA 22042Off Market
- $1,164,7005 bd3 ba4.5k sqft7431 Masonville Dr, Falls Church, VA 22042Off Market
- $1,113,9004 bd3 ba3.7k sqft3502 Chambray Way, Falls Church, VA 22042Off Market
- $793,7005 bd3 ba2k sqft7433 Masonville Dr, Falls Church, VA 22042Off Market
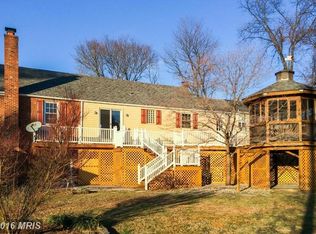
- $1,184,2006 bd5 ba5k sqft3508 Chambray Way, Falls Church, VA 22042Off Market
- $1,104,7004 bd4 ba3.1k sqft3507 Chambray Way, Falls Church, VA 22042Off Market
- $1,071,4004 bd3 ba2.8k sqft3505 Chambray Way, Falls Church, VA 22042Off Market
- $995,3004 bd3 ba2.8k sqft3503 Chambray Way, Falls Church, VA 22042Off Market
A local agent can set up tours, give advice and negotiate with sellers.
Similar homes
- $1,587,0006 bd6 ba6.4k sqft3009 Marshall St, Falls Church, VA 22042For Sale
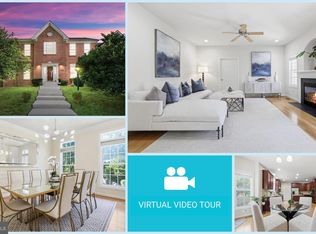
 MLS ID #VAFX2327354, CallCathy Poungmalai, EXP Realty, LLC. Bright MLS
 - $1,450,0005 bd4 ba5k sqft7421 Shreve Rd, Falls Church, VA 22043For Sale
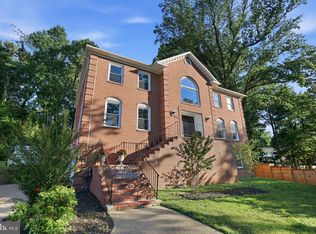 MLS ID #VAFX2323628, Dana Campbell, Samson Properties. Bright MLS
 - $1,899,9995 bd5 ba5.2k sqft3515 Devon Dr, Falls Church, VA 22042For Sale
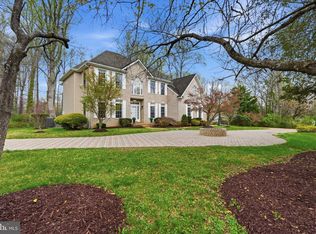 MLS ID #VAFX2300492, Lindsay Stuckey, RLAH @properties. Bright MLS
 - $1,249,0006 bd5 ba6.1k sqft11638 Forest Hill Ct, Fairfax, VA 22030For Sale
 MLS ID #VAFX2328698, Michael Gallagher, Redfin Corporation. Bright MLS
 - $1,295,0004 bd4 ba4k sqft4101 Roberts Rd, Fairfax, VA 22032For SaleMLS ID #VAFC2007700, Sarah Reynolds, Keller Williams Realty. Bright MLS
- $1,199,0004 bd3 ba3.4k sqft2007 Nordlie Pl, Falls Church, VA 22043For SaleMLS ID #VAFX2314014, Carolyn Young, Samson Properties. Bright MLS
- $1,350,0004 bd5 ba4.3k sqft10371 Stratford Ave, Fairfax, VA 22030For SaleMLS ID #VAFC2008484, Sarah Reynolds, Keller Williams Realty. Bright MLS
- $1,299,9004 bd3 ba2.9k sqft3901 Colonel Ellis Ave, Alexandria, VA 22304For SaleMLS ID #VAAX2063932, Jamie Test, Compass. Bright MLS
- $1,225,0004 bd5 ba4.5k sqft13004 Graphite Ct, Clifton, VA 20124For SaleMLS ID #VAFX2326434, Ryan Marquiss, Samson Properties. Bright MLS
- $1,198,0004 bd5 ba4.4k sqftMorada Ridge Hoa, Vienna, VA 22180For SaleMLS ID #VAFX2320992, David Cabo, Keller Williams Realty. Bright MLS
- $1,365,0005 bd5 ba4.3k sqft1805 Army Navy Dr, Arlington, VA 22202For SaleMLS ID #VAAR2070226, James P Andors, Keller Williams Realty. Bright MLS
- $1,012,0004 bd3 ba2.5k sqft8104 Briar Creek Dr, Annandale, VA 22003For SaleMLS ID #VAFX2323858, Jana Gilbert, Weichert, REALTORS. Bright MLS
- $1,350,0005 bd4 ba2.8k sqft6004 Telegraph Rd, Alexandria, VA 22310For SaleMLS ID #VAFX2323092, Sarah Reynolds, Keller Williams Realty. Bright MLS
- $1,695,0006 bd6 ba6.7k sqft5248 Clifton St, Alexandria, VA 22312For SaleMLS ID #VAFX2325450, Mary Ashley Zimmermann, Compass. Bright MLS
- $1,500,0005 bd5 ba6.4k sqft8901 Hargrove Ct, Fairfax, VA 22031For SaleMLS ID #VAFX2306056, Carmen Dennis, Pearson Smith Realty, LLC. Bright MLS
- $1,475,0006 bd5 ba4.1k sqft8720 Camille Dr, Potomac, MD 20854For SaleMLS ID #MDMC2242882, Angela Wilson, Samson Properties. Bright MLS
- $1,215,0005 bd4 ba4k sqft11209 Maine Cove Dr, Gaithersburg, MD 20878For SaleMLS ID #MDMC2245082, Chris M Koons-Byrne, Compass. Bright MLS
- $1,050,0004 bd4 ba2.8k sqft9217 Santayana Dr, Fairfax, VA 22031For SaleMLS ID #VAFX2322500, Sarah Harrington, Long & Foster Real Estate, Inc.. Bright MLS
- $1,299,0006 bd6 ba6.3k sqft10600 Vantage Ct, Potomac, MD 20854For SaleMLS ID #MDMC2225040, Saad Jamil, Samson Properties. Bright MLS
- $1,295,0006 bd5 ba3.7k sqft6310 E Halbert Rd, Bethesda, MD 20817For SaleMLS ID #MDMC2228840, Jeffrey Toerge, Berkshire Hathaway HomeServices PenFed Realty. Bright MLS
