Skip main navigation
Off market
  • $1,312,800

    3504 Chelsea Gardens Dr, Las Vegas, NV 89135

    5beds
    3,681sqft
    SingleFamily
    Built in 2002
    8,712 Square Feet Lot
    $1,312,800 Zestimate®
    $357/sqft
    $5,969 Estimated rent

    Home value

    $1,312,800

    $1.22M - $1.43M

    $5,969/mo

    Zestimate® history
    Loading
    Loading...

    Owner options

    List your home for rent

    $5,969/mo

    Rent Zestimate®

    Find your next renter with Zillow Rental Manager. Plus, with online applications, you can quickly screen prospective tenants – for free.

    Learn more

    $5,969/mo

    Rent Zestimate®

    Refinance and save

    $6,144/mo

    Est. payment

    Refinancing to a lower rate could help reduce your monthly payments and save thousands over the life of the loan.

    See today's rates

    $6,144/mo

    Est. payment

    Explore your selling options

    Work with a Zillow partner agent

    Leverage their expertise and Zillow's premium Showcase listings to get your home seen by more buyers.

    Get started

    List with your own agent

    Get your home in front of millions of buyers by listing it on Zillow.

    Learn how to do it

    Sell it yourself

    Take full control of how buyers see your home on Zillow by listing For Sale by Owner (FSBO).

    List your home

    What's special

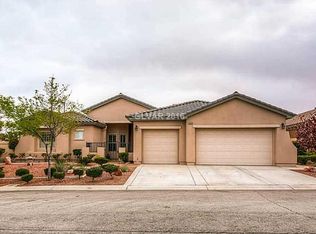
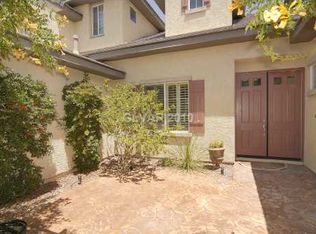
    GATED 5-BEDROOM POOL HOME IN SOUGHT-AFTER ROSEMONT AT THE GARDENS! Striking upgrades thru-out including arched iron double-door entry & remodeled Kitchen showcasing custom cabs w Quartzite counters, beautiful tile backsplash, center island breakfast/dinner bar w Wolf & SubZero SS appliances & walk-in pantry/amazing Butler pantry w full-size wine fridge/built in mini fridge. FR features backlit floating media console & 5-panel stacking reinforced glass sliders opening the home to the outdoors! LR/DR/FR open to 2-story interior courtyard w firepit. Large MBR features Bath w separate shower/jetted tub & amazing WI-Closet. Add'l ensuite BR and 2 BRs w Jack & Jill Bath upstairs, along with en-suite BEDROOM DOWN w custom closet and shower bath w push button controls. Porcelain tile downstairs/hardwood upstairs. Beautiful lighting fixtures thru-out. Backyard boasts large, covered patio w ceiling fans, sparkling pool/spa, BI-BBQ w attached dining table made of slate tile atop stacked stone.

    This property is not currently displayed as for sale or rent on Zillow. This may be different from what's on other websites or public sources.

    Facts & features

    Interior

    Bedrooms & bathrooms
    • Bedrooms: 5
    • Bathrooms: 4
    • Full bathrooms: 3
    • 1/2 bathrooms: 1
    Heating
    • Forced air, Gas
    Cooling
    • None
    Appliances
    • Included: Dryer, Washer
    Features
    • Flooring: Carpet, Hardwood
    • Has fireplace: Yes
    Interior area
    • Total interior livable area: 3,681 sqft

    Property

    Parking
    • Parking features: Garage - Attached
    Features
    • Exterior features: Stucco
    • Has spa: Yes
    Lot
    • Size: 8,712 Square Feet
    Details
    • Parcel number: 16413616015

    Construction

    Type & style
    • Home type: SingleFamily
    Materials
    • Frame
    • Roof: Tile
    Condition
    • Year built: 2002

    Community & HOA

    HOA
    • Has HOA: Yes
    • HOA fee: $58 monthly
    Location
    • Region: Las Vegas

    Financial & listing details

    • Price per square foot: $357/sqft
    • Tax assessed value: $875,863
    • Annual tax amount: $6,180

    Price history

    DateEventPrice
    2/14/2023Sold$1,100,000$299/sqft
    Source: LVR #2468384 Report a problem
    1/30/2023Pending sale$1,100,000$299/sqft
    Source: LVR #2468384 Report a problem
    1/27/2023Listed for sale$1,100,000+76%$299/sqft
    Source: LVR #2468384 Report a problem
    9/29/2017Sold$625,000-3.8%$170/sqft
    Source: LVR #1919436 Report a problem
    8/1/2017Listed for sale$649,900+80.9%$177/sqft
    Source: BHHS Nevada Properties #1919436 Report a problem
    3/22/2002Sold$359,235$98/sqft
    Source: Public Record Report a problem

    Public tax history

    YearProperty taxesTax assessment
    2026$6,180 +3%$306,552 +2.9%
    2025$6,000 +3%$297,827 +14.9%
    2024$5,825 +3%$259,146 +15.7%
    2023$5,656 +3%$223,908 +3.6%
    2022$5,490 +3%$216,036 +1.3%
    2021$5,329 +3%$213,270 +4.8%
    2020$5,173 +3%$203,599 +6.9%
    2019$5,023 +5.7%$190,426
    2018$4,753 $190,426 +2.6%
    2017$4,753 $185,612 +3.3%
    2016$4,753 +0.2%$179,716 +6.5%
    2015$4,745 +8%$168,804 +16.3%
    2014$4,394 $145,094
    2013-- $145,094 +2.9%
    2012-- $141,006 -8.5%
    2011-- $154,094 +7.7%
    2010-- $143,067 -25.4%
    2009-- $191,782
    2008-- $191,782 -25.8%
    2007-- $258,317 -0.6%
    2006-- $259,802 +42.5%
    2005-- $182,270 +32.2%
    2004-- $137,831 +3.7%
    2003-- $132,930
    Find assessor info on the county website

    Neighborhood: Summerlin South

    Nearby schools

    GreatSchools rating
    Schools provided by the listing agent
    • Elementary: Goolsby Judy & John
    • Middle: Fertitta Frank & Victoria
    • High: Spring Valley HS

    Source: The MLS. This data may not be complete. We recommend contacting the local school district to confirm school assignments for this home.

    Get a cash offer in 3 minutes
    Find out how much your home could sell for in as little as 3 minutes with a no-obligation cash offer.
    Estimated market value
    $1,312,800
    Get a cash offer in 3 minutes
    Find out how much your home could sell for in as little as 3 minutes with a no-obligation cash offer.
    Estimated market value
    $1,312,800