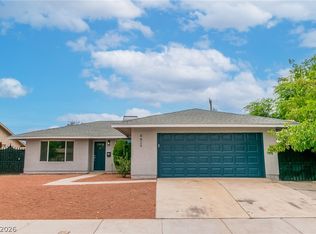
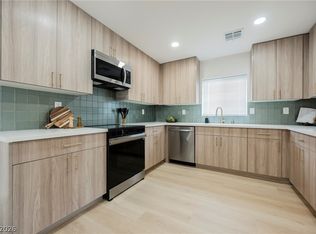
Welcome to this FULLY RENOVATED & IMPECCABLY DESIGNED Single story home!! This home 4 bedroom 2 Bath , Showcasing Tons of Natural Light , this home CHECKS OFF ALL THE BOXES! The IMPRESSIVE LIVING ROOM boasts an entertainment wall w/ an ELECTRIC FIREPLACE & TONS OF SPACE FOR ENTERTAINING! The wide open kitchen offers a spacious, Quartz Countertops, White cabinetry throughout with Gold designer hardware with Stainless Steel Appliances, featuring a 30 inch Range. The Primary Bedroom Does Not Disappoint , delivering a suite Bathroom, New LED Mirrors and Lighting, & Designer Tiled Walk-in Shower!. hand picked fixtures and faucets throughout, high end lighting package, fresh interior paint. Beautiful backyard. Come see it today. Don't let your buyers miss out on this fully renovated home as it won't last long! WELCOME HOME!*NO HOA!!!!! BRAND NEW ROOF, NEW WINDOWS, NEW SLIDING DOORS....
Pending
$399,995
3504 Chevy Chase Ave, Las Vegas, NV 89110
4beds
1,596sqft
Single Family Residence
Built in 1964
6,534 Square Feet Lot
$401,800 Zestimate®
$251/sqft
$-- HOA
What's special
Beautiful backyardTons of natural lightStainless steel appliancesSuite bathroomWide open kitchenDesigner tiled walk-in showerBrand new roof
- 51 days |
- 65 |
- 2 |
Likely to sell faster than
Zillow last checked:
Listing updated:
Listed by:
Leslie Vazquez Santacruz S.0184590 (702)742-3904,
United Realty Group
Source: LVR,MLS#: 2787416 Originating MLS: Greater Las Vegas Association of Realtors Inc
Originating MLS: Greater Las Vegas Association of Realtors IncFacts & features
Interior
Bedrooms & bathrooms
- Bedrooms: 4
- Bathrooms: 3
- Full bathrooms: 2
- 3/4 bathrooms: 1
Primary bedroom
- Description: Ceiling Fan,Ceiling Light,Closet
- Dimensions: 13x12
Bedroom 2
- Description: Ceiling Fan,Ceiling Light
- Dimensions: 12x11
Bedroom 3
- Description: Ceiling Fan,Ceiling Light
- Dimensions: 11x10
Bedroom 4
- Description: Ceiling Fan,Ceiling Light
- Dimensions: 10x10
Kitchen
- Description: Custom Cabinets,Island,Pantry,Quartz Countertops,Stainless Steel Appliances
Heating
- Central, Gas
Cooling
- Central Air, Electric
Appliances
- Included: Dishwasher, Disposal, Gas Range, Microwave
- Laundry: Electric Dryer Hookup, Gas Dryer Hookup, In Garage, Main Level
Features
- Bedroom on Main Level, Ceiling Fan(s), Primary Downstairs
- Flooring: Luxury Vinyl Plank
- Windows: Low-Emissivity Windows
- Number of fireplaces: 1
- Fireplace features: Electric, Living Room
Interior area
- Total structure area: 1,596
- Total interior livable area: 1,596 sqft
Video & virtual tour
Property
Parking
- Total spaces: 2
- Parking features: Attached, Garage, Garage Door Opener, Private
- Attached garage spaces: 2
Features
- Stories: 1
- Exterior features: Private Yard
- Fencing: Block,Back Yard
Lot
- Size: 6,534 Square Feet
- Features: Desert Landscaping, Landscaped, < 1/4 Acre
Details
- Parcel number: 14030210068
- Zoning description: Single Family
- Horse amenities: None
Construction
Type & style
- Home type: SingleFamily
- Architectural style: One Story
- Property subtype: Single Family Residence
Materials
- Roof: Flat
Condition
- Resale
- Year built: 1964
Utilities & green energy
- Electric: Photovoltaics None
- Sewer: Public Sewer
- Water: Public
- Utilities for property: Underground Utilities
Green energy
- Energy efficient items: Windows
Community & HOA
Community
- Subdivision: Washington Square
HOA
- Has HOA: No
- Amenities included: None
Location
- Region: Las Vegas
Financial & listing details
- Price per square foot: $251/sqft
- Tax assessed value: $130,389
- Annual tax amount: $622
- Date on market: 6/1/2026
- Listing agreement: Exclusive Right To Sell
- Listing terms: Cash,Conventional,FHA,VA Loan
Estimated market value
$401,800
$382,000 - $422,000
$2,079/mo
Price history
| Date | Event | Price |
|---|---|---|
| 6/9/2026 | Pending sale | $399,995$251/sqft |
Source:  LVR #2787416 Report a problem LVR #2787416 Report a problem | ||
| 6/1/2026 | Listed for sale | $399,995+66.7%$251/sqft |
Source: LVR #2787416 Report a problem | ||
| 2/26/2026 | Sold | $240,000-9.4%$150/sqft |
Source: LVR #2740570 Report a problem | ||
| 12/30/2025 | Pending sale | $265,000$166/sqft |
Source: LVR #2740570 Report a problem | ||
| 12/20/2025 | Listed for sale | $265,000$166/sqft |
Source: LVR #2740570 Report a problem | ||
Public tax history
| Year | Property taxes | Tax assessment |
|---|---|---|
| 2026 | $625 +3% | $45,636 -4.7% |
| 2025 | $606 +2.9% | $47,862 -0.9% |
| 2024 | $589 +3% | $48,321 +20% |
| 2023 | $572 +3% | $40,259 +7% |
| 2022 | $556 +3.1% | $37,613 +7.4% |
| 2021 | $539 +3.1% | $35,036 +16% |
| 2020 | $523 +3% | $30,207 +9.8% |
| 2019 | $507 +5.7% | $27,505 |
| 2018 | $480 | $27,505 +8.9% |
| 2017 | $480 | $25,267 +18.2% |
| 2016 | $480 +0.5% | $21,370 +26.5% |
| 2015 | $478 +3% | $16,888 +23% |
| 2014 | $464 | $13,732 |
| 2013 | -- | $13,732 -4.8% |
| 2012 | -- | $14,427 +1.7% |
| 2011 | -- | $14,180 +10.2% |
| 2010 | -- | $12,862 -50.9% |
| 2009 | -- | $26,189 |
| 2008 | -- | $26,189 -49.6% |
| 2007 | -- | $52,011 +38.2% |
| 2006 | -- | $37,621 +29.3% |
| 2005 | -- | $29,099 +9% |
| 2004 | -- | $26,705 +0.4% |
| 2003 | -- | $26,611 -1% |
| 2002 | -- | $26,890 +14.9% |
| 2001 | -- | $23,400 |
Find assessor info on the county website
Monthly payment
Est. payment
Payment breakdown
Explore the cost of this home by adjusting the details. Changes won't be saved.Climate risks
Neighborhood: East Las Vegas
Nearby schools
GreatSchools rating
- 4/10CC Ronnow Elementary SchoolGrades: PK-5Distance: 0.1 mi
- 4/10Mario C & Joanne Monaco Middle SchoolGrades: 6-8Distance: 2 mi
- 1/10Desert Pines High SchoolGrades: 9-12Distance: 0.5 mi
Schools provided by the listing agent
- Elementary: Ronnow, CC,Ronnow, CC
- Middle: Monaco Mario C & Joanne
- High: Desert Oasis
Source: LVR. This data may not be complete. We recommend contacting the local school district to confirm school assignments for this home.
- $332,9004 bd2 ba1.7k sqft3500 Chevy Chase Ave, Las Vegas, NV 89110Off Market
- $350,0003 bd2 ba1.4k sqft1025 Dumbarton St, Las Vegas, NV 89110Sold

- $282,1003 bd2 ba1.2k sqft1021 Dumbarton St, Las Vegas, NV 89110Off Market
- $351,5004 bd2 ba1.4k sqft1013 Dumbarton St, Las Vegas, NV 89110Off Market

- $364,8003 bd2 ba1.4k sqft3505 Chevy Chase Ave, Las Vegas, NV 89110Off Market
- $282,3003 bd2 ba1k sqft3509 Chevy Chase Ave, Las Vegas, NV 89110Off Market
- $311,9003 bd2 ba1.6k sqft3501 Chevy Chase Ave, Las Vegas, NV 89110Off Market
- $274,6003 bd2 ba1.1k sqft3513 Chevy Chase Ave, Las Vegas, NV 89110Off Market
A local agent can set up tours, give advice and negotiate with sellers.
Similar homes
- $425,0003 bd3 ba1.2k sqft4424 Ash Ave, Las Vegas, NV 89110For Sale
 MLS ID #2798086, Lynn Robles, Keller Williams MarketPlace. LVR
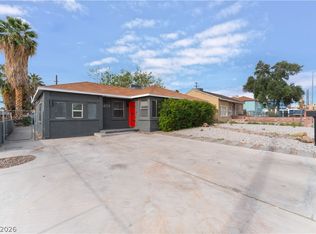
 - $424,9954 bd3 ba1.7k sqft1909 Griffith Ave, Las Vegas, NV 89104For Sale
 MLS ID #2800979, Kevin Goujon, Infinity Brokerage. LVR
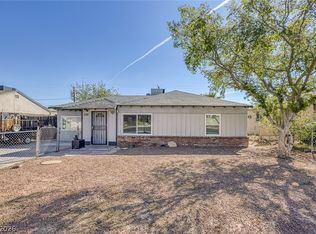
 - $395,0004 bd3 ba1.7k sqft1408 E Carson Ave, Las Vegas, NV 89101For Sale
 MLS ID #2763163, Miles McCormick, LPT Realty, LLC. LVR
 - $370,0004 bd3 ba1.4k sqft228 N 17th St, Las Vegas, NV 89101For Sale
 MLS ID #2791881, Ryan Crighton, Rothwell Gornt Companies. LVR
 - $409,9983 bd2 ba1.4k sqft5913 Alta Dr, Las Vegas, NV 89107For SaleMLS ID #2800739, Jessica L. Beyer, Precision Realty. LVR
- $380,0014 bd2 ba1.4k sqft228 Earl St, Las Vegas, NV 89101For SaleMLS ID #2774755, Sergio Vega Jr, Desert Vision Realty. LVR
- $386,0004 bd3 ba1.1k sqft3215 Dillon Ave, North Las Vegas, NV 89030For SaleMLS ID #2762809, Robert J. Robles Villa, Realty of America LLC. LVR
- $389,9994 bd2 ba1.4k sqft5104 Churchill Ave, Las Vegas, NV 89107For SaleMLS ID #2793839, Ricardo Sanchez, Realty of America LLC. LVR
- $415,0005 bd3 ba1.5k sqft1200 Palm Ter, Las Vegas, NV 89106For SaleMLS ID #2794119, Sergio Vega Jr, Desert Vision Realty. LVR
- $399,0004 bd2 ba1.5k sqft878 W Lake Mead Blvd, Las Vegas, NV 89106For SaleMLS ID #2773174, Juliana L. McCormick, Simply Vegas. LVR
- $384,9003 bd2 ba1.2k sqft1612 Palora Ave, Las Vegas, NV 89169For SaleMLS ID #2787667, Ron Nir, Desert Horizon Realty. LVR
- $399,9004 bd3 ba1.9k sqft3743 Colonial Dr, Las Vegas, NV 89121For SaleMLS ID #2788037, Marco Quezada, Huntington & Ellis, A Real Est. LVR
- $429,9994 bd3 ba1.6k sqft923 Laramore Dr, Las Vegas, NV 89119For SaleMLS ID #2795750, Emma P. Guerra Minero, Advent Realty Elite. LVR
- $450,0005 bd2 ba1.7k sqft2935 Boise St, Las Vegas, NV 89121For SaleMLS ID #2779672, Juan Lopez, Realty of America LLC. LVR
- $340,0003 bd2 ba1.2k sqft55 N Christy Ln, Las Vegas, NV 89110For SaleMLS ID #2789766, Ryan Williams, LPT Realty LLC. LVR
- $460,0004 bd2 ba1.6k sqft2535 Congress Ave, Las Vegas, NV 89121For SaleMLS ID #2794301, Juan Lopez, Realty of America LLC. LVR
- $449,0003 bd2 ba1.4k sqft2599 Pacific Ave, Las Vegas, NV 89121For SaleMLS ID #2791306, Geovanny Alvizures, Keller Williams VIP. LVR
- $415,0004 bd3 ba2k sqft3750 Pilgrim St, Las Vegas, NV 89121For SaleMLS ID #2793102, Ashley S. Lee, Keller Williams Realty Las Veg. LVR
- $407,9003 bd3 ba2.3k sqft3933 Edgemoor Way, Las Vegas, NV 89121For SaleMLS ID #2773452, Francesco Fusco, The Agency Las Vegas. LVR
- $374,9003 bd2 ba1.1k sqft4521 Exposition Ave, Las Vegas, NV 89102For SaleMLS ID #2795168, Robert J. Sibulkin, The Agency Las Vegas. LVR
