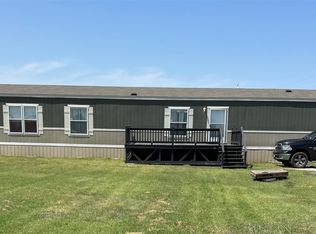
Custom home offering 4 bedroom 3 full baths...2 primary ensuites on a full acre in the heart of Joshua, TX. Tons of living space inside and great potential outside. The home has been updated with sheetrock throughout, custom cedar trim, wainscotting, all new windows, metal roof, new hot water heater, along with an addition on the back of the home. The home also features a handicap accessible full bathroom and entrance ramp. Outside you'll find 3 separate porches, a large fenced in dog run, brand new gate and located within the highly sought-after Godley ISD. Seller will leave the laminate flooring for the carpeted areas. Property sold As Is.
Sold
Price Unknown
3504 Cobbler Ln, Joshua, TX 76058
4beds
1,683sqft
Manufactured Home, Single Family Residence
Built in 2011
1 Acres Lot
$221,200 Zestimate®
$--/sqft
$1,580 Estimated rent
Home value
$221,200
$199,000 - $246,000
$1,580/mo
Zestimate® history
Owner options
List your home for rent
$1,580/mo
Rent Zestimate®
Find your next renter with Zillow Rental Manager. Plus, with online applications, you can quickly screen prospective tenants – for free.
$1,580/mo
Rent Zestimate®
Refinance and save
Refinancing to a lower rate could help reduce your monthly payments and save thousands over the life of the loan.
Explore your selling options
Work with a Zillow partner agent
Leverage their expertise and Zillow's premium Showcase listings to get your home seen by more buyers.
Get startedList with your own agent
Get your home in front of millions of buyers by listing it on Zillow.
Learn how to do itSell it yourself
Take full control of how buyers see your home on Zillow by listing For Sale by Owner (FSBO).
List your homeWhat's special
Full acreNew windowsLaminate flooringTons of living spaceNew hot water heaterBrand new gateEntrance ramp
Zillow last checked:
Listing updated:
Listed by:
Amanda Hardy 0730684 817-454-7617,
Berkshire HathawayHS PenFed TX 817-377-4500
Bought with:
Edith Fernandez
Rendon Realty, LLC
Source: NTREIS,MLS#: 21031736
Facts & features
Interior
Bedrooms & bathrooms
- Bedrooms: 4
- Bathrooms: 3
- Full bathrooms: 3
Primary bedroom
- Features: Ceiling Fan(s), En Suite Bathroom, Walk-In Closet(s)
- Level: First
- Dimensions: 19 x 11
Primary bedroom
- Features: Ceiling Fan(s)
- Level: First
- Dimensions: 0 x 0
Bedroom
- Features: Split Bedrooms
- Level: First
- Dimensions: 12 x 11
Bedroom
- Features: Split Bedrooms
- Level: First
- Dimensions: 12 x 8
Primary bathroom
- Features: Built-in Features, En Suite Bathroom, Garden Tub/Roman Tub, Sitting Area in Primary, Solid Surface Counters
- Level: First
- Dimensions: 0 x 0
Bonus room
- Features: Ceiling Fan(s)
- Level: First
- Dimensions: 14 x 9
Other
- Features: Built-in Features, Solid Surface Counters
- Level: First
- Dimensions: 7 x 4
Other
- Features: Built-in Features, Dual Sinks, En Suite Bathroom, Garden Tub/Roman Tub
- Level: First
- Dimensions: 9 x 8
Kitchen
- Features: Built-in Features, Eat-in Kitchen, Solid Surface Counters
- Level: First
- Dimensions: 0 x 0
Laundry
- Level: First
- Dimensions: 0 x 0
Living room
- Features: Ceiling Fan(s)
- Level: First
- Dimensions: 16 x 12
Mud room
- Features: Built-in Features
- Level: First
- Dimensions: 14 x 7
Heating
- Central, Electric
Cooling
- Central Air, Ceiling Fan(s), Electric, Window Unit(s)
Appliances
- Included: Electric Range, Electric Water Heater, Microwave, Refrigerator
- Laundry: Washer Hookup, Dryer Hookup, Laundry in Utility Room
Features
- Built-in Features, Decorative/Designer Lighting Fixtures, Eat-in Kitchen, Granite Counters, In-Law Floorplan, Multiple Master Suites, Paneling/Wainscoting, Walk-In Closet(s)
- Flooring: Carpet, Ceramic Tile, Luxury Vinyl Plank
- Windows: Window Coverings
- Has basement: No
- Has fireplace: No
Interior area
- Total interior livable area: 1,683 sqft
Property
Parking
- Parking features: Additional Parking, Direct Access, Driveway, Gated, Private
- Has uncovered spaces: Yes
Accessibility
- Accessibility features: Accessible Full Bath, Accessible Kitchen, Accessible Entrance
Features
- Levels: One
- Stories: 1
- Patio & porch: Rear Porch, Deck, Front Porch, Side Porch, Covered
- Pool features: None
- Fencing: Fenced,Full,Gate,Metal,Partial Cross,Wire
Lot
- Size: 1 Acres
- Features: Acreage, Back Yard, Interior Lot, Lawn, Subdivision, Few Trees
- Residential vegetation: Cleared, Grassed
Details
- Parcel number: 126310512205
Construction
Type & style
- Home type: MobileManufactured
- Architectural style: Traditional,Mobile Home
- Property subtype: Manufactured Home, Single Family Residence
Materials
- Foundation: Pillar/Post/Pier
- Roof: Metal
Condition
- Year built: 2011
Utilities & green energy
- Sewer: Septic Tank
- Utilities for property: Overhead Utilities, Septic Available
Community & HOA
Community
- Security: Smoke Detector(s)
- Subdivision: Blackberry Springs
HOA
- Has HOA: No
Location
- Region: Joshua
Financial & listing details
- Tax assessed value: $693,799
- Annual tax amount: $6,099
- Date on market: 8/14/2025
- Cumulative days on market: 150 days
- Listing terms: Cash,Conventional,FHA,VA Loan
- Exclusions: Shed, Washer & Dryer
- Road surface type: Gravel
Price history
| Date | Event | Price |
|---|---|---|
| 12/16/2025 | Sold | -- |
Source: NTREIS #21031736 Report a problem | ||
| 11/15/2025 | Pending sale | $225,000$134/sqft |
Source: NTREIS #21031736 Report a problem | ||
| 11/7/2025 | Contingent | $225,000$134/sqft |
Source: NTREIS #21031736 Report a problem | ||
| 9/29/2025 | Price change | $225,000-10%$134/sqft |
Source: NTREIS #21031736 Report a problem | ||
| 8/14/2025 | Listed for sale | $250,000+0.2%$149/sqft |
Source: NTREIS #21031736 Report a problem | ||
| 8/13/2025 | Listing removed | $249,500$148/sqft |
Source: NTREIS #20962134 Report a problem | ||
| 8/6/2025 | Price change | $249,500-5.8%$148/sqft |
Source: NTREIS #20962134 Report a problem | ||
| 7/3/2025 | Price change | $265,000-8.6%$157/sqft |
Source: NTREIS #20962134 Report a problem | ||
| 6/24/2025 | Price change | $289,995-3.3%$172/sqft |
Source: NTREIS #20962134 Report a problem | ||
| 6/7/2025 | Listed for sale | $299,995$178/sqft |
Source: NTREIS #20962134 Report a problem | ||
Public tax history
| Year | Property taxes | Tax assessment |
|---|---|---|
| 2025 | $5,872 +123% | $634,046 +81.6% |
| 2024 | $2,633 +654.4% | $349,133 +154.7% |
| 2023 | $349 -61.9% | $137,068 +10% |
| 2022 | $915 +0.7% | $124,607 +10% |
| 2021 | $908 +0.7% | $113,279 +10% |
| 2020 | $902 +1.1% | $102,981 +10% |
| 2019 | $892 +0.9% | $93,619 |
| 2018 | $885 -0.4% | $93,619 -3.9% |
| 2017 | $888 +0.1% | $97,448 +7.2% |
| 2016 | $887 -12.1% | $90,930 -7.2% |
| 2015 | $1,010 | $97,941 |
| 2014 | $1,010 | $97,941 |
| 2012 | -- | -- |
Find assessor info on the county website
Neighborhood: 76058
Nearby homes
- $90,5413 bd2 ba1.1k sqft3510 Cobbler Ln, Joshua, TX 76058Off Market

- $--3 bd2 ba1.1k sqft6009 Raspberry Ln, Joshua, TX 76058Sold
- $211,2003 bd2 ba1.2k sqft3510 Cobbler Ln, Joshua, TX 76058Off Market
- $21,271-- bd-- ba-- sqft6001 Raspberry Ln, Joshua, TX 76058Off Market
- $--3 bd2 ba2.1k sqft6012 Berry Ridge Ln, Joshua, TX 76058Sold
- $85,935-- bd-- ba-- sqft6013 Raspberry Ln, Joshua, TX 76058Off Market
- $--4 bd2 ba1.9k sqft3505 Cobbler Ln, Joshua, TX 76058Sold
- $357,3003 bd2 ba1.6k sqft3509 Cobbler Ln, Joshua, TX 76058Off Market
Nearby schools
GreatSchools rating
- 5/10Pleasant View Elementary SchoolGrades: PK-5Distance: 1.5 mi
- 6/10Godley Middle SchoolGrades: 6-8Distance: 5.2 mi
- 5/10Godley High SchoolGrades: 9-12Distance: 5.4 mi
Schools provided by the listing agent
- Elementary: Godley
- Middle: Godley
- High: Godley
- District: Godley ISD
Source: NTREIS. This data may not be complete. We recommend contacting the local school district to confirm school assignments for this home.
Get a cash offer in 3 minutes
Find out how much your home could sell for in as little as 3 minutes with a no-obligation cash offer.
Estimated market value
$221,200
Get a cash offer in 3 minutes
Find out how much your home could sell for in as little as 3 minutes with a no-obligation cash offer.
Estimated market value
$221,200
- Texas
- Johnson County
- Joshua
- 76058
- 3504 Cobbler Ln
Nearby cities
Nearby neighborhoods
Nearby zip codes
Other Joshua Topics
