Skip main navigation
Sold
  • Price Unknown

    3504 Columbus St, Gainesville, TX 76240

    4beds
    2,149sqft
    Single Family Residence
    Built in 2004
    5,488.56 Square Feet Lot
    $232,100 Zestimate®
    $--/sqft
    $2,374 Estimated rent

    Home value

    $232,100

    Estimated sales range

    Not available

    $2,374/mo

    Zestimate® history
    Loading
    Loading...

    Owner options

    List your home for rent

    $2,374/mo

    Rent Zestimate®

    Find your next renter with Zillow Rental Manager. Plus, with online applications, you can quickly screen prospective tenants – for free.

    Learn more

    $2,374/mo

    Rent Zestimate®

    Refinance and save

    Refinancing to a lower rate could help reduce your monthly payments and save thousands over the life of the loan.

    See today's rates

    Explore your selling options

    Work with a Zillow partner agent

    Leverage their expertise and Zillow's premium Showcase listings to get your home seen by more buyers.

    Get started

    List with your own agent

    Get your home in front of millions of buyers by listing it on Zillow.

    Learn how to do it

    Sell it yourself

    Take full control of how buyers see your home on Zillow by listing For Sale by Owner (FSBO).

    List your home

    What's special

    Cozy wood-burning fireplaceCovered back patioDesirable split-bedroom layoutSpacious roomsAbundant storageNewer roofOpen-concept living
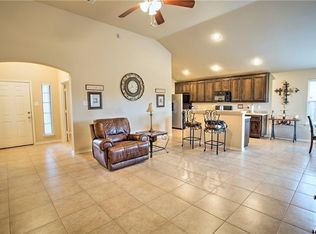
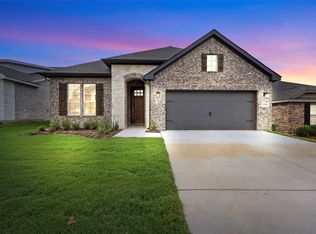
    Free solar panels with the purchase of this lovely 4-bedroom, 2-bath family home featuring open-concept living and a cozy wood-burning fireplace. This well-maintained home offers a desirable split-bedroom layout, spacious rooms, and two generous living areas perfect for relaxing or entertaining. You’ll also enjoy abundant storage throughout, a covered back patio for outdoor gatherings, a newly installed wood privacy fence, and a newer roof (less than two years old). Energy efficiency is a bonus with the included solar panels—yours free with purchase! Don’t miss this incredible opportunity to own a move-in ready home with great features and long-term savings. *Also has a 250 Volt plug for an electric vehicle!!!

    Zillow last checked:

    Listing updated:

    Listed by:

    MISTY SCHMITZ 0487385 940-665-6730,

    TIERRA REAL ESTATE 940-665-6730

    Bought with:

    Sonia Ortega

    Ready Real Estate LLC

    Source: NTREIS,MLS#: 20991139

    Facts & features

    Interior

    Bedrooms & bathrooms
    • Bedrooms: 4
    • Bathrooms: 2
    • Full bathrooms: 2
    Primary bedroom
    • Features: Ceiling Fan(s), En Suite Bathroom, Separate Shower, Walk-In Closet(s)
    • Level: First
    • Dimensions: 1 x 1
    Bedroom
    • Features: Ceiling Fan(s), Split Bedrooms, Walk-In Closet(s)
    • Level: First
    • Dimensions: 1 x 1
    Bedroom
    • Features: Ceiling Fan(s), Split Bedrooms, Walk-In Closet(s)
    • Level: First
    • Dimensions: 1 x 1
    Bedroom
    • Features: Ceiling Fan(s), Split Bedrooms, Walk-In Closet(s)
    • Level: First
    • Dimensions: 1 x 1
    Kitchen
    • Features: Built-in Features, Eat-in Kitchen
    • Level: First
    • Dimensions: 1 x 1
    Living room
    • Features: Ceiling Fan(s)
    • Level: First
    • Dimensions: 18 x 19
    Living room
    • Features: Ceiling Fan(s)
    • Level: First
    • Dimensions: 1 x 1
    Utility room
    • Features: Utility Room
    • Level: First
    • Dimensions: 1 x 1
    Heating
    • Central, Electric
    Cooling
    • Central Air, Ceiling Fan(s), Electric
    Appliances
    • Included: Dishwasher, Electric Range, Disposal
    • Laundry: Washer Hookup, Electric Dryer Hookup, Laundry in Utility Room
    Features
    • Decorative/Designer Lighting Fixtures, Eat-in Kitchen, High Speed Internet, Open Floorplan, Cable TV, Walk-In Closet(s)
    • Flooring: Carpet, Laminate
    • Windows: Window Coverings
    • Has basement: No
    • Number of fireplaces: 1
    • Fireplace features: Gas, Gas Log, Gas Starter, Living Room, Masonry, Raised Hearth, Wood Burning
    Interior area
    • Total interior livable area: 2,149 sqft

    Property

    Parking
    • Parking features: Concrete, Driveway, On Site
    • Has uncovered spaces: Yes
    Features
    • Levels: One
    • Stories: 1
    • Patio & porch: Covered
    • Exterior features: Rain Gutters, Storage
    • Pool features: None
    • Fencing: Privacy,Wood
    Lot
    • Size: 5,488 sqft
    • Features: Interior Lot, Landscaped, Subdivision, Few Trees
    Details
    • Additional structures: Outbuilding, Storage
    • Parcel number: 115259

    Construction

    Type & style
    • Home type: SingleFamily
    • Architectural style: Traditional,Detached
    • Property subtype: Single Family Residence
    • Attached to another structure: Yes
    Materials
    • Brick
    • Foundation: Slab
    • Roof: Composition
    Condition
    • Year built: 2004

    Utilities & green energy

    • Sewer: Public Sewer
    • Water: Public
    • Utilities for property: Electricity Available, Electricity Connected, Natural Gas Available, Sewer Available, Separate Meters, Water Available, Cable Available
    Green energy
    • Energy efficient items: Insulation
    • Energy generation: Solar

    Community & neighborhood

    Community
    • Community features: Curbs
    Location
    • Region: Gainesville
    • Subdivision: Chalmers Estates

    Other

    Other facts
    • Listing terms: Cash,Conventional,FHA,USDA Loan

    Price history

    DateEventPrice
    8/25/2025Sold--
    Source: NTREIS #20991139 Report a problem
    8/20/2025Pending sale$249,000$116/sqft
    Source: NTREIS #20991139 Report a problem
    8/1/2025Price change$249,000-16.3%$116/sqft
    Source: NTREIS #20991139 Report a problem
    7/22/2025Price change$297,500-0.5%$138/sqft
    Source: NTREIS #20991139 Report a problem
    7/4/2025Listed for sale$299,000+66.1%$139/sqft
    Source: NTREIS #20991139 Report a problem
    11/20/2018Sold--
    Source: MRED as distributed by MLS GRID #09997547 Report a problem
    7/3/2018Pending sale$179,999$84/sqft
    Source: Fine and Company LLC #09997547 Report a problem
    6/26/2018Listed for sale$179,999$84/sqft
    Source: Fine and Company LLC #09997547 Report a problem

    Public tax history

    YearProperty taxesTax assessment
    2024$3,924 +8.2%$252,358 +10%
    2023$3,627 -12.2%$229,416 +10%
    2022$4,131 -2.4%$208,560 +10%
    2021$4,231 $189,600 +8.6%
    2020-- $174,636 +4.7%
    2019$3,936 +12.3%$166,871 +13.1%
    2018$3,504 $147,496 +5.2%
    2017$3,504 +2.4%$140,142 +8.1%
    2015$3,424 +5.9%$129,585 +0.7%
    2014$3,232 $128,668 +2.9%
    2013-- $125,008 +2.2%
    2012-- $122,261 -4.4%
    2011-- $127,924 -3.6%
    2010-- $132,668 +0.5%
    2009-- $132,036
    2008-- $132,036
    2007-- $132,036

    Find assessor info on the county website

    Neighborhood: 76240

    Nearby schools

    GreatSchools rating
    Schools provided by the listing agent
    • Elementary: Chalmers
    • High: Gainesvill
    • District: Gainesville ISD

    Source: NTREIS. This data may not be complete. We recommend contacting the local school district to confirm school assignments for this home.

    Get a cash offer in 3 minutes
    Find out how much your home could sell for in as little as 3 minutes with a no-obligation cash offer.
    Estimated market value
    $232,100
    Get a cash offer in 3 minutes
    Find out how much your home could sell for in as little as 3 minutes with a no-obligation cash offer.
    Estimated market value
    $232,100