Skip main navigation
Off market
  • $528,500

    3504 Corrotoman Rd #3504, Glen Allen, VA 23060

    3beds
    2,567sqft
    Condominium
    Built in 2007
    -- sqft lot
    $528,500 Zestimate®
    $206/sqft
    $2,652 Estimated rent

    Home value

    $528,500

    $497,000 - $555,000

    $2,652/mo

    Zestimate® history
    Loading
    Loading...

    Owner options

    List your home for rent

    $2,652/mo

    Rent Zestimate®

    Find your next renter with Zillow Rental Manager. Plus, with online applications, you can quickly screen prospective tenants – for free.

    Learn more

    $2,652/mo

    Rent Zestimate®

    Refinance and save

    $3,127/mo

    Est. payment

    Refinancing to a lower rate could help reduce your monthly payments and save thousands over the life of the loan.

    See today's rates

    $3,127/mo

    Est. payment

    Explore your selling options

    Work with a Zillow partner agent

    Leverage their expertise and Zillow's premium Showcase listings to get your home seen by more buyers.

    Get started

    List with your own agent

    Get your home in front of millions of buyers by listing it on Zillow.

    Learn how to do it

    Sell it yourself

    Take full control of how buyers see your home on Zillow by listing For Sale by Owner (FSBO).

    List your home

    What's special

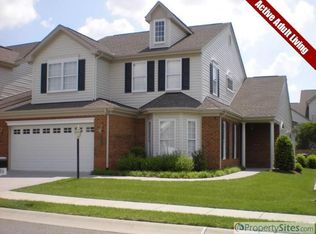
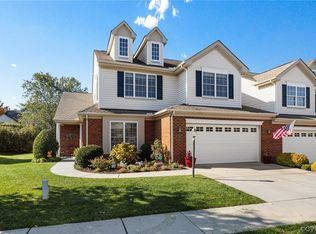
    This carriage home open floor plan features separate living, dining and family rooms. The living room also can be used as an office. The family room features a vaulted ceiling, laminate floors and a gas fireplace. The master suite, on the first level, features a walk in closet and private bath with walkin tile shower, jetted tub and double vanity. The kitchen is huge and has laminate floors, granite counter tops, back splash and a large island and includes stove, refrigerator, dishwasher and microwave all opening to a bright and airy sun room. The second level features two large bedrooms, a full bath and an extremely large storage and HVAC room.The walk in utility room includes washer and dryer (as-is) and laundry sink. Also a 2 car attached garage and concrete paved driveway. All of this is in Richmond's premier age-restricted gated community where you can enjoy a variety of activities designed for your pleasure. This is a gated community for your privacy and security. Monthly fees include use of the Clubhouse, Fitness center, Indoor pool, Outdoor pool, Tennis courts and other community activities. Very convenient to shopping and restaurants!

    This property is off market, which means it's not currently listed for sale or rent on Zillow. This may be different from what's available on other websites or public sources.
    Facts & features

    Interior

    Bedrooms & bathrooms
    • Bedrooms: 3
    • Bathrooms: 3
    • Full bathrooms: 2
    • 1/2 bathrooms: 1
    Heating
    • Forced air, Gas
    Cooling
    • Central
    Appliances
    • Included: Dishwasher, Microwave, Refrigerator
    Features
    • Flooring: Tile, Carpet, Laminate
    • Attic: Walk-In
    • Has fireplace: Yes
    Interior area
    • Total interior livable area: 2,567 sqft

    Property

    Features
    • Exterior features: Vinyl, Brick
    Details
    • Parcel number: 7637653636.058

    Construction

    Type & style
    • Home type: Condo
    • Property subtype: Condominium
    Materials
    • Roof: Composition
    Condition
    • Year built: 2007

    Utilities & green energy

    • Sewer: Public Sewer

    Community & neighborhood

    Location
    • Region: Glen Allen

    Other

    Other facts
    • Fee Period: Monthly
    • Num Cars: 2
    • Pool Desc: Community/Off Site
    • Property Type: Condo/Town
    • Structure: Frame
    • Style: 2-Story
    • Wall Type: Drywall
    • Year Blt Desc: Actual
    • Disclosures: Listing Attachment
    • New Resale: Resale (occupied at least once)
    • Property Sub Type: Condominium
    • Allowable Onsite: Pets w/ Restriction
    • Amenity: Association, Maintenance Free, Professional Management, Street Lights, Clubhouse, Exercise Room, Resident Manager
    • Appl Equip: Disposal, Electric Cooking
    • Exterior: Irrigation System, Level Lot, Outdoor Lighting, Insulated Doors, Palladian Windows
    • Interior: 1st Floor Bedrm W/ Full Bath, 9 Ft + Ceilings, Island, Recessed Lighting, 1st Floor Master Bedroom, MBR Bath, Washer Hookup, Double Vanity, Countertops - Granite/Stone
    • Restrictions: Assoc Restrictions, Age-Restricted Community
    • Siding: Brick, Vinyl
    • Basement Type: Slab
    • Attic: Walk-In
    • Sewer: Public Sewer
    • Water: Public Water
    • Property Subtype 2: Attached

    Price history

    DateEventPrice
    4/18/2018Sold$415,000$162/sqft
    Source: CVRMLS #1807020 Report a problem
    3/1/2018Listed for sale$415,000+15.3%$162/sqft
    Source: Groome Brothers Realty Co #1807020 Report a problem
    2/18/2016Listing removed$359,950$140/sqft
    Source: Long & Foster REALTORS #1319739 Report a problem
    2/15/2016Listed for sale$359,950+1.5%$140/sqft
    Source: Long & Foster REALTORS #1319739 Report a problem
    1/1/2015Sold$354,750$138/sqft
    Source: Long & Foster Broker Feed #1319739_1 Report a problem
    11/21/2013Sold$354,750$138/sqft
    Source: CVRMLS #1319739 Report a problem

    Public tax history

    Tax history is unavailable.

    Find assessor info on the county website

    Neighborhood: 23060

    Nearby schools

    GreatSchools rating
    Schools provided by the listing agent
    • Elementary: Echo Lake
    • Middle: Hungary Creek
    • High: Glen Allen

    Source: The MLS. This data may not be complete. We recommend contacting the local school district to confirm school assignments for this home.

    Get a cash offer in 3 minutes
    Find out how much your home could sell for in as little as 3 minutes with a no-obligation cash offer.
    Estimated market value
    $528,500
    Get a cash offer in 3 minutes
    Find out how much your home could sell for in as little as 3 minutes with a no-obligation cash offer.
    Estimated market value
    $528,500