Location, location, location! Remodel charming single-story home with a modern look inn and out. Come live in this 1,093 sqf home recently updated and renovated, blending classic charm with a modern aesthetic’s. Few minutes walk to HEB, Mayborn museum (7min) Cameron Park Zoo (11min) University center (12min) Beverly Hills Shopping Center, Baylor university (7min) McLennan community college. Stay close to everything with in walking distance. Home features three bedroom, one bath, kitchen, small dining, and living room open concept with much much natural light. Black cabinetry with a touch of gold handles, light color flooring, black modern doors, walk in modern shower, plus extra room with AC on the back of the home that can be used as office, gym, or room ext. schools and parks near by come check it out.
Sold
Price Unknown
3504 Daughtrey Ave, Waco, TX 76711
3beds
1,093sqft
Single Family Residence
Built in 1955
7,143 Square Feet Lot
$220,300 Zestimate®
$--/sqft
$1,302 Estimated rent
Home value
$220,300
$203,000 - $238,000
$1,302/mo
Zestimate® history
Owner options
List your home for rent
$1,302/mo
Rent Zestimate®
Find your next renter with Zillow Rental Manager. Plus, with online applications, you can quickly screen prospective tenants – for free.
$1,302/mo
Rent Zestimate®
Refinance and save
Refinancing to a lower rate could help reduce your monthly payments and save thousands over the life of the loan.
Explore your selling options
Work with a Zillow partner agent
Leverage their expertise and Zillow's premium Showcase listings to get your home seen by more buyers.
Get startedList with your own agent
Get your home in front of millions of buyers by listing it on Zillow.
Learn how to do itSell it yourself
Take full control of how buyers see your home on Zillow by listing For Sale by Owner (FSBO).
List your homeWhat's special
Modern lookBlack modern doorsLight color flooringNatural lightWalk in modern showerExtra room with acGold handles
Zillow last checked:
Listing updated:
Listed by:
Danilu Rodriguez 0746977,
Texas Ally Real Estate Group 512-763-2559
Bought with:
Gabrielle Robles
Texas Luxury and Land
Source: NTREIS,MLS#: 21042936
Facts & features
Interior
Bedrooms & bathrooms
- Bedrooms: 3
- Bathrooms: 1
- Full bathrooms: 1
Primary bedroom
- Features: Ceiling Fan(s), Walk-In Closet(s)
- Level: First
- Dimensions: 0 x 0
Bedroom
- Features: Ceiling Fan(s)
- Level: First
- Dimensions: 0 x 0
Bedroom
- Features: Ceiling Fan(s)
- Level: First
- Dimensions: 0 x 0
Primary bathroom
- Features: Dual Sinks
- Level: First
- Dimensions: 0 x 0
Bonus room
- Features: Ceiling Fan(s)
- Level: First
- Dimensions: 0 x 0
Kitchen
- Features: Ceiling Fan(s), Pantry
- Level: First
- Dimensions: 0 x 0
Living room
- Level: First
- Dimensions: 0 x 0
Heating
- Central
Cooling
- Central Air, Ceiling Fan(s)
Appliances
- Included: Dryer, Gas Range, Refrigerator, Washer
Features
- Open Floorplan, Pantry, Cable TV
- Flooring: Laminate
- Has basement: No
- Has fireplace: No
Interior area
- Total interior livable area: 1,093 sqft
Property
Parking
- Parking features: Concrete
Features
- Levels: One
- Stories: 1
- Pool features: None
- Fencing: Barbed Wire
Lot
- Size: 7,143 Square Feet
Details
- Parcel number: 480424010100003
Construction
Type & style
- Home type: SingleFamily
- Architectural style: Detached
- Property subtype: Single Family Residence
Materials
- Foundation: Pillar/Post/Pier
- Roof: Composition
Condition
- Year built: 1955
Utilities & green energy
- Sewer: Public Sewer
- Water: Public
- Utilities for property: Electricity Available, Sewer Available, Water Available, Cable Available
Community & HOA
Community
- Subdivision: Valley View
HOA
- Has HOA: No
Location
- Region: Waco
Financial & listing details
- Tax assessed value: $135,200
- Annual tax amount: $3,110
- Date on market: 8/26/2025
- Cumulative days on market: 65 days
- Electric utility on property: Yes
Price history
| Date | Event | Price |
|---|---|---|
| 12/2/2025 | Sold | -- |
Source: NTREIS #21042936 Report a problem | ||
| 11/4/2025 | Pending sale | $215,000$197/sqft |
Source: NTREIS #21042936 Report a problem | ||
| 10/25/2025 | Contingent | $215,000$197/sqft |
Source: NTREIS #21042936 Report a problem | ||
| 10/18/2025 | Price change | $215,000-6.1%$197/sqft |
Source: NTREIS #21042936 Report a problem | ||
| 10/9/2025 | Price change | $229,000-8%$210/sqft |
Source: NTREIS #21042936 Report a problem | ||
| 8/26/2025 | Listed for sale | $249,000$228/sqft |
Source: NTREIS #21042936 Report a problem | ||
Public tax history
| Year | Property taxes | Tax assessment |
|---|---|---|
| 2025 | $3,040 -2.3% | $135,200 -1.9% |
| 2024 | $3,110 +6.5% | $137,870 +5.8% |
| 2023 | $2,921 -1.5% | $130,310 +10.6% |
| 2022 | $2,966 +37.2% | $117,810 +41% |
| 2021 | $2,161 | $83,560 +10.6% |
| 2020 | -- | $75,560 +17.1% |
| 2019 | $1,800 | $64,510 +0.8% |
| 2018 | $1,800 +23.1% | $63,970 +24.4% |
| 2017 | $1,462 +26.3% | $51,430 +25.7% |
| 2016 | $1,158 | $40,910 +1.1% |
| 2015 | $1,158 | $40,460 -1.6% |
| 2014 | $1,158 | $41,130 +6.2% |
| 2012 | -- | $38,712 +11.4% |
| 2011 | -- | $34,761 +2.3% |
| 2010 | -- | $33,990 -17.7% |
| 2009 | -- | $41,307 |
| 2008 | -- | $41,307 +11.5% |
| 2007 | -- | $37,057 +1.5% |
| 2006 | -- | $36,516 +2.2% |
| 2005 | -- | $35,728 |
| 2004 | -- | $35,728 |
Find assessor info on the county website
Neighborhood: Kendrick
Nearby homes
- $148,7003 bd2 ba1.2k sqft3500 Daughtrey Ave, Waco, TX 76711Off Market
- $175,5003 bd2 ba-- sqft3508 Daughtrey Ave, Waco, TX 76711Off Market
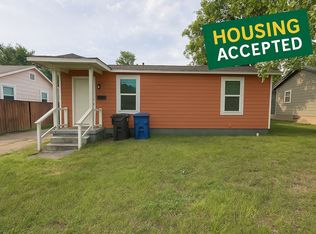
- $113,0003 bd1 ba1.1k sqft3512 Daughtrey Ave, Waco, TX 76711Off Market
- $215,0003 bd1 ba1.1k sqft3436 Daughtrey Ave, Waco, TX 76711For Sale

- $112,7002 bd1 ba840 sqft3516 Daughtrey Ave, Waco, TX 76711Off Market
- $137,2003 bd1 ba1k sqft3501 Daughtrey Ave, Waco, TX 76711Off Market
- $127,4003 bd1 ba1k sqft3432 Daughtrey Ave, Waco, TX 76711Off Market
- $176,9004 bd2 ba1.4k sqft3509 Daughtrey Ave, Waco, TX 76711Off Market
Nearby schools
GreatSchools rating
- 3/10Alta Vista Elementary SchoolGrades: PK-5Distance: 0.5 mi
- 2/10Cesar Chavez Middle SchoolGrades: 6-8Distance: 1.8 mi
- 3/10University High SchoolGrades: 9-12Distance: 1 mi
Schools provided by the listing agent
- Elementary: Kendrick
- Middle: Cesar Chavez
- High: Waco
- District: Waco ISD
Source: NTREIS. This data may not be complete. We recommend contacting the local school district to confirm school assignments for this home.
- Texas
- McLennan County
- Waco
- 76711
- Kendrick
- 3504 Daughtrey Ave
