One or more photo(s) has been virtually staged. Welcome to 3504 Dunstable Drive in Glenwood Reserve, a custom 2024-built home that feels less like typical newer construction and more like a private retreat designed with real life in mind. Set on over an acre with a natural wooded conservation/preserve backdrop, this 4-bedroom, 3.5-bath home gives buyers the space, privacy, flexibility, and quality that are increasingly hard to find at this price point. From the rocking-chair front porch to the long driveway, mature trees, and quiet cul-de-sac setting, the arrival immediately feels calm, private, and set apart. Inside, the home opens with warmth and polish rather than the cold, cookie-cutter feel found in many newer homes. Bamboo flooring, 10-foot ceilings, 8-foot doors, plantation shutters, custom trim work, and a thoughtfully designed floor plan create a sense of quality throughout. The main living area is centered around a double-sided gas fireplace, connecting the great room to the rear outdoor living space and giving the home a natural gathering point for relaxing evenings, family time, or entertaining. The kitchen sits at the heart of the home with granite countertops, shaker soft-close cabinetry, gas cooking, stainless steel appliances, double oven, dedicated pantry space, and a coffee station/butler’s pantry area that adds both function and everyday convenience. The layout is one of the home’s strongest advantages. The primary suite is privately positioned with dual vanities, his-and-hers closets, a private commode area, walk-in shower, and a comfortable retreat-like feel. On the main level, two additional bedrooms provide excellent flexibility, including a standout private guest wing where one bedroom connects to a kitchenette/flex space with its own exterior access to the screened porch. That space gives the home rare versatility for extended guests, in-law-style use, a private office, hobby space, or simply a separate retreat within the home. Upstairs, the fourth bedroom/flex suite includes a window, dedicated mini-split A/C, and attached half bath, making it ideal for guests, media, office, fitness, recreation, or a private teen/bonus space. The home also offers the practical upgrades buyers appreciate after they move in, including no-step showers, water purification, tankless water heater, gas appliances, spray foam insulation, block and Hardie board construction, gutters with guards, motion sensor lighting, and ceiling fans throughout. The oversized garage is another major selling point, offering epoxy-style flooring, wash sink, windows, a higher-clearance hurricane-rated garage door, and room for larger vehicles or trucks. Outside, the screened rear porch, outdoor shower, wide rear sidewalk access, and peaceful wooded backdrop make the property feel connected to nature without giving up convenience. Glenwood Reserve is known for spacious one-acre homesites and a quiet low-density setting while remaining convenient to DeLand shopping, dining, schools, parks, downtown, and major routes. If you have been waiting for a newer custom home with privacy, quality construction, flexible living spaces, and a setting that truly feels special, this property deserves to be seen in person. Dining room chandeliers do not convey.
For sale
$775,000
3504 Dunstable Dr, Deland, FL 32720
4beds
2,625sqft
Single Family Residence
Built in 2024
1.04 Acres Lot
$-- Zestimate®
$295/sqft
$33/mo HOA
What's special
- 59 days |
- 787 |
- 51 |
Zillow last checked:
Listing updated:
Listed by:
Elliott Hagood 386-690-6546,
HOME & FAMILY REAL ESTATE & PROPERTY MANAGEMENT 386-690-6546
Source: Stellar MLS,MLS#: NS1088320 Originating MLS: New Smyrna Beach Board of Realtors
Originating MLS: New Smyrna Beach Board of Realtors
Facts & features
Interior
Bedrooms & bathrooms
- Bedrooms: 4
- Bathrooms: 4
- Full bathrooms: 3
- 1/2 bathrooms: 1
Rooms
- Room types: Bonus Room, Den/Library/Office, Dining Room, Utility Room
Primary bedroom
- Features: Walk-In Closet(s)
- Level: First
- Area: 210 Square Feet
- Dimensions: 15x14
Bedroom 2
- Features: Ceiling Fan(s), Walk-In Closet(s)
- Level: First
- Area: 132 Square Feet
- Dimensions: 11x12
Bedroom 3
- Features: Ceiling Fan(s), Built-in Closet
- Level: First
- Area: 144 Square Feet
- Dimensions: 12x12
Bonus room
- Features: Ceiling Fan(s), En Suite Bathroom, Water Closet/Priv Toilet, No Closet
- Level: Second
- Area: 220 Square Feet
- Dimensions: 20x11
Dinette
- Level: First
- Area: 83.52 Square Feet
- Dimensions: 11.6x7.2
Dining room
- Features: No Closet
- Level: First
- Area: 1392 Square Feet
- Dimensions: 12x116
Great room
- Features: Ceiling Fan(s), No Closet
- Level: First
- Area: 380 Square Feet
- Dimensions: 20x19
Kitchen
- Features: Ceiling Fan(s), Kitchen Island, Exhaust Fan, Granite Counters, Pantry, No Closet
- Level: First
- Area: 312 Square Feet
- Dimensions: 26x12
Laundry
- Features: Built-In Shelving, Granite Counters, No Closet
- Level: First
- Area: 96 Square Feet
- Dimensions: 12x8
Office
- Features: Built-In Shelving, Ceiling Fan(s), Granite Counters, Wet Bar, No Closet
- Level: First
- Area: 84 Square Feet
- Dimensions: 7x12
Heating
- Central, Natural Gas, Heat Pump
Cooling
- Central Air, Ductless
Appliances
- Included: Oven, Cooktop, Dishwasher, Disposal, Gas Water Heater, Range Hood, Refrigerator, Tankless Water Heater
- Laundry: Electric Dryer Hookup, Gas Dryer Hookup, Inside, Laundry Room, Washer Hookup
Features
- Attic Fan, Ceiling Fan(s), Crown Molding, Kitchen/Family Room Combo, L Dining, Living Room/Dining Room Combo, Open Floorplan, Primary Bedroom Main Floor, Solid Wood Cabinets, Split Bedroom, Stone Counters, Thermostat, Vaulted Ceiling(s), Walk-In Closet(s), In-Law Floorplan
- Flooring: Bamboo
- Doors: French Doors
- Windows: Window Treatments
- Has fireplace: Yes
- Fireplace features: Decorative, Gas, Living Room, Masonry, Other Room, Outside
- Common walls with other units/homes: Corner Unit
Interior area
- Total structure area: 3,737
- Total interior livable area: 2,625 sqft
Video & virtual tour
Property
Parking
- Total spaces: 2
- Parking features: Garage Faces Side, Ground Level, Off Street, On Street, Oversized, Workshop in Garage
- Attached garage spaces: 2
- Has uncovered spaces: Yes
- Details: Garage Dimensions: 23x24
Features
- Levels: Two
- Stories: 2
- Patio & porch: Covered, Front Porch, Rear Porch, Screened
- Exterior features: Irrigation System, Lighting, Private Mailbox, Private Yard
- Has view: Yes
- View description: Trees/Woods
Lot
- Size: 1.04 Acres
- Dimensions: 107 x 193 x 348 x 269
- Features: Cul-De-Sac, Greenbelt, Irregular Lot, Landscaped, Level, Above Flood Plain
- Residential vegetation: Mature Landscaping, Oak Trees, Trees/Landscaped
Details
- Parcel number: 694317000510
- Zoning: RPUD
- Special conditions: None
Construction
Type & style
- Home type: SingleFamily
- Architectural style: Craftsman
- Property subtype: Single Family Residence
Materials
- Block, HardiPlank Type
- Foundation: Slab
- Roof: Shingle
Condition
- Completed
- New construction: No
- Year built: 2024
Details
- Builder name: Accent Homes & Development Inc
Utilities & green energy
- Sewer: Septic Tank
- Water: Well
- Utilities for property: BB/HS Internet Available, Cable Available, Electricity Connected, Propane
Green energy
- Energy efficient items: Appliances, Construction, Insulation, Water Heater, Windows
- Construction elements: Conserving Methods, Recycled Materials
- Water conservation: Efficient Hot Water Distribution, Low-Flow Fixtures, Fl. Friendly/Native Landscape
Community & HOA
Community
- Pet fee: $0 monthly
- Subdivision: GLENWOOD RESERVE
HOA
- Has HOA: Yes
- Amenities included: Trail(s)
- Services included: None
- HOA fee: $33 monthly
- HOA name: Chrissy Nichols
- HOA phone: 386-246-4342
Location
- Region: Deland
Financial & listing details
- Price per square foot: $295/sqft
- Tax assessed value: $518,826
- Annual tax amount: $5,359
- Date on market: 5/24/2026
- Cumulative days on market: 60 days
- Listing terms: Cash,Conventional,FHA,USDA Loan,VA Loan
- Ownership: Fee Simple
- Total actual rent: 0
- Electric utility on property: Yes
- Road surface type: Paved
Estimated market value
Not available
Estimated sales range
Not available
Not available
Price history
| Date | Event | Price |
|---|---|---|
| 5/24/2026 | Listed for sale | $775,000+19.2%$295/sqft |
Source:  Stellar MLS #NS1088320 Report a problem Stellar MLS #NS1088320 Report a problem | ||
| 12/9/2024 | Sold | $650,000-15.5%$248/sqft |
Source: Stellar MLS #V4938445 Report a problem | ||
| 11/15/2024 | Pending sale | $769,000$293/sqft |
Source: Stellar MLS #V4938445 Report a problem | ||
| 9/29/2024 | Listed for sale | $769,000+1237.4%$293/sqft |
Source: Stellar MLS #V4938445 Report a problem | ||
| 6/25/2020 | Sold | $57,500$22/sqft |
Source: Public Record Report a problem | ||
Public tax history
| Year | Property taxes | Tax assessment |
|---|---|---|
| 2025 | $5,583 +354.6% | $346,773 +444.6% |
| 2024 | $1,228 +8.6% | $63,675 +10% |
| 2023 | $1,131 +13% | $57,886 +10% |
| 2022 | $1,001 | $52,624 +10% |
| 2021 | -- | $47,840 +9.9% |
| 2020 | $861 | $43,524 |
| 2019 | $861 -2.2% | $43,524 +17.1% |
| 2018 | $880 +9% | $37,159 +4.9% |
| 2017 | $807 +0.9% | $35,428 -4.2% |
| 2016 | $799 +4.8% | $36,977 +15% |
| 2015 | $763 +21.7% | $32,162 +16.7% |
| 2014 | $627 | $27,560 |
| 2013 | -- | $27,560 -5.4% |
| 2012 | -- | $29,120 -30% |
| 2011 | -- | $41,600 -16.7% |
| 2010 | -- | $49,920 -8.6% |
| 2009 | -- | $54,600 -0.7% |
| 2007 | -- | $55,000 |
Find assessor info on the county website
Monthly payment
Est. payment
Payment breakdown
Explore the cost of this home by adjusting the details. Changes won't be saved.Climate risks
Neighborhood: 32720
Nearby schools
GreatSchools rating
- 7/10Citrus Grove ElementaryGrades: K-5Distance: 3.6 mi
- 5/10Southwestern Middle SchoolGrades: 6-8Distance: 6 mi
- 6/10Deland High SchoolGrades: PK,9-12Distance: 5.2 mi
Schools provided by the listing agent
- Elementary: Citrus Grove Elementary
- Middle: Southwestern Middle
- High: Deland High
Source: Stellar MLS. This data may not be complete. We recommend contacting the local school district to confirm school assignments for this home.
- $514,7004 bd2 ba1.8k sqft3500 Dunstable Dr, Deland, FL 32720Off Market
- $639,4005 bd3 ba2.2k sqft3508 Dunstable Dr, Deland, FL 32720Off Market
- $672,1971.08 Acres3501 Dunstable Dr, Deland, FL 32720Off Market

- $404,9004 bd3 ba2.1k sqft1736 Lemon St, Deland, FL 32720Off Market
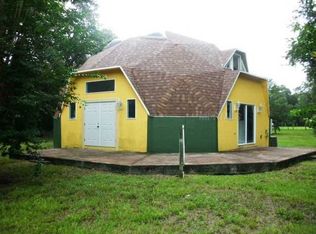
- $455,0003 bd3 ba2.3k sqft3509 Dunstable Dr, Deland, FL 32720Sold
- $130,0001.09 Acres3505 Dunstable Dr, Deland, FL 32720Sold
- $130,0001.09 Acres3505 Dunstable Dr #48, Deland, FL 32720Sold
- $180,3002 bd1 ba768 sqft1750 Lemon St, Deland, FL 32720Off Market
A local agent can set up tours, give advice and negotiate with sellers.
A local lender can help you make sure your offer is ready when you are.
Similar homes
- $749,9003 bd3 ba3k sqft1245 Westoak Dr, Deland, FL 32720For Sale

 MLS ID #V4948779, Bee Powell, BEE REALTY CORP. Stellar MLS
 - $645,0003 bd3 ba2.3k sqft2287 N Spring Garden Ave, Deland, FL 32720For Sale
 MLS ID #V4950036, Shawna Lewis, COLDWELL BANKER COAST REALTY. Stellar MLS
 - $469,9004 bd3 ba2.5k sqft280 W Virginia Ave, Deland, FL 32720For Sale
 MLS ID #V4949345, Deborah Rood, TOWN AND COUNTRY REALTY. Stellar MLS
 - $719,0004 bd4 ba2.6k sqft417 W Minnesota Ave, Deland, FL 32720For Sale By Owner
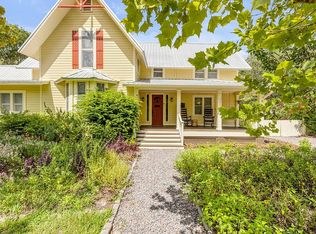
- $569,0005 bd3 ba2.8k sqft1570 Glenwood Rd, Deland, FL 32720For SaleMLS ID #V4949882, Shannon Peterson, GREENE REALTY OF FLORIDA LLC. Stellar MLS
- $809,0004 bd2 ba2.5k sqft1010 Geryl Way, Deland, FL 32724For SaleMLS ID #V4949127, Lindsey Smith, LPT REALTY, LLC. Stellar MLS
- $796,9004 bd3 ba3.6k sqft155 Country Circle Dr E, Port Orange, FL 32128For Sale
 MLS ID #1228897, Bee Powell, Bee Realty Corp. DBAMLS
 - $815,0003 bd3 ba3.2k sqft2305 Hontoon Rd, Deland, FL 32720For SaleMLS ID #OM711357, Jodi Molzof, ENGEL & VOLKERS OCALA. Stellar MLS
- $785,0004 bd4 ba3.6k sqft106 Callaway Ct, Deland, FL 32724For SaleMLS ID #V4948818, Melissa Stalzer, LPT REALTY, LLC. Stellar MLS
- $770,0003 bd2 ba1.7k sqft210 Westlake Dr, Lake Helen, FL 32744For SaleMLS ID #V4949648, Donald Ferguson, Jr, APARO-GRIFFIN PROPERTIES INC. Stellar MLS
- $430,0002 bd2 ba1.5k sqft1095 S Ridgewood Ave, Deland, FL 32720For SaleMLS ID #V4949918, Mandy Evans, SOUTHERN EXCLUSIVE REALTY CORP. Stellar MLS
- $475,0003 bd3 ba1.7k sqft4611 Grand Ave, De Leon Springs, FL 32130For SaleMLS ID #V4947922, Becky Singleton, WATSON REALTY CORP. Stellar MLS
- $949,9004 bd3 ba3k sqft6197 Lake Winona Rd, De Leon Springs, FL 32130For SaleMLS ID #V4947408, Bee Powell, BEE REALTY CORP. Stellar MLS
- $749,5004 bd3 ba1.8k sqft308 Church St, Lake Helen, FL 32744For SaleMLS ID #O6337427, Yuleisy Marquez, FLORIDA INVESTMENT REALTY GRP. Stellar MLS
- $779,0004 bd3 ba2.5k sqft27035 State Road 44, Eustis, FL 32736For SaleMLS ID #O6405982, Lianna Dangelo, SOTERA LIVING. Stellar MLS
- $425,0003 bd2 ba1.9k sqft404 Country View Cir, Deland, FL 32720For SaleMLS ID #V4946595, Caitlin Dean, GREENE REALTY OF FLORIDA LLC. Stellar MLS
- $769,0004 bd4 ba2.7k sqft863 Oakbranch Pl, Sanford, FL 32771For SaleMLS ID #O6403291, Jennifer Dollar, FOLIO REALTY LLC. Stellar MLS
- $429,0003 bd2 ba1.8k sqft22 Poinsettia Dr, Deland, FL 32724For SaleMLS ID #O6420028, Tom Luker, LUKER & CO REAL ESTATE LLC. Stellar MLS
- $849,9004 bd4 ba2.7k sqft3441 Hickory Creek Rd, Deltona, FL 32738For SaleMLS ID #O6378974, Lana More, KELLER WILLIAMS WINTER PARK. Stellar MLS
- $605,0004 bd3 ba3.1k sqft103 Asterbrooke Dr, Deland, FL 32724For SaleMLS ID #O6420524, Christie Gisondi, THE PROPERTY PROS REAL ESTATE, INC. Stellar MLS
