Modern elegance meets spacious comfort in this like-new 6 bed, 4 bath home with over 4,000 sq ft of beautifully finished space. Tucked away in a quiet area of Sioux Falls but close to shopping and dining, this home checks every box. The expansive kitchen features quartz countertops, a large pantry, and flows seamlessly into the open living area with an electric fireplace and abundant natural light. Step out to the covered deck or enjoy the oversized, fenced-in yard—perfect for relaxing or entertaining.
Four spacious bedrooms are located upstairs, including a stunning primary suite with a soaking tub, walk-in shower, and massive closet. One main-level bedroom works great as a home office. The lower level boasts a huge family room, a spacious sixth bedroom, a full bath, and tons of storage space—ideal for both everyday living and entertaining.
With a rare four-stall garage, modern finishes throughout, and generously sized rooms, this home is truly a standout!
For sale
$724,900
3504 E Broken Arrow St, Sioux Falls, SD 57103
6beds
4,055sqft
Single Family Residence
Built in 2022
0.26 Acres Lot
$-- Zestimate®
$179/sqft
$-- HOA
What's special
- 64 days
- 344
- 17
Zillow last checked:
Listing updated:
Listed by:
Monica E Pluim 605-595-7307,
Coldwell Banker Empire Realty 605-610-9848,
Tony Bachman,
Coldwell Banker Empire Realty
Source: Realtor Association of the Sioux Empire,MLS#: 22604898
Facts & features
Interior
Bedrooms & bathrooms
- Bedrooms: 6
- Bathrooms: 4
- Full bathrooms: 4
- Main level bedrooms: 1
Primary bedroom
- Description: Huge WIC, Soaker tub, Tiled shower
- Level: Upper
- Area: 195
- Dimensions: 15 x 13
Bedroom 2
- Description: WIC
- Level: Upper
- Area: 221
- Dimensions: 17 x 13
Bedroom 3
- Description: WIC
- Level: Upper
- Area: 156
- Dimensions: 13 x 12
Bedroom 4
- Description: WIC
- Level: Upper
- Area: 195
- Dimensions: 13 x 15
Bedroom 5
- Description: bedroom/office
- Level: Main
- Area: 156
- Dimensions: 13 x 12
Dining room
- Level: Main
- Area: 270
- Dimensions: 15 x 18
Family room
- Description: tray ceiling
- Level: Basement
- Area: 522
- Dimensions: 29 x 18
Kitchen
- Description: Island, Huge walk in pantry
- Level: Main
- Area: 288
- Dimensions: 16 x 18
Living room
- Description: fireplace
- Level: Main
- Area: 360
- Dimensions: 20 x 18
Heating
- 90% Efficient, Natural Gas, Two or More Units
Cooling
- Central Air
Appliances
- Included: Range, Microwave, Dishwasher, Disposal, Refrigerator, Stove Hood, Washer, Dryer
Features
- 3+ Bedrooms Same Level, 9 FT+ Ceiling in Lwr Lvl, Master Bath, Tray Ceiling(s)
- Flooring: Carpet
- Basement: Full,Partial
- Number of fireplaces: 1
- Fireplace features: Electric
Interior area
- Total interior livable area: 4,055 sqft
- Finished area above ground: 3,138
- Finished area below ground: 917
Video & virtual tour
Property
Parking
- Total spaces: 4
- Parking features: Concrete
- Garage spaces: 4
Features
- Levels: Two
- Patio & porch: Patio, Covered Patio
- Fencing: Privacy
Lot
- Size: 0.26 Acres
- Dimensions: 155 x 90
- Features: City Lot, Walk-Out
Details
- Additional structures: Shed(s)
- Parcel number: 81418
Construction
Type & style
- Home type: SingleFamily
- Architectural style: Two Story
- Property subtype: Single Family Residence
Materials
- Hard Board
- Roof: Composition
Condition
- Year built: 2022
Utilities & green energy
- Sewer: Public Sewer
- Water: Public
Community & HOA
Community
- Subdivision: Timberline Estates Addn
HOA
- Has HOA: No
Location
- Region: Sioux Falls
Financial & listing details
- Price per square foot: $179/sqft
- Tax assessed value: $731,800
- Annual tax amount: $10,046
- Date on market: 7/2/2026
- Road surface type: Curb and Gutter
Estimated market value
Not available
Estimated sales range
Not available
Not available
Price history
| Date | Event | Price |
|---|---|---|
| 7/2/2026 | Listed for sale | $724,900-1.4%$179/sqft |
Source:  Realtor Association of the Sioux Empire #22604898 Report a problem Realtor Association of the Sioux Empire #22604898 Report a problem | ||
| 6/30/2026 | Listing removed | $735,000$181/sqft |
Source: Realtor Association of the Sioux Empire #22508969 Report a problem | ||
| 3/20/2026 | Price change | $735,000-2%$181/sqft |
Source: Realtor Association of the Sioux Empire #22508969 Report a problem | ||
| 12/5/2025 | Listed for sale | $750,000-2%$185/sqft |
Source: Realtor Association of the Sioux Empire #22508969 Report a problem | ||
| 12/4/2025 | Listing removed | $765,000$189/sqft |
Source: Realtor Association of the Sioux Empire #22507296 Report a problem | ||
| 9/23/2025 | Listed for sale | $765,000-1.3%$189/sqft |
Source: Realtor Association of the Sioux Empire #22507296 Report a problem | ||
| 9/22/2025 | Listing removed | $774,900$191/sqft |
Source: Realtor Association of the Sioux Empire #22505679 Report a problem | ||
| 8/14/2025 | Price change | $774,900-3.1%$191/sqft |
Source: Realtor Association of the Sioux Empire #22505679 Report a problem | ||
| 7/22/2025 | Listed for sale | $799,900+1438.3%$197/sqft |
Source: Realtor Association of the Sioux Empire #22505679 Report a problem | ||
| 2/8/2022 | Sold | $52,000$13/sqft |
Source: Realtor Association of the Sioux Empire #21800870 Report a problem | ||
| 8/31/2021 | Listed for sale | $52,000$13/sqft |
Source: Realtor Association of the Sioux Empire #21800870 Report a problem | ||
| 8/18/2021 | Listing removed | -- |
Source: Realtor Association of the Sioux Empire #21800870 Report a problem | ||
| 1/24/2019 | Price change | $52,000+6.1%$13/sqft |
Source: Harr & Lemme Real Estate #21800870 Report a problem | ||
| 5/1/2018 | Listed for sale | $49,000$12/sqft |
Source: Harr & Lemme Real Estate #21800870 Report a problem | ||
Public tax history
| Year | Property taxes | Tax assessment |
|---|---|---|
| 2025 | $9,523 -3.4% | $731,800 -10.3% |
| 2024 | $9,857 +135.1% | $815,600 +247.2% |
| 2023 | $4,194 +385.7% | $234,900 +456.6% |
| 2022 | $863 +12.2% | $42,200 +16.6% |
| 2021 | $770 -16.2% | $36,200 -19.4% |
| 2020 | $919 +0.2% | $44,900 +4.9% |
| 2018 | $917 +0.4% | $42,786 |
| 2017 | $914 -0.4% | $42,786 |
| 2016 | $917 -1.3% | $42,786 +5.3% |
| 2015 | $930 -1.9% | $40,621 |
| 2014 | $948 | $40,621 +23.4% |
| 2007 | -- | $32,925 |
Find assessor info on the county website
Monthly payment
Est. payment
Payment breakdown
Explore the cost of this home by adjusting the details. Changes won't be saved.Climate risks
Neighborhood: Oak View
Nearby schools
Schools provided by the listing agent
- Elementary: Anne Sullivan ES
- Middle: Whittier MS
- High: Washington HS
- District: Sioux Falls
Source: Realtor Association of the Sioux Empire. This data may not be complete. We recommend contacting the local school district to confirm school assignments for this home.
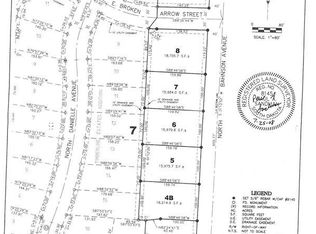
- $59,2000.43 acres3508 E Broken Arrow St, Sioux Falls, SD 57103Off Market
- $426,9005 bd3 ba1.5k sqft3508 E Broken Arrow St, Sioux Falls, SD 57103Off Market
- $410,1002 bd2 ba1.3k sqft3500 E Broken Arrow St, Sioux Falls, SD 57103Off Market
- $--0.27 acres3500 E. Broken Arrow St., Sioux Falls, SD 57103Off Market
Similar homes
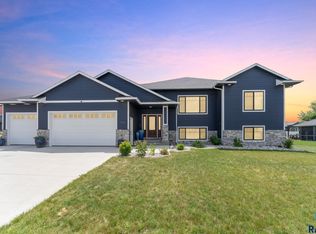
- $750,0004 bd4 ba3.1k sqft1720 N Paddington Trl, Sioux Falls, SD 57110For Sale
 MLS ID #22604556, Jessica N Scott. Realtor Association of the Sioux Empire
 - $435,0005 bd3 ba2.1k sqft1208 N Broken Bow Ave, Sioux Falls, SD 57103For Sale
 MLS ID #22605423, Beth E Meyer. Realtor Association of the Sioux Empire
 - $730,0005 bd3 ba3.4k sqft709 E Shadow Creek Ln, Sioux Falls, SD 57108For Sale
 MLS ID #22605708, Jon D Eng. Realtor Association of the Sioux Empire
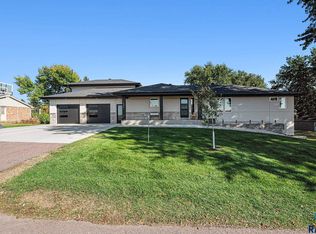
 - $689,9005 bd3 ba3.1k sqft1608 S Powder House Rd, Sioux Falls, SD 57110For Sale
 MLS ID #22605711, Tyler Goff. Realtor Association of the Sioux Empire
 - $739,9005 bd5 ba3.6k sqft1325 W Waterstone Dr, Sioux Falls, SD 57108For SaleMLS ID #22606349, Shawn A Martins. Realtor Association of the Sioux Empire
- $399,9006 bd3 ba2.3k sqft1501 S Gary Dr, Sioux Falls, SD 57103For SaleMLS ID #22606719, Ellie A Stork. Realtor Association of the Sioux Empire
- $699,0005 bd3 ba2.9k sqft4405 S Sawtooth Trl, Sioux Falls, SD 57110For SaleMLS ID #22605554, Julie A Taylor. Realtor Association of the Sioux Empire
- $809,9005 bd4 ba3.1k sqft7428 E Twin Pines Ct, Sioux Falls, SD 57110For SaleMLS ID #22606357, Monica E Pluim. Realtor Association of the Sioux Empire
- $700,0004 bd3 ba2.8k sqft7001 E 26th St, Sioux Falls, SD 57110For SaleMLS ID #22606004, Karen C Bankowski. Realtor Association of the Sioux Empire
- $775,0005 bd4 ba3.5k sqft9209 W Dragonfly Dr, Sioux Falls, SD 57107For SaleMLS ID #22605095, Ireland S Sperle. Realtor Association of the Sioux Empire
- $675,0005 bd3 ba3.1k sqft1701 W River Bend St, Brandon, SD 57005For SaleMLS ID #22606522, David Hegg. Realtor Association of the Sioux Empire
- $700,0006 bd3 ba3.6k sqft1012 S Nicholas Ave, Brandon, SD 57005For SaleMLS ID #22605932, Michael A Gross. Realtor Association of the Sioux Empire
- $430,0004 bd3 ba2.3k sqft1116 N Archer Dr, Sioux Falls, SD 57103For SaleMLS ID #22601674, Jason S Whiting. Realtor Association of the Sioux Empire
- $799,9005 bd3 ba3.1k sqft1817 S Copper Crest Cir, Sioux Falls, SD 57110For SaleMLS ID #22604753, Amy M Stockberger. Realtor Association of the Sioux Empire
- $789,9005 bd4 ba3.4k sqft5600 E Daybreak Cir, Sioux Falls, SD 57110For SaleMLS ID #22606150, Monica E Pluim. Realtor Association of the Sioux Empire
- $915,0005 bd3 ba3.8k sqft6701 E Spitfire Cir, Sioux Falls, SD 57110For SaleMLS ID #22606108, Mike L Niemeyer. Realtor Association of the Sioux Empire
- $794,9005 bd4 ba3.6k sqft305 S Heritage Rd, Brandon, SD 57005For SaleMLS ID #22605446, Nathaniel C Keegan. Realtor Association of the Sioux Empire
- $676,5005 bd3 ba3.1k sqft3924 S Faith Ave, Sioux Falls, SD 57110For SaleMLS ID #22604347, Suzie M Bunkers. Realtor Association of the Sioux Empire
- $649,9005 bd3 ba3.2k sqft4008 N Interlachen Trl, Sioux Falls, SD 57107For SaleMLS ID #22606425, Eric D Rhodes. Realtor Association of the Sioux Empire
- $840,0004 bd3 ba3.2k sqft7304 E Donnelly Dr, Sioux Falls, SD 57110For SaleMLS ID #22605911, Tony J Ratchford. Realtor Association of the Sioux Empire
