Spacious and beautifully maintained 5 bedroom home located on a quiet cul-de-sac in the highly sought after Paradise Valley Unified School District. Centrally located with convenient access to major freeways, shopping, dining, and everyday amenities, making it easy to get anywhere in the Valley.
This inviting property offers excellent curb appeal with a welcoming courtyard entry, manicured landscaping, RV gate, and a 2 car garage.
Inside you'll find manufactured wood flooring throughout most of the home, ceiling fans, and a neutral color palette that creates a warm and comfortable atmosphere. The sun filled living room flows seamlessly into the dining area, while the large great room provides the perfect space for relaxing or entertaining.
The renovated kitchen features tile floor granite countertops, white cabinetry, stainless steel appliances, mosaic tile backsplash, recessed lighting, a breakfast bar, and a cozy breakfast nook.
The spacious primary retreat includes two mirrored closets and a beautifully renovated ensuite bathroom with tile flooring, designer tiled shower, and a relaxing garden tub. The hall bathroom has also been updated with tile flooring and a tiled shower.
Major updates provide peace of mind, including a new roof installed in 2016, new AC in 2020, exterior paint completed in December, upgraded high end garage door with new motor and springs, and a recently replaced RV gate. The pool has also been well maintained with a new pump and filter installed last summer.
Step outside to your private backyard retreat featuring a covered patio, sparkling pool, storage shed, and beautiful mountain views.
A well cared for home with numerous upgrades, great outdoor living space, and a prime location.
Hurry, don't miss this one!
Sold for $725,000
$725,000
3504 E DE POE Lane, Phoenix, AZ 85028
5beds
2,310sqft
Single Family Residence
Built in 1972
10,199 Square Feet Lot
$-- Zestimate®
$314/sqft
$3,450 Estimated rent
Home value
Not available
Estimated sales range
Not available
$3,450/mo
Zestimate® history
Owner options
List your home for rent
$3,450/mo
Rent Zestimate®
Find your next renter with Zillow Rental Manager. Plus, with online applications, you can quickly screen prospective tenants – for free.
$3,450/mo
Rent Zestimate®
Refinance and save
$3,313/mo
Est. payment
Refinancing to a lower rate could help reduce your monthly payments and save thousands over the life of the loan.
$3,313/mo
Est. payment
Explore your selling options
Work with a Zillow partner agent
Leverage their expertise and Zillow's premium Showcase listings to get your home seen by more buyers.
Get startedList with your own agent
Get your home in front of millions of buyers by listing it on Zillow.
Learn how to do itSell it yourself
Take full control of how buyers see your home on Zillow by listing For Sale by Owner (FSBO).
List your homeWhat's special
Zillow last checked:
Listing updated:
Listed by:
Alym Dhalla 480-577-5595,
Orchard Brokerage
Bought with:
Bryce Schotz, SA645377000
Compass
Source: ARMLS,MLS#: 6995258
Facts & features
Interior
Bedrooms & bathrooms
- Bedrooms: 5
- Bathrooms: 2
- Full bathrooms: 2
Heating
- Natural Gas
Cooling
- Central Air, Ceiling Fan(s)
Appliances
- Included: Dryer, Washer, Dishwasher, Disposal, Gas Range
- Laundry: Inside
Features
- High Speed Internet, Granite Counters, Double Vanity, Eat-in Kitchen, Breakfast Bar, 9+ Flat Ceilings, No Interior Steps, Full Bth Master Bdrm, Separate Shwr & Tub
- Flooring: Tile, Wood
- Windows: Double Pane Windows
- Has basement: No
- Has fireplace: No
Interior area
- Total structure area: 2,310
- Total interior livable area: 2,310 sqft
Property
Parking
- Total spaces: 4
- Parking features: Attached, RV Access/Parking, RV Gate, Garage Door Opener, Direct Access, Attch'd Gar Cabinets, Storage
- Attached garage spaces: 2
- Uncovered spaces: 2
Features
- Stories: 1
- Patio & porch: Covered, Patio
- Exterior features: Private Yard, Storage
- Has private pool: Yes
- Pool features: Outdoor Pool
- Spa features: None
- Fencing: Back Yard,Block
Lot
- Size: 10,199 Square Feet
- Features: North/South Exposure, Desert Front, Gravel/Stone Front, Gravel/Stone Back, Grass Back
Details
- Additional structures: Shed(s)
- Parcel number: 16636108
Construction
Type & style
- Home type: SingleFamily
- Architectural style: Ranch
- Property subtype: Single Family Residence
Materials
- Stucco, Painted, Block
- Roof: Composition
Condition
- Year built: 1972
Details
- Builder name: Suggs
Utilities & green energy
- Sewer: Public Sewer
- Water: City Water
Community & HOA
Community
- Subdivision: DESERT COVE EAST
HOA
- Has HOA: No
- Services included: No Fees
Location
- Region: Phoenix
Financial & listing details
- Price per square foot: $314/sqft
- Tax assessed value: $542,300
- Annual tax amount: $2,631
- Date on market: 3/11/2026
- Cumulative days on market: 29 days
- Listing terms: Cash,Conventional
- Ownership: Fee Simple
Price history
| Date | Event | Price |
|---|---|---|
| 4/9/2026 | Sold | $725,000$314/sqft |
Source:  ARMLS #6995258 Report a problem ARMLS #6995258 Report a problem | ||
| 3/12/2026 | Listed for sale | $725,000+202.2%$314/sqft |
Source: ARMLS #6995258 Report a problem | ||
| 9/21/2011 | Sold | $239,900+4.8%$104/sqft |
Source: ARMLS #4606571 Report a problem | ||
| 7/13/2011 | Listed for sale | $229,000+36.5%$99/sqft |
Source: Realty Executives<br>The Grigg's Group #4454916 Report a problem | ||
| 5/25/2011 | Sold | $167,800-26.7%$73/sqft |
Source: Public Record Report a problem | ||
| 9/30/2010 | Listed for sale | $229,000-39.7%$99/sqft |
Source: Realty Executives<br>The Grigg's Group #4454916 Report a problem | ||
| 11/16/2005 | Sold | $380,000+72.8%$165/sqft |
Source: Public Record Report a problem | ||
| 4/21/2003 | Sold | $219,900+29.4%$95/sqft |
Source: Public Record Report a problem | ||
| 6/15/1999 | Sold | $170,000$74/sqft |
Source: Public Record Report a problem | ||
Public tax history
| Year | Property taxes | Tax assessment |
|---|---|---|
| 2025 | $2,576 +2.6% | $54,230 -5.8% |
| 2024 | $2,511 +2.3% | $57,560 +108.9% |
| 2023 | $2,455 -1.1% | $27,560 -28.6% |
| 2022 | $2,482 +1.9% | $38,620 +15.6% |
| 2021 | $2,436 -0.4% | $33,420 +4.3% |
| 2020 | $2,447 +3.8% | $32,050 +6.2% |
| 2019 | $2,358 | $30,180 +3.3% |
| 2018 | $2,358 +4.7% | $29,220 +0.9% |
| 2017 | $2,252 +9.5% | $28,960 +0.7% |
| 2016 | $2,056 +3.1% | $28,760 +8.3% |
| 2015 | $1,995 | $26,560 +34.1% |
| 2014 | -- | $19,810 +22.7% |
| 2013 | -- | $16,150 -9.1% |
| 2012 | -- | $17,770 +15.3% |
| 2011 | -- | $15,410 -28.4% |
| 2010 | -- | $21,530 -20.3% |
| 2009 | -- | $27,000 -12.8% |
| 2008 | -- | $30,950 +18.4% |
| 2007 | -- | $26,150 +49.4% |
| 2006 | -- | $17,500 |
| 2005 | -- | $17,500 +10.4% |
| 2004 | -- | $15,850 |
| 2003 | -- | $15,850 +11.6% |
| 2002 | -- | $14,200 |
Find assessor info on the county website
Neighborhood: Paradise Valley
Nearby homes
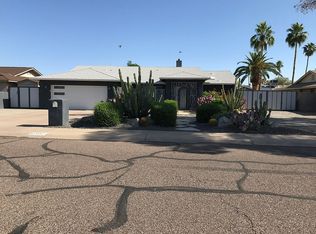
- $697,2004 bd3 ba1.9k sqft3512 E De Poe Ln, Phoenix, AZ 85028Off Market
- $796,1004 bd2 ba2k sqft10846 N 35th St, Phoenix, AZ 85028Off Market

- $632,1004 bd2 ba2.1k sqft3503 E Desert Cove Ave, Phoenix, AZ 85028Off Market
- $679,4004 bd2 ba2k sqft3511 E Desert Cove Ave, Phoenix, AZ 85028Off Market
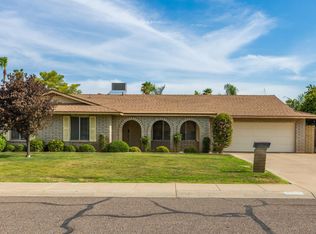
- $730,6004 bd2 ba2.2k sqft10838 N 35th St, Phoenix, AZ 85028Off Market
- $643,800-- bd2 ba2.2k sqft3520 E De Poe Ln, Phoenix, AZ 85028Off Market
- $653,800-- bd2 ba2.1k sqft10823 N 35th St, Phoenix, AZ 85028Off Market
- $597,3004 bd2 ba2k sqft3441 E Desert Cove Ave, Phoenix, AZ 85028Off Market
Nearby schools
GreatSchools rating
- 4/10Shea Middle SchoolGrades: 5-8Distance: 1 mi
- 9/10Shadow Mountain High SchoolGrades: 7-12Distance: 0.8 mi
- 7/10Mercury Mine Elementary SchoolGrades: PK-6Distance: 1.2 mi
Schools provided by the listing agent
- Elementary: Mercury Mine Elementary School
- Middle: Shea Middle School
- High: Shadow Mountain High School
- District: Paradise Valley Unified District
Source: ARMLS. This data may not be complete. We recommend contacting the local school district to confirm school assignments for this home.


Get pre-qualified for a loan
At Zillow Home Loans, we can pre-qualify you in as little as 5 minutes with no impact to your credit score.An equal housing lender. NMLS #10287.
- Arizona
- Maricopa County
- Phoenix
- 85028
- Paradise Valley
- 3504 E DE POE Lane
Nearby cities
Nearby neighborhoods
Nearby zip codes
Other Phoenix Topics
