Well-cared-for 3-bedroom plus den, 2-bath home featuring the unique ''Spaces'' design by Shea Homes. The split layout provides privacy and functionality, complemented by desirable north-south exposure and owned solar for energy efficiency. Fresh exterior paint adds to the home's clean presentation and curb appeal.
As you enter, the layout opens into the main living space with views through to the backyard pool area. The kitchen sits at the center of the home and features soft-close cabinetry, modern finishes, and convenient access to the dining and living areas, creating an easy flow for everyday living and entertaining. The den offers flexibility for a home office, media room, or play space. The split floor plan places the primary suite separately from the additional bedrooms, providing a comfortable retreat. Secondary bedrooms and bath are positioned on the opposite side of the home, offering space and privacy for guests or family.
Step outside to the backyard where a Shasta saltwater pool creates a relaxing setting for Arizona outdoor living. The yard offers space to unwind, entertain, or simply enjoy the sunshine.
Located in the Seville Golf & Country Club community, residents have access to optional membership amenities that may include golf, a community pool, and fitness center. Close to grocery, restaurants, hiking, golf, schools and Gilbert Regional Park.
Sold for $575,000
$575,000
3504 E RAVENSWOOD Drive, Gilbert, AZ 85298
3beds
1,777sqft
Single Family Residence
Built in 2012
7,504 Square Feet Lot
$577,200 Zestimate®
$324/sqft
$3,259 Estimated rent
Home value
$577,200
$531,000 - $629,000
$3,259/mo
Zestimate® history
Owner options
List your home for rent
$3,259/mo
Rent Zestimate®
Find your next renter with Zillow Rental Manager. Plus, with online applications, you can quickly screen prospective tenants – for free.
$3,259/mo
Rent Zestimate®
Refinance and save
$3,245/mo
Est. payment
Refinancing to a lower rate could help reduce your monthly payments and save thousands over the life of the loan.
$3,245/mo
Est. payment
Explore your selling options
Work with a Zillow partner agent
Leverage their expertise and Zillow's premium Showcase listings to get your home seen by more buyers.
Get startedList with your own agent
Get your home in front of millions of buyers by listing it on Zillow.
Learn how to do itSell it yourself
Take full control of how buyers see your home on Zillow by listing For Sale by Owner (FSBO).
List your homeWhat's special
Zillow last checked:
Listing updated:
Listed by:
Kari Dean 602-570-5322,
Realty ONE Group
Bought with:
Heather M Mahmood-Corley, SA672984000
Redfin Corporation
Source: ARMLS,MLS#: 6997371
Facts & features
Interior
Bedrooms & bathrooms
- Bedrooms: 3
- Bathrooms: 2
- Full bathrooms: 2
Heating
- Forced Air, Natural Gas
Cooling
- Central Air, Ceiling Fan(s)
Appliances
- Included: Dryer, Washer, Refrigerator, Built-in Microwave, Dishwasher, Disposal, Electric Range, Water Softener Rented
- Laundry: Inside
Features
- Non-laminate Counter, Double Vanity, Eat-in Kitchen, 9+ Flat Ceilings, No Interior Steps, Kitchen Island, 3/4 Bath Master Bdrm
- Flooring: Tile
- Windows: Screens, Low Emissivity Windows, Double Pane Windows, Vinyl Frame
- Has basement: No
- Has fireplace: No
Interior area
- Total structure area: 1,777
- Total interior livable area: 1,777 sqft
Property
Parking
- Total spaces: 2
- Parking features: Garage Door Opener, Extended Length Garage, Attch'd Gar Cabinets
- Garage spaces: 2
Features
- Stories: 1
- Patio & porch: Covered, Patio
- Has private pool: Yes
- Pool features: Outdoor Pool
- Spa features: None
- Fencing: Block
Lot
- Size: 7,504 Square Feet
- Features: North/South Exposure, Sprinklers In Rear, Sprinklers In Front, Desert Back, Desert Front, Auto Timer H2O Front, Auto Timer H2O Back
Details
- Parcel number: 30479847
Construction
Type & style
- Home type: SingleFamily
- Property subtype: Single Family Residence
Materials
- Stucco, Wood Frame, Painted
- Roof: Tile
Condition
- Year built: 2012
Details
- Builder name: Shea
Utilities & green energy
- Sewer: Public Sewer
- Water: City Water
Green energy
- Energy efficient items: Solar Panels, Solar Tubes
- Water conservation: Tankless Ht Wtr Heat
Community & HOA
Community
- Features: Playground, Biking/Walking Path
- Security: Fire Sprinkler System
- Subdivision: SEVILLE
HOA
- Has HOA: Yes
- Services included: Maintenance Grounds
- HOA fee: $618 semi-annually
- HOA name: Seville
- HOA phone: 480-539-1396
Location
- Region: Gilbert
Financial & listing details
- Price per square foot: $324/sqft
- Tax assessed value: $445,000
- Annual tax amount: $2,504
- Date on market: 3/14/2026
- Cumulative days on market: 48 days
- Listing terms: Cash,Conventional,FHA,VA Loan
- Ownership: Fee Simple
- Road surface type: Asphalt
Price history
| Date | Event | Price |
|---|---|---|
| 5/1/2026 | Sold | $575,000-0.8%$324/sqft |
Source:  ARMLS #6997371 Report a problem ARMLS #6997371 Report a problem | ||
| 3/23/2026 | Contingent | $579,900$326/sqft |
Source: ARMLS #6997371 Report a problem | ||
| 3/14/2026 | Listed for sale | $579,900+81.8%$326/sqft |
Source: ARMLS #6997371 Report a problem | ||
| 6/5/2015 | Sold | $319,000-1.5%$180/sqft |
Source: ARMLS #5238405 Report a problem | ||
| 6/4/2015 | Pending sale | $324,000$182/sqft |
Source: Keller Williams Arizona Realty #5238405 Report a problem | ||
| 4/27/2015 | Price change | $324,000-2.7%$182/sqft |
Source: Keller Williams - Scottsdale SW #5238405 Report a problem | ||
| 4/18/2015 | Price change | $332,900-0.6%$187/sqft |
Source: Keller Williams - Scottsdale SW #5238405 Report a problem | ||
| 2/18/2015 | Listed for sale | $335,000+19.4%$189/sqft |
Source: Keller Williams Arizona Realty Report a problem | ||
| 8/30/2012 | Sold | $280,476$158/sqft |
Source: Public Record Report a problem | ||
Public tax history
| Year | Property taxes | Tax assessment |
|---|---|---|
| 2025 | $2,416 +1.3% | $44,500 -7.9% |
| 2024 | $2,384 +2.2% | $48,310 +68.4% |
| 2023 | $2,333 +0.2% | $28,686 -13.6% |
| 2022 | $2,328 -3.8% | $33,220 +7.1% |
| 2021 | $2,420 +3.9% | $31,020 +5.6% |
| 2020 | $2,328 +3.3% | $29,380 +8.6% |
| 2019 | $2,253 | $27,060 +4.8% |
| 2018 | $2,253 +6.7% | $25,820 +0.2% |
| 2017 | $2,112 +7% | $25,770 -2.9% |
| 2016 | $1,973 -3.5% | $26,550 +1.4% |
| 2015 | $2,044 | $26,180 +32.2% |
| 2014 | -- | $19,810 +16.7% |
| 2013 | -- | $16,980 +178.2% |
| 2009 | -- | $6,103 -34.8% |
| 2008 | -- | $9,360 |
Find assessor info on the county website
Neighborhood: Seville
Nearby homes
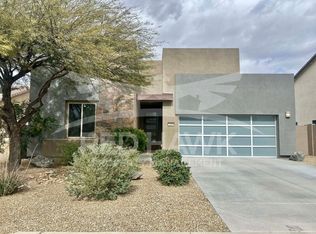
- $512,7003 bd2 ba1.7k sqft3510 E Ravenswood Dr, Gilbert, AZ 85298Off Market
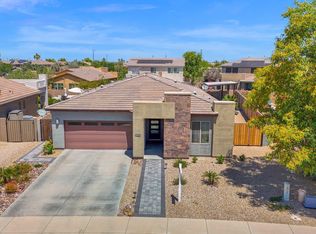
- $557,5003 bd2 ba1.7k sqft3498 E Ravenswood Dr, Gilbert, AZ 85298Sold
- $578,2005 bd2 ba2.2k sqft3522 E Ravenswood Dr, Gilbert, AZ 85298Off Market

- $471,6003 bd2 ba1.4k sqft3505 E Merlot St, Gilbert, AZ 85298Off Market

- $524,0003 bd2 ba1.7k sqft3492 E Ravenswood Dr, Gilbert, AZ 85298Off Market
- $619,8004 bd2 ba2.2k sqft3495 E Merlot St, Gilbert, AZ 85298Off Market
- $511,1003 bd2 ba1.7k sqft3511 E Merlot St, Gilbert, AZ 85298Off Market
- $621,0004 bd2 ba2.2k sqft3521 E Merlot St, Gilbert, AZ 85298Off Market
Nearby schools
GreatSchools rating
- 10/10Riggs Elementary SchoolGrades: PK-6Distance: 0.3 mi
- 7/10Dr. Camille Casteel High SchoolGrades: 7-12Distance: 2 mi
Schools provided by the listing agent
- Elementary: Riggs Elementary
- Middle: Dr. Camille Casteel High School
- High: Dr. Camille Casteel High School
- District: Chandler Unified District #80
Source: ARMLS. This data may not be complete. We recommend contacting the local school district to confirm school assignments for this home.
Get a cash offer in 3 minutes
Find out how much your home could sell for in as little as 3 minutes with a no-obligation cash offer.
Estimated market value
$577,200
Get a cash offer in 3 minutes
Find out how much your home could sell for in as little as 3 minutes with a no-obligation cash offer.
Estimated market value
$577,200
- Arizona
- Maricopa County
- Gilbert
- 85298
- Seville
- 3504 E RAVENSWOOD Drive
Nearby cities
Nearby neighborhoods
Nearby zip codes
Other Gilbert Topics
