Welcome to 3504 Edgewood Circle, Gainesville GA - where comfort meets convenience in one of Gainesville's most sought-after neighborhoods. Located in the prestigious Chattahoochee Country Club community, this beautifully refreshed home blends timeless style with thoughtful updates. Step inside to find fresh paint and new carpet upstairs, creating a bright and inviting feel throughout. The main level offers an open-concept living area with a cozy fireplace and a spacious kitchen featuring generous counter space and cabinetry - ideal for everyday living or hosting family and friends. You'll also find a separate formal dining room and a versatile bedroom or home office/library, giving you flexibility to fit your lifestyle. Upstairs, the primary suite provides a true retreat with a large walk-in closet, separate tub and shower, and two additional bedrooms plus a full bath with convenient laundry access. The finished terrace level expands your options even more - complete with a full kitchen, living area, bedroom, laundry room, and bath, plus a private entrance perfect for guests, in-laws, or extended family. Off the main level, enjoy a spacious covered deck with access to the two-car garage and stairs leading down to a fenced backyard - perfect for pets, play, or peaceful evenings outdoors. Tucked away on a quiet street just minutes from Lake Lanier, the Country Club, golf, dining, and shopping, this home offers the best of Gainesville living - classic comfort, modern updates, and a location that truly stands out
Active
Price cut: $50K (8/3)
$600,000
3504 Edgewood Cir, Gainesville, GA 30506
5beds
3,510sqft
Single Family Residence
Built in 1968
0.6 Acres Lot
$581,200 Zestimate®
$171/sqft
$-- HOA
What's special
Cozy fireplaceFenced backyardTwo-car garageSpacious covered deckSeparate formal dining roomQuiet streetLarge walk-in closet
- 121 days
- 499
- 20
Zillow last checked:
Listing updated:
Listed by:
Amy Sutherland 678-936-9464,
The Norton Agency
Source: GAMLS,MLS#: 10754992
Facts & features
Interior
Bedrooms & bathrooms
- Bedrooms: 5
- Bathrooms: 4
- Full bathrooms: 3
- 1/2 bathrooms: 1
- Main level bedrooms: 1
Rooms
- Room types: Family Room, Foyer, Laundry
Kitchen
- Features: Pantry, Second Kitchen, Solid Surface Counters
Heating
- Central, Electric
Cooling
- Ceiling Fan(s), Central Air
Appliances
- Included: Dishwasher, Electric Water Heater, Refrigerator
- Laundry: In Basement, Laundry Closet, Upper Level
Features
- Double Vanity, Walk-In Closet(s)
- Flooring: Carpet, Hardwood
- Windows: Double Pane Windows
- Basement: Bath Finished,Daylight,Exterior Entry,Finished,Interior Entry
- Number of fireplaces: 2
- Fireplace features: Family Room, Masonry
- Common walls with other units/homes: No Common Walls
Interior area
- Total structure area: 3,510
- Total interior livable area: 3,510 sqft
- Finished area above ground: 2,430
- Finished area below ground: 1,080
Property
Parking
- Total spaces: 2
- Parking features: Garage
- Has garage: Yes
Features
- Levels: Two
- Stories: 2
- Patio & porch: Deck
- Exterior features: Other
- Fencing: Back Yard
- Waterfront features: No Dock Or Boathouse
- Body of water: None
Lot
- Size: 0.6 Acres
- Features: Level
Details
- Parcel number: 01106A000031
Construction
Type & style
- Home type: SingleFamily
- Architectural style: Brick 4 Side,Traditional
- Property subtype: Single Family Residence
Materials
- Brick
- Roof: Composition
Condition
- Resale
- New construction: No
- Year built: 1968
Utilities & green energy
- Sewer: Septic Tank
- Water: Public
- Utilities for property: High Speed Internet, None
Community & HOA
Community
- Features: None
- Security: Smoke Detector(s)
- Subdivision: None
HOA
- Has HOA: No
- Services included: None
Location
- Region: Gainesville
Financial & listing details
- Price per square foot: $171/sqft
- Tax assessed value: $560,800
- Annual tax amount: $5,853
- Date on market: 5/1/2026
- Cumulative days on market: 121 days
- Listing agreement: Exclusive Agency
- Listing terms: Cash,Conventional,FHA,VA Loan
Estimated market value
$581,200
$552,000 - $610,000
$2,917/mo
Price history
| Date | Event | Price |
|---|---|---|
| 8/3/2026 | Price change | $600,000-7.7%$171/sqft |
Source:  FMLS GA #7762923 Report a problem FMLS GA #7762923 Report a problem | ||
| 5/21/2026 | Price change | $650,000-5.7%$185/sqft |
Source:  GAMLS #10754992 Report a problem GAMLS #10754992 Report a problem | ||
| 5/1/2026 | Listed for sale | $689,000$196/sqft |
Source: FMLS GA #7762923 Report a problem | ||
| 5/1/2026 | Listing removed | $689,000$196/sqft |
Source: FMLS GA #7669952 Report a problem | ||
| 3/27/2026 | Price change | $689,000-1.4%$196/sqft |
Source: GAMLS #10630158 Report a problem | ||
| 2/19/2026 | Price change | $699,000-3.6%$199/sqft |
Source: FMLS GA #7669952 Report a problem | ||
| 1/7/2026 | Price change | $725,000-4.5%$207/sqft |
Source: GAMLS #10630158 Report a problem | ||
| 10/23/2025 | Listed for sale | $759,000+233.5%$216/sqft |
Source: FMLS GA #7669952 Report a problem | ||
| 12/20/2016 | Sold | $227,566-8.6%$65/sqft |
Source: Public Record Report a problem | ||
| 8/21/2013 | Listing removed | $249,000$71/sqft |
Source: Keller Williams, Lanier Partners Report a problem | ||
| 7/25/2013 | Listed for sale | $249,000+2%$71/sqft |
Source: Keller Williams, Lanier Partners Report a problem | ||
| 7/3/2013 | Sold | $244,000-2%$70/sqft |
Source:  FMLS GA #5151371 Report a problem FMLS GA #5151371 Report a problem | ||
| 5/25/2013 | Listed for sale | $249,000+107.5%$71/sqft |
Source: Keller Williams Realty Lanier Partners #07102078 Report a problem | ||
| 4/8/2013 | Sold | $120,000-32.8%$34/sqft |
Source: FMLS GA #5124189 Report a problem | ||
| 10/3/2003 | Sold | $178,700$51/sqft |
Source: Public Record Report a problem | ||
Public tax history
| Year | Property taxes | Tax assessment |
|---|---|---|
| 2025 | $5,070 -11.3% | $224,320 +11.4% |
| 2024 | $5,719 +12% | $201,400 +12.7% |
| 2023 | $5,108 +5.8% | $178,640 +8.4% |
| 2022 | $4,826 +23.5% | $164,800 +25.5% |
| 2021 | $3,908 +6% | $131,320 +8.3% |
| 2020 | $3,686 -6.3% | $121,200 -3.3% |
| 2019 | $3,933 +23.3% | $125,360 +22.4% |
| 2018 | $3,189 -0.7% | $102,400 +11.3% |
| 2017 | $3,210 | $92,040 -3.4% |
| 2016 | -- | $95,299 |
| 2015 | $580 | $95,299 |
| 2014 | $580 | $95,299 |
| 2013 | -- | -- |
| 2012 | -- | -- |
| 2011 | -- | -- |
| 2010 | -- | -- |
| 2009 | $607 +9.2% | -- |
| 2007 | $555 +4.3% | -- |
| 2006 | $532 +6.3% | -- |
| 2005 | $501 +8.3% | -- |
| 2004 | $462 +11.9% | -- |
| 2003 | $413 -6.5% | -- |
| 2002 | $442 -6.3% | -- |
| 2001 | $472 +2.7% | -- |
| 2000 | $459 | $71,900 |
Find assessor info on the county website
Monthly payment
Est. payment
Payment breakdown
Explore the cost of this home by adjusting the details. Changes won't be saved.Climate risks
Neighborhood: Lake District
Nearby schools
Schools provided by the listing agent
- Elementary: Enota
- Middle: Gainesville East
- High: Gainesville
Source: GAMLS. This data may not be complete. We recommend contacting the local school district to confirm school assignments for this home.
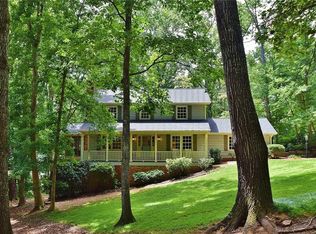

Similar homes
- $525,0004 bd3 ba2.2k sqft257 Club Dr, Gainesville, GA 30506Active

 MLS ID #10769370, LeAnne G Richardson, Candler Real Estate Group. GAMLS
 - $410,0004 bd2 ba3k sqft3651 Ledan Rd, Gainesville, GA 30506Active
 MLS ID #10814025, Matt Blicharski, Bolst, Inc.. GAMLS
 - $595,0006 bd4 ba3.3k sqft9370 Eagles Landing Dr, Gainesville, GA 30506Active
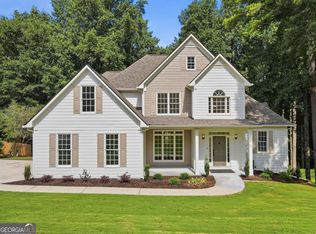 MLS ID #10824466, Matthew H Sosebee, Keller Williams North GA Partners. GAMLS
 - $624,9994 bd3 ba3k sqft2251 Skyline Dr, Gainesville, GA 30501Active
 MLS ID #10795051, Daniel D LaBossiere, Century 21 Results. GAMLS
 - $600,0005 bd4 ba3.5k sqft8450 Woodland View Dr, Gainesville, GA 30506ActiveMLS ID #10788512, Brandon Pinkney, Keller Williams Realty Atl. Partners. GAMLS
- $559,0006 bd3 ba3.5k sqft6155 Old Still Run Rd, Gainesville, GA 30506ActiveMLS ID #10787761, Vadim Bercovich, Valor Realty Group. GAMLS
- $525,0003 bd3 ba2.8k sqft3039 Manor Rdg, Gainesville, GA 30506Active Under ContractMLS ID #10808468, Ryan Blue, Compass. GAMLS
- $645,0005 bd4 ba3.4k sqft8205 Applewood Ct, Gainesville, GA 30506ActiveMLS ID #10813757, Ashlee Watson, Keller Williams North GA Partners. GAMLS
- $675,0005 bd5 ba3.3k sqft8210 Long Knoll Way, Gainesville, GA 30506ActiveMLS ID #10782302, Holly N Leonard, Haven Real Estate Brokers. GAMLS
- $301,0003 bd3 ba1.7k sqft3518 Meadow Ln, Gainesville, GA 30506ActiveMLS ID #10821793, Doug Smith, Mainstay Brokerage. GAMLS
- $440,0003 bd3 ba2.8k sqft4665 Mount Vernon Rd, Gainesville, GA 30506ActiveMLS ID #10798166, Tabitha Sheeter, Keller Williams Realty Atl. Partners. GAMLS
- $399,9955 bd4 ba2.7k sqft2276 Skyline Dr, Gainesville, GA 30501ActiveMLS ID #10822157, Edwin Alfaro, Chapman Hall Realtors Professionals. GAMLS
- $625,0003 bd3 ba2.1k sqft5129 Fourth Colony Dr, Gainesville, GA 30504ActiveMLS ID #10815245, North Georgia Group, Keller Williams Community Partners. GAMLS
- $725,0005 bd4 ba3.4k sqft8110 Beryl Overlook, Gainesville, GA 30506ActiveMLS ID #10795765, Melonie Erickson, Keller Williams Realty Atl. Partners. GAMLS
- $389,9994 bd4 ba3k sqft2453 Basin Ct, Gainesville, GA 30506ActiveMLS ID #10677274, Ryan Waltz, The Norton Agency. GAMLS
- $849,7504 bd3 ba3.6k sqft3452 Point View Cir, Gainesville, GA 30506ActiveMLS ID #10774875, Mark A Ruzek, Living Stone Properties, Inc.. GAMLS
- $620,0005 bd4 ba3.6k sqft334 Old White Oak Trl, Dawsonville, GA 30534ActiveMLS ID #10742487, Evan Whaley, Willow Bend Properties. GAMLS
- $575,0004 bd2 ba1.9k sqft9130 Lisa Cir, Gainesville, GA 30506ActiveMLS ID #10835248, Holli Clem, Keller Williams Realty Atl. Partners. GAMLS
- $499,9994 bd3 ba2.6k sqft8514 McBride Ln, Gainesville, GA 30506Active Under ContractMLS ID #10797377, Kelli Grizzard, Atlanta Communities. GAMLS
- $599,0003 bd2 ba1.8k sqft3705 Ronny Way, Gainesville, GA 30506ActiveMLS ID #10765926, Holli Clem, Keller Williams Realty Atl. Partners. GAMLS
