Skip main navigation
Off market
  • $354,100

    3504 Enclave Dr, Southaven, MS 38672

    4beds
    2,231sqft
    SingleFamily
    Built in 2010
    9,147 Square Feet Lot
    $354,100 Zestimate®
    $159/sqft
    $2,440 Estimated rent

    Home value

    $354,100

    $336,000 - $372,000

    $2,440/mo

    Zestimate® history
    Loading
    Loading...

    Owner options

    List your home for rent

    $2,440/mo

    Rent Zestimate®

    Find your next renter with Zillow Rental Manager. Plus, with online applications, you can quickly screen prospective tenants – for free.

    Learn more

    $2,440/mo

    Rent Zestimate®

    Refinance and save

    $1,675/mo

    Est. payment

    Refinancing to a lower rate could help reduce your monthly payments and save thousands over the life of the loan.

    See today's rates

    $1,675/mo

    Est. payment

    Explore your selling options

    Work with a Zillow partner agent

    Leverage their expertise and Zillow's premium Showcase listings to get your home seen by more buyers.

    Get started

    List with your own agent

    Get your home in front of millions of buyers by listing it on Zillow.

    Learn how to do it

    Sell it yourself

    Take full control of how buyers see your home on Zillow by listing For Sale by Owner (FSBO).

    List your home

    What's special

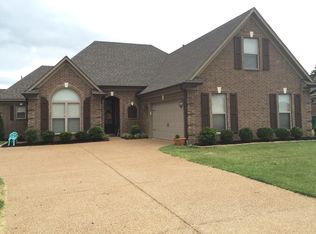
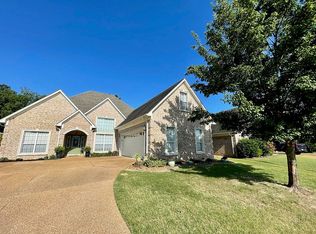
    **Back on the market** Beautiful Brick Home in Great Neighborhood w/Walking Trails, Lake, & Play Area. The open floor plan is highlighted by a family-sized great room w/gas log fireplace that opens to the formal dining room w/beautiful archways & soaring ceilings. The spacious kitchen features tons of cabinet space & an adjoining breakfast area. The primary suite is located downstairs w/luxury bath, vaulted ceilings, & 2 walk-in closets. On the other side of the home are 2 additional bedrooms & full bath downstairs. Upstairs find a finished bonus area, ideal for 4th BR. A covered patio w/extended open patio overlooks a huge fenced backyard. The home also features a 2-car garage & laundry room.

    This property is off market, which means it's not currently listed for sale or rent on Zillow. This may be different from what's available on other websites or public sources.
    Facts & features

    Interior

    Bedrooms & bathrooms
    • Bedrooms: 4
    • Bathrooms: 2
    • Full bathrooms: 2
    Heating
    • Forced air, Gas
    Cooling
    • Central
    Appliances
    • Included: Dishwasher, Microwave, Range / Oven
    Features
    • Flooring: Tile, Carpet, Hardwood
    Interior area
    • Total interior livable area: 2,231 sqft

    Property

    Parking
    • Parking features: Garage - Attached
    Features
    • Levels: One
    • Exterior features: Brick
    Lot
    • Size: 9,147 sqft
    Details
    • Parcel number: 2074171200015900

    Construction

    Type & style
    • Home type: SingleFamily
    Materials
    • brick
    • Roof: Asphalt
    Condition
    • Year built: 2010

    Utilities & green energy

    • Sewer: Public
    • Utilities for property: Electricity Connected, Garbage Collection, Natural Gas Connected, Sewer Connected, Water Connected, Cable Connected

    Community & neighborhood

    Location
    • Region: Southaven

    HOA & financial

    HOA
    • Has HOA: Yes
    • HOA fee: $13 monthly

    Other

    Other facts
    • Baths: Ceramic Tile, Separate Tub & Shower, Walk-In Shower, Double Vanity, Tub w/Jets, Marble Tub, 5' Tub, Corner Tub w/Jets, 2 WALK IN CLOSETS
    • Kitchen: Breakfast Room/Morning Room, Custom Cabinets, Pantry, Eat-in Kitchen, Kitchen/Family Room View
    • Dining Room: Formal Dining
    • Parking: 2 Car Garage, Auto Garage Door, Attached
    • Heating: Central Heat, Natural Gas, Forced Air, Programmable Thermostat
    • Cooling: Central Air, Electric
    • Energy: Insulated Doors, Insulated Windows, Attic Vent
    • Floors: Tile Floors, Wood Floors, Part Carpet
    • Doors: Metal Insulated Door(s), Dead Bolt Lock(s), Patio Door-Hinged
    • Property Inc: Security System, Microwave, 2' Faux Blinds, Blinds
    • Fireplace: Gas Logs, Great Room Fireplace, Ventless Gas Logs, Gas Starter Fireplace
    • Lot: Fenced Lot, Landscaped, Level Lot, Paved Street, Wood Fence, Sidewalk, Curbs
    • Utilities: Electricity Connected, Garbage Collection, Natural Gas Connected, Sewer Connected, Water Connected, Cable Connected
    • Construction: Brick Exterior
    • Foundation: Slab
    • Appliances: Built-in Microwave, Dishwasher, Electric Cook-Top, Electric Oven/Range, Microwave, Smooth Cook-Top, Disposal
    • Driveway: Concrete Drive
    • Interior: Cathedral/Vaulted Ceiling, Ceiling Fan(s), Smoke Alarm(s), 9 Foot Ceiling
    • Exterior: Covered Patio, Covered Porch, Gutters, Privacy Fence, Full Fenced Yard, Wood Fencing, Sodded Yard, Exterior/Security Light
    • Rooms: Bedroom - Add'l, Breakfast Room, Dining Room, Great Room, Kitchen, Master Bathroom, Laundry Room, Master Bedroom, Entry, Unfinished Gameroom, Bathroom
    • Homestead Exempt: Full
    • Water Heater: Gas Water Heater
    • Special Rooms: Floored Attic, Pull Down Stair Unit, Laundry Room, Attic, Unfinished Expandable/Bonus Room, Walk-in Attic, Floored Attic over Garage
    • Windows: Metal Frames, Stained Glass
    • Levels: One
    • HOA Assoc: Yes
    • Roof: Asphalt Shingle
    • Water: Public
    • Sewer: Public
    • Rooms: Bedroom - Add'l Level: 1
    • Rooms: Great Room Level: 1
    • Rooms: Kitchen Level: 1
    • Rooms: Master Bedroom Level: 1
    • Rooms: Breakfast Room Level: 1
    • Rooms: Dining Room Level: 1
    • Rooms: Laundry Room Level: 1
    • Rooms: Master Bathroom Level: 1
    • Rooms: Bathroom Level: 1
    • Rooms: Unfinished Gameroom Level: 2
    • Rooms: Entry Level: 1
    • Parcel #: 207417120 0015900
    • Legal Desc: Lakes of Nicholas Sec F Lot 159

    Price history

    DateEventPrice
    4/11/2022Listing removed--
    Source: RE/MAX International Report a problem
    4/7/2022Pending sale$320,000$143/sqft
    Source: RE/MAX International #4009209 Report a problem
    4/7/2022Listing removed--
    Source: RE/MAX International Report a problem
    2/27/2022Pending sale$320,000$143/sqft
    Source: RE/MAX International #4009209 Report a problem
    2/21/2022Listed for sale$320,000$143/sqft
    Source: RE/MAX International #4009209 Report a problem
    2/19/2022Pending sale$320,000$143/sqft
    Source: RE/MAX International #4009209 Report a problem
    2/15/2022Listed for sale$320,000+61.6%$143/sqft
    Source: RE/MAX International #4009209 Report a problem
    10/25/2019Listing removed$198,000$89/sqft
    Source: CRYE-LEIKE OF MS-SH #325774 Report a problem
    10/18/2019Listed for sale$198,000+16.5%$89/sqft
    Source: CRYE-LEIKE OF MS-SH #325774 Report a problem
    2/17/2016Listing removed$169,900$76/sqft
    Source: Visual Tour #300510 Report a problem
    2/1/2016Price change$169,900-2.9%$76/sqft
    Source: BURCH REALTY GROUP #300510 Report a problem
    11/30/2015Listed for sale$174,900$78/sqft
    Source: BURCH REALTY GROUP #300510 Report a problem

    Public tax history

    YearProperty taxesTax assessment
    2015$2,133 +0%$14,923
    2014$2,133 $14,923
    2013$2,133 +10.6%$14,923 -4.3%
    2011$1,928 +125.7%$15,591 +159.8%
    2010$855 $6,000

    Find assessor info on the county website

    Neighborhood: 38672

    Nearby schools

    GreatSchools rating
    Schools provided by the listing agent
    • Elementary: Desoto Central
    • Middle: Desoto Central
    • High: Desoto Central High

    Source: The MLS. This data may not be complete. We recommend contacting the local school district to confirm school assignments for this home.

    Get pre-qualified for a loan
    At Zillow Home Loans, we can pre-qualify you in as little as 5 minutes with no impact to your credit score.

    An equal housing lender. NMLS #10287.

    Sell for more on Zillow
    Get a Zillow Showcase℠ listing at no additional cost and you could sell for .
    $354,100
    2% more
    +$7,082
    With Zillow Showcase(estimated)
    $361,182